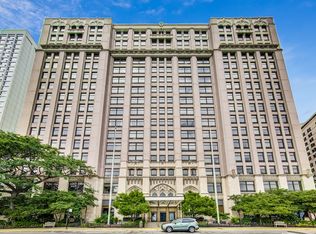
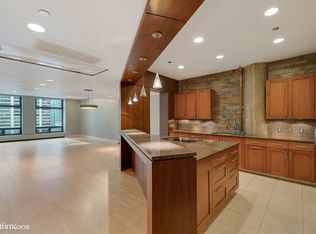
This extraordinary two-story, full floor penthouse home in the iconic Upper Tower Residence of this architecturally significant building, is one of the most unique city homes ever offered. Boasting panoramic 360-degree views of the lake and city (N, S, E, and W), including Navy Pier, fireworks, the Air and Water Show, Olive Park and Beach, this impressive home caters to both upscale daily living, as well as elegant entertaining. Enter a private elevator and arrive at the only residence on the floor. The welcoming entrance leads into a breathtaking 50-foot open floor plan living space with 17-foot ceilings. A fabulous chef's kitchen features Sub-Zero and Miele appliances. This, the only two story residence in the Tower, sports a lofted second floor 450 square foot primary bedroom suite with a marble en suite bathroom, and a spacious, professionally designed, walk-in closet. There is an abundance of additional closet space in this home. Merging style and function, the second bedroom, overlooking Lake Michigan and Navy Pier, could provide a spectacular home workspace. Residents enjoy access to an array of amenities, including an indoor pool, hot tub, state-of-the-art exercise facilities, and 24-hour door staff. Other amenities include a restaurant, coffee shop, beauty salon, cleaners, and drug store. This desirable location is just steps away from public transportation and Northwestern Medical Center. Three large private garage parking spaces are available in the building, including an EV charging station. Low HOA and real estate taxes make this residence even more attractive. Take advantage of an incredible opportunity to make this penthouse in Streeterville your new home.
Closed
$950,000
680 N Lake Shore Dr APT 2900, Chicago, IL 60611
2beds
2,750sqft
Condominium, Single Family Residence
Built in 1924
-- sqft lot
$926,300 Zestimate®
$345/sqft
$4,799 Estimated rent
Home value
$926,300
$824,000 - $1.04M
$4,799/mo
Zestimate® history
Owner options
List your home for rent
$4,799/mo
Rent Zestimate®
Find your next renter with Zillow Rental Manager. Plus, with online applications, you can quickly screen prospective tenants – for free.
$4,799/mo
Rent Zestimate®
Refinance and save
$6,898/mo
Est. payment
Refinancing to a lower rate could help reduce your monthly payments and save thousands over the life of the loan.
$6,898/mo
Est. payment
Explore your selling options
Work with a Zillow partner agent
Leverage their expertise and Zillow's premium Showcase listings to get your home seen by more buyers.
Get startedList with your own agent
Get your home in front of millions of buyers by listing it on Zillow.
Learn how to do itSell it yourself
Take full control of how buyers see your home on Zillow by listing For Sale by Owner (FSBO).
List your homeWhat's special
Indoor poolState-of-the-art exercise facilitiesHot tubLow hoaBeauty salonEv charging stationOlive park
Zillow last checked:
Listing updated:
Listed by:
Mark Rotblatt 773-797-9500,
Engel & Voelkers Chicago
Bought with:
Steve Dombar
Redfin Corporation
Source: MRED as distributed by MLS GRID,MLS#: 11849650
Facts & features
Interior
Bedrooms & bathrooms
- Bedrooms: 2
- Bathrooms: 2
- Full bathrooms: 2
Rooms
- Room types: Foyer, Walk In Closet, Storage
Primary bedroom
- Features: Flooring (Carpet), Window Treatments (Shades), Bathroom (Full)
- Level: Second
- Area: 336 Square Feet
- Dimensions: 24X14
Bedroom 2
- Features: Flooring (Carpet), Window Treatments (Shades)
- Level: Main
- Area: 224 Square Feet
- Dimensions: 16X14
Dining room
- Features: Window Treatments (Shades)
- Level: Main
- Area: 192 Square Feet
- Dimensions: 16X12
Foyer
- Level: Main
- Area: 72 Square Feet
- Dimensions: 08X09
Kitchen
- Level: Main
- Area: 128 Square Feet
- Dimensions: 16X08
Living room
- Features: Window Treatments (Shades)
- Level: Main
- Area: 435 Square Feet
- Dimensions: 29X15
Storage
- Level: Main
- Area: 56 Square Feet
- Dimensions: 07X08
Walk in closet
- Features: Flooring (Carpet)
- Level: Second
- Area: 117 Square Feet
- Dimensions: 13X09
Heating
- Natural Gas, Forced Air
Cooling
- Central Air, Dual
Appliances
- Included: Double Oven, Microwave, Dishwasher, High End Refrigerator, Washer, Dryer, Disposal
- Laundry: Washer Hookup, In Unit
Features
- Cathedral Ceiling(s)
- Basement: None
Interior area
- Total structure area: 0
- Total interior livable area: 2,750 sqft
Property
Parking
- Total spaces: 3
- Parking features: On Site, Deeded, Attached, Garage
- Attached garage spaces: 3
Accessibility
- Accessibility features: No Disability Access
Features
- Has view: Yes
- View description: Water
- Has water view: Yes
- Water view: Water
- Waterfront features: Beach Access, Lake Front
Details
- Parcel number: 17102020831131
- Special conditions: None
- Other equipment: TV-Cable
Construction
Type & style
- Home type: Condo
- Property subtype: Condominium, Single Family Residence
Materials
- Brick, Stone
Condition
- New construction: No
- Year built: 1924
- Major remodel year: 2016
Utilities & green energy
- Electric: Circuit Breakers
- Sewer: Public Sewer
- Water: Lake Michigan
Community & HOA
Community
- Security: Security System, Carbon Monoxide Detector(s)
HOA
- Has HOA: Yes
- Amenities included: Bike Room/Bike Trails, Door Person, Elevator(s), Exercise Room, Storage, Health Club, Indoor Pool, Spa/Hot Tub
- Services included: Heat, Air Conditioning, Water, Insurance, Security, Doorman, Cable TV, Exercise Facilities, Pool, Scavenger, Snow Removal
- HOA fee: $1,306 monthly
Location
- Region: Chicago
Financial & listing details
- Price per square foot: $345/sqft
- Tax assessed value: $515,570
- Annual tax amount: $6,636
- Date on market: 8/5/2023
- Listing terms: Conventional
- Ownership: Condo
Price history
| Date | Event | Price |
|---|---|---|
| 10/27/2023 | Sold | $950,000-5%$345/sqft |
Source:  MRED as distributed by MLS GRID #11849650 Report a problem MRED as distributed by MLS GRID #11849650 Report a problem | ||
| 8/26/2023 | Pending sale | $1,000,000$364/sqft |
Source:  Engel & Volkers #11849650 Report a problem Engel & Volkers #11849650 Report a problem | ||
| 8/26/2023 | Contingent | $1,000,000$364/sqft |
Source: MRED as distributed by MLS GRID #11849650 Report a problem | ||
| 8/5/2023 | Listed for sale | $1,000,000-16%$364/sqft |
Source: MRED as distributed by MLS GRID #11849650 Report a problem | ||
| 7/25/2023 | Listing removed | -- |
Source: MRED as distributed by MLS GRID #11823525 Report a problem | ||
| 7/5/2023 | Listed for sale | $1,190,000-8.2%$433/sqft |
Source: MRED as distributed by MLS GRID #11823525 Report a problem | ||
| 10/30/2014 | Listing removed | $1,297,000$472/sqft |
Source: Coldwell Banker Residential Brokerage - Lincoln Park Plaza #08660829 Report a problem | ||
| 9/9/2014 | Price change | $1,297,000-5.7%$472/sqft |
Source: Coldwell Banker Residential Brokerage - Lincoln Park Plaza #08660829 Report a problem | ||
| 7/2/2014 | Listed for sale | $1,375,000+10.9%$500/sqft |
Source: Coldwell Banker Residential Brokerage - Lincoln Park Plaza #08660829 Report a problem | ||
| 12/12/2012 | Sold | $1,240,000-11.3%$451/sqft |
Source: MRED as distributed by MLS GRID #08017258 Report a problem | ||
| 7/19/2012 | Price change | $1,398,000-2.9%$508/sqft |
Source: @properties #08017258 Report a problem | ||
| 6/9/2012 | Price change | $1,440,000-3.4%$524/sqft |
Source: @properties #08017258 Report a problem | ||
| 3/14/2012 | Listed for sale | $1,490,000+44.7%$542/sqft |
Source: @properties #08017258 Report a problem | ||
| 1/21/2005 | Sold | $1,030,000+37.7%$375/sqft |
Source: Public Record Report a problem | ||
| 6/15/1998 | Sold | $748,000$272/sqft |
Source: Public Record Report a problem | ||
Public tax history
| Year | Property taxes | Tax assessment |
|---|---|---|
| 2024 | $9,546 +37% | $51,557 +32.2% |
| 2023 | $6,969 +3.2% | $38,999 |
| 2022 | $6,755 +1.8% | $38,999 |
| 2021 | $6,637 -11.3% | $38,999 -0.4% |
| 2020 | $7,479 -12.4% | $39,157 -7.9% |
| 2019 | $8,541 +1.7% | $42,512 |
| 2018 | $8,398 +31.4% | $42,512 +18.9% |
| 2017 | $6,390 -4.1% | $35,758 |
| 2016 | $6,662 +9.7% | $35,758 |
| 2015 | $6,072 -4.8% | $35,758 -3.2% |
| 2014 | $6,378 -5.1% | $36,943 |
| 2013 | $6,719 +8.7% | $36,943 |
| 2012 | $6,182 -7.3% | $36,943 -14.4% |
| 2011 | $6,665 -0.9% | $43,152 |
| 2010 | $6,726 +0.5% | $43,152 -3.4% |
| 2009 | $6,690 -2.4% | $44,684 -10% |
| 2008 | $6,854 +0.8% | $49,627 |
| 2007 | $6,799 -0.9% | $49,627 |
| 2006 | $6,859 -18.8% | $49,627 -7.3% |
| 2005 | $8,450 +1.2% | $53,542 |
| 2004 | $8,347 +16.2% | $53,542 |
| 2003 | $7,186 +35.2% | $53,542 +70.5% |
| 2002 | $5,314 +4.5% | $31,401 |
| 2001 | $5,087 +23.5% | $31,401 |
| 2000 | $4,118 | $31,401 +34% |
| 1999 | -- | $23,434 |
Find assessor info on the county website
Neighborhood: Streeterville
Nearby homes
- $389,0002 bd2 ba1.7k sqft680 N Lake Shore Dr APT 212, Chicago, IL 60611Sold

- $286,7001 bd-- ba1.1k sqft680 N Lake Shore Dr APT 213, Chicago, IL 60611Off Market
- $265,8001 bd1 ba1k sqft680 N Lake Shore Dr APT 214, Chicago, IL 60611Off Market
- $819,5004 bd3 ba211k sqft680 N Lake Shore Dr APT 215, Chicago, IL 60611Off Market
- $488,5003 bd2 ba1.6k sqft680 N Lake Shore Dr APT 216, Chicago, IL 60611Off Market
- $254,8001 bd1 ba1k sqft680 N Lake Shore Dr APT 217, Chicago, IL 60611Off Market
- $469,600-- bd-- ba211k sqft680 N Lake Shore Dr APT 218, Chicago, IL 60611Off Market
- $535,0002 bd3 ba2.1k sqft680 N Lake Shore Dr APT 219, Chicago, IL 60611Sold
- $573,5003 bd2 ba1.7k sqft680 N Lake Shore Dr APT 312, Chicago, IL 60611Off Market
Nearby schools
GreatSchools rating
- 4/10Ogden Elementary SchoolGrades: PK-8Distance: 0.7 mi
- 1/10Wells Community Academy High SchoolGrades: 9-12Distance: 2.7 mi
Schools provided by the listing agent
- District: 299
Source: MRED as distributed by MLS GRID. This data may not be complete. We recommend contacting the local school district to confirm school assignments for this home.
Get a cash offer in 3 minutes
Find out how much your home could sell for in as little as 3 minutes with a no-obligation cash offer.
Estimated market value
$926,300
Get a cash offer in 3 minutes
Find out how much your home could sell for in as little as 3 minutes with a no-obligation cash offer.
Estimated market value
$926,300
- Illinois
- Cook County
- Chicago
- 60611
- Streeterville
- 680 N Lake Shore Dr Apartment 2900
Nearby cities
Nearby neighborhoods
Nearby zip codes
Other Chicago Topics
