Enjoy the ease of single-level living in this thoughtfully designed home where the primary suite, kitchen, and laundry are all located on the main floor. The walkout lower level offers outstanding flexibility with a full bathroom, making it ideal for a home office, guest space, or bonus room. With four bathrooms total, including at least one full bath on every level, there's room and convenience for everyone. Inside, you'll love the bright, private setting, beautiful hardwood floors, and the stunning sunroom that opens to a deck featuring a hot tub overlooking the peaceful backyard. Choose between a large rec room or an attached two-car garage with an attractive epoxy floor, to fit your lifestyle. Outside, the huge three-bay barn features one heated bay, a lean-to, and attic storage, providing endless possibilities for hobbies, equipment, or workshop space. The large flat lawn includes a spring-fed pond, a cozy fire pit, and a two-acre underground invisible dog fence. Lots of custom stone work adds to the beauty of this property. Current owner upgrades include a new boiler, roof, deck and awning, renovated primary bathroom, and a new driveway to the main-level entrance. Conveniently located near the VAST trail, Norwich University, the Mad River Valley, and Dog River, this property offers the perfect blend of privacy, recreation, and everyday comfort.
Pending
Listed by: RE/MAX North Professionals • Brandon Fowler
$689,900
680 Route 12A, Northfield, VT 05663
3beds
2,388sqft
Single Family Residence
Built in 1991
2.3 Acres Lot
$674,400 Zestimate®
$289/sqft
$-- HOA
What's special
Spring-fed pondHuge three-bay barnStunning sunroomBright private settingCustom stone workLarge flat lawnLarge rec room
- 59 days
- 70
- 1
Zillow last checked:
Listing updated:
Listed by:
Brandon Fowler,
RE/MAX North Professionals 802-655-3333
Source: PrimeMLS,MLS#: 5104174
Facts & features
Interior
Bedrooms & bathrooms
- Bedrooms: 3
- Bathrooms: 4
- Full bathrooms: 3
- 1/2 bathrooms: 1
Heating
- Propane, Oil, Hot Water, Gas Stove
Cooling
- None
Appliances
- Included: Dishwasher, Dryer, Range Hood, Electric Range, Refrigerator, Washer, Gas Stove
- Laundry: 1st Floor Laundry
Features
- Central Vacuum, Ceiling Fan(s), Kitchen Island, Primary BR w/ BA, Natural Light, Natural Woodwork, Indoor Storage, Walk-In Closet(s), Smart Thermostat
- Flooring: Carpet, Tile, Wood, Vinyl Plank
- Windows: Double Pane Windows
- Basement: Climate Controlled,Concrete Floor,Daylight,Full,Insulated,Partially Finished,Interior Stairs,Storage Space,Walkout,Interior Access,Exterior Entry,Walk-Out Access
Interior area
- Total structure area: 3,284
- Total interior livable area: 2,388 sqft
- Finished area above ground: 2,088
- Finished area below ground: 300
Property
Parking
- Total spaces: 6
- Parking features: Paved, Heated Garage, Storage Above, Driveway, Off Street, On Site, Parking Spaces 6+, Barn, Attached, Detached
- Garage spaces: 5
- Has uncovered spaces: Yes
Features
- Levels: One and One Half
- Stories: 1.5
- Patio & porch: Covered Porch
- Exterior features: Deck, Garden, Natural Shade, Storage
- Has spa: Yes
- Spa features: Heated
- Fencing: Invisible Pet Fence
- On waterfront: Yes
- Body of water: Dog River
Lot
- Size: 2.3 Acres
- Features: Country Setting, Landscaped, Level, Open Lot, Near Golf Course, Near Paths, Near Shopping, Near Skiing, Near Snowmobile Trails, Near School(s)
Details
- Additional structures: Barn(s)
- Parcel number: 44113911139
- Zoning description: Medium Density Res
- Other equipment: Radon Mitigation
Construction
Type & style
- Home type: SingleFamily
- Architectural style: Cape
- Property subtype: Single Family Residence
Materials
- Wood Frame, Wood Siding
- Foundation: Concrete
- Roof: Architectural Shingle
Condition
- New construction: No
- Year built: 1991
Utilities & green energy
- Electric: 200+ Amp Service
- Sewer: 1000 Gallon
- Utilities for property: Cable Available, Fiber Optic Internt Avail
Community & HOA
Location
- Region: Northfield
Financial & listing details
- Price per square foot: $289/sqft
- Tax assessed value: $279,400
- Annual tax amount: $9,694
- Date on market: 8/10/2026
- Listing terms: Cash,Conventional,FHA,VA Loan
- Road surface type: Paved
Estimated market value
$674,400
$641,000 - $708,000
$3,560/mo
Price history
| Date | Event | Price |
|---|---|---|
| 8/25/2026 | Pending sale | $689,900$289/sqft |
Source:  PrimeMLS #5104174 Report a problem PrimeMLS #5104174 Report a problem | ||
| 8/10/2026 | Listed for sale | $689,900+68.3%$289/sqft |
Source: PrimeMLS #5104174 Report a problem | ||
| 12/23/2020 | Sold | $410,000-4.4%$172/sqft |
Source: PrimeMLS #4833329 Report a problem | ||
| 12/23/2020 | Contingent | $429,000$180/sqft |
Source:  PrimeMLS #4833329 Report a problem PrimeMLS #4833329 Report a problem | ||
| 10/9/2020 | Listed for sale | $429,000+65%$180/sqft |
Source: Four Seasons Sotheby's Int'l Realty #4833329 Report a problem | ||
| 6/24/2011 | Sold | $260,000$109/sqft |
Source: Public Record Report a problem | ||
Public tax history
| Year | Property taxes | Tax assessment |
|---|---|---|
| 2024 | -- | $279,400 |
| 2023 | -- | $279,400 |
| 2022 | -- | $279,400 +0.7% |
| 2021 | -- | $277,400 |
| 2020 | -- | $277,400 |
| 2019 | -- | $277,400 |
| 2018 | -- | $277,400 |
| 2017 | $6,699 | $277,400 |
| 2016 | -- | $277,400 +9900% |
| 2015 | -- | $2,774 +15.7% |
| 2014 | -- | $2,397 |
| 2013 | -- | $2,397 |
| 2012 | -- | $2,397 |
| 2011 | -- | $2,397 |
| 2010 | -- | $2,397 |
| 2009 | -- | $2,397 |
| 2008 | -- | $2,397 |
| 2007 | -- | $2,397 |
| 2006 | -- | $2,397 |
Find assessor info on the county website
Monthly payment
Est. payment
Payment breakdown
Explore the cost of this home by adjusting the details. Changes won't be saved.Climate risks
Neighborhood: 05663
Similar homes
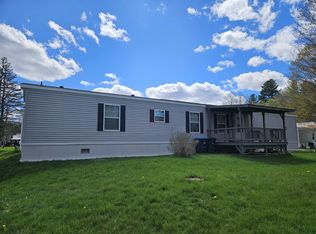
- $375,0003 bd2 ba1.6k sqft142 Fairground Road, Northfield, VT 05663Active
 MLS ID #5112715, Jacob Barnes. PrimeMLS
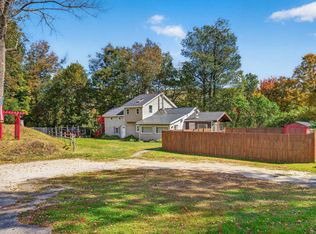
 - $484,9004 bd3 ba2.4k sqft1005 & 1009 South Main Street, Northfield, VT 05663Active
 MLS ID #5106666, Lucas deSousa. PrimeMLS
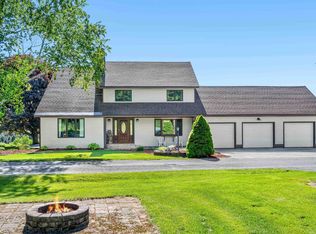
 - $675,0003 bd3 ba2.9k sqft1614 McGlynn Road, Williamstown, VT 05654Active
 MLS ID #5093051, Emily Stephens. PrimeMLS
 - $425,0003 bd2 ba1.9k sqft449 Woods Road, Northfield, VT 05663Active
 MLS ID #5110258, Julie Danaher. PrimeMLS
