Skip main navigation
Off market
  • $798,900

    680 Sunnyside Ave, Audubon, PA 19403

    4beds
    3,566sqft
    SingleFamily
    Built in 1978
    0.41 Acres Lot
    $798,900 Zestimate®
    $224/sqft
    $4,806 Estimated rent

    Home value

    $798,900

    $743,000 - $863,000

    $4,806/mo

    Zestimate® history
    Loading
    Loading...

    Owner options

    List your home for rent

    $4,806/mo

    Rent Zestimate®

    Find your next renter with Zillow Rental Manager. Plus, with online applications, you can quickly screen prospective tenants – for free.

    Learn more

    $4,806/mo

    Rent Zestimate®

    Refinance and save

    $5,178/mo

    Est. payment

    Refinancing to a lower rate could help reduce your monthly payments and save thousands over the life of the loan.

    See today's rates

    $5,178/mo

    Est. payment

    Explore your selling options

    Work with a Zillow partner agent

    Leverage their expertise and Zillow's premium Showcase listings to get your home seen by more buyers.

    Get started

    List with your own agent

    Get your home in front of millions of buyers by listing it on Zillow.

    Learn how to do it

    Sell it yourself

    Take full control of how buyers see your home on Zillow by listing For Sale by Owner (FSBO).

    List your home

    What's special

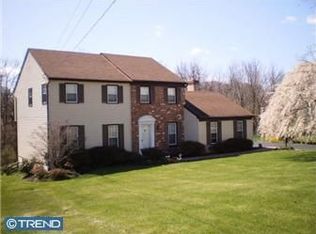
    Lovingly maintained, Turn-key home in the award-winning Methacton School District. This is a home unlike any other with its abundance of space, ease of flow, and the unlimited possible uses of space! Pride of ownership abounds in this functionally well-designed home with its addition and improvements. You will find yourself feeling right at home the moment you walk through the front door into the sun-drench home! The renovated floor plan has been modified to meet the appeal and demand of today's real estate market for the open floor plan concept. The spacious living room and dining room is perfect for hosting those large gatherings. The stainless steel appliances adorn the kitchen which offers an abundance of cabinets, granite countertops, and a built-in window seat for additional storage. The beautiful tray ceiling with crown molding and recessed lights complete the kitchen. Enjoy your morning cup of "Joe" or the evenings relaxing in the sunroom that overlooks the picture-perfect backdrop of the wooded lot and the small stream that adjoins the property. The family room is open from the kitchen and flows into the walls of windows that make up the 4-season sunroom. The second floor offers an in-law suite to be envied with the beautiful 24 x 24 great room with gas fireplace and kitchenette, spacious bedroom with its own updated bath and walk-in closet. This would be an ideal suite for guests who come for an extended stay. Bookending the hall is another Master Suite complete with sitting room and full bath with soaking tub. Two additional spacious bedrooms with Hall Bath, and walk-up attic staircase complete the second floor. Floored attic offers approximately 900 square feet of storage. Finished, daylight basement offers premium Pergo brand floor, recessed dimmable lighting, large closets, utility room, and laundry room. The workshop is just outside in the basement under the addition. Never again worry about having your picnic rained out in the outdoor entertainment area which offers approximately 400 square feet of covered patio space with additional estimated 400 square feet of the uncovered beautifully hardscaped patio area. This home is guaranteed to please.

    This property is off market, which means it's not currently listed for sale or rent on Zillow. This may be different from what's available on other websites or public sources.
    Facts & features

    Interior

    Bedrooms & bathrooms
    • Bedrooms: 4
    • Bathrooms: 4
    • Full bathrooms: 3
    • 1/2 bathrooms: 1
    Heating
    • Forced air, Electric
    Cooling
    • Central
    Appliances
    • Included: Dishwasher, Garbage disposal, Microwave, Range / Oven
    Features
    • Flooring: Tile, Hardwood
    • Has fireplace: Yes
    Interior area
    • Total interior livable area: 3,566 sqft

    Property

    Parking
    • Total spaces: 2
    • Parking features: Garage - Attached
    Features
    • Exterior features: Vinyl
    Lot
    • Size: 0.41 Acres
    Details
    • Parcel number: 430014114054

    Construction

    Type & style
    • Home type: SingleFamily
    • Architectural style: Colonial
    Materials
    • Roof: Other
    Condition
    • Year built: 1978

    Utilities & green energy

    • Sewer: Public Sewer

    Community & HOA

    Location
    • Region: Audubon

    Financial & listing details

    • Price per square foot: $224/sqft
    • Tax assessed value: $200,000
    • Annual tax amount: $8,570
    • Ownership: Fee Simple

    Price history

    DateEventPrice
    9/11/2018Sold$480,000-1%$135/sqft
    Source: Public Record Report a problem
    7/28/2018Price change$485,000-3%$136/sqft
    Source: Long & Foster - Collegeville #7185745 Report a problem
    6/27/2018Price change$500,000-2.9%$140/sqft
    Source: Long & Foster - Collegeville #7185745 Report a problem
    5/22/2018Price change$515,000-8.8%$144/sqft
    Source: L&F - Collegeville #1001539740 Report a problem
    3/16/2018Listed for sale$565,000$158/sqft
    Source: Bhhs Fox & Roach-Rosemont #1000277562 Report a problem

    Public tax history

    YearProperty taxesTax assessment
    2025$8,570 +6.5%$200,000
    2024$8,047 $200,000
    2023$8,047 +5.4%$200,000
    2022$7,633 +3.3%$200,000
    2021$7,392 +1.8%$200,000
    2020$7,263 +0.9%$200,000
    2019$7,196 +2.6%$200,000
    2018$7,015 +3.3%$200,000
    2017$6,793 +2.5%$200,000
    2016$6,625 +1.5%$200,000
    2015$6,528 +2%$200,000
    2014$6,398 +1.6%$200,000
    2013$6,298 +1.6%$200,000
    2012$6,196 +4%$200,000
    2011$5,957 +4.7%$200,000
    2010$5,689 +3.3%$200,000
    2009$5,507 +3.3%$200,000
    2008$5,331 +2.1%--
    2007$5,222 +1.7%--
    2006$5,134 +14%--
    2005$4,504 +4.1%--
    2004$4,326 +9.2%--
    2003$3,961 +5.3%--
    2002$3,760 +4%--
    2000$3,616 +2.1%--
    1999$3,542 --
    Find assessor info on the county website

    Neighborhood: 19403

    Nearby schools

    GreatSchools rating
    Schools provided by the listing agent
    • Elementary: WOODLAND
    • Middle: ARCOLA
    • High: METHACTON
    • District: Methacton

    Source: The MLS. This data may not be complete. We recommend contacting the local school district to confirm school assignments for this home.

    Get a cash offer in 3 minutes
    Find out how much your home could sell for in as little as 3 minutes with a no-obligation cash offer.
    Estimated market value
    $798,900
    Get a cash offer in 3 minutes
    Find out how much your home could sell for in as little as 3 minutes with a no-obligation cash offer.
    Estimated market value
    $798,900