Introducing 680 Trolley Court, Mohrsville, Pa., an impeccably maintained and beautifully updated custom built single family home, situated on an amazing 1.62 acre inside corner lot, in the Irish Creek Hills Subdivision, in Centre Township Berks County, and the ever popular Schuylkill Valley School District. This property has 360 degree views of the surrounding countryside, with second floor views of the nearby Blue Mountain in northern Berks County. This home boasts a covered from porch, with stone skirt and vinyl siding, along with a partially fenced rear yard, Trex deck with covered grilling area, that steps down to a fabulous covered paver stone patio with a true masonry outdoor chimney, perfect for three season entertaining. The home also has an over sized, side entry two car garage. You welcomed into this home through the two story, tiled entry foyer, with curved staircase and wrought iron railing spindles, there is a formal living room that is currently being used as a den, with beautiful hardwood floors and natural wood accent wall. This room could easily be converted to a 4th or main level bedroom. The formal vaulted dining area, currently being used as a home office, is bright and airy, with beautiful hardwood floors as well. This home's gourmet kitchen is an absolute show stopper, with upgraded hand glazed cabinetry, granite counter tops, tile floors and back splash, with under mounted deep bowl stainless steel sink, and stainless steel appliances that all remain. The kitchen also has an arched pass through to the dining room, perfect when entertaining. The kitchen flows beautifully into the over sized breakfast area, and then on into the adjoining family room with accented wing walls, hardwood floors, and corner propane gas fireplace with stone surround and blue stone slate hearth. The laundry room is also conveniently located on the main level, as you enter from the garage. Moving up to the second floor, the owners quarters is an oasis from the rest of the home, large enough for even the biggest bedroom suits, with hard wood flooring and tiled on-suite super bath and walk-in closet. The other two second floor bedrooms are spacious and neutral with very nice wall to wall carpeting. If you're looking for a home that is COUNTRY CLOSE but CITY CONVENIENT this is the home you've been looking for! This home is a great option for folks working in Reading, Harrisburg, or the Lehigh Valley and just minutes from Route's 61, 78, 222, and 422. Schedule your visit today!
Sold for $439,900
$439,900
680 Trolley Ct, Mohrsville, PA 19541
3beds
2,550sqft
Single Family Residence
Built in 2012
1.62 Acres Lot
$509,000 Zestimate®
$173/sqft
$3,138 Estimated rent
Home value
$509,000
$484,000 - $534,000
$3,138/mo
Zestimate® history
Owner options
List your home for rent
$3,138/mo
Rent Zestimate®
Find your next renter with Zillow Rental Manager. Plus, with online applications, you can quickly screen prospective tenants – for free.
$3,138/mo
Rent Zestimate®
Refinance and save
$2,965/mo
Est. payment
Refinancing to a lower rate could help reduce your monthly payments and save thousands over the life of the loan.
$2,965/mo
Est. payment
Explore your selling options
Work with a Zillow partner agent
Leverage their expertise and Zillow's premium Showcase listings to get your home seen by more buyers.
Get startedList with your own agent
Get your home in front of millions of buyers by listing it on Zillow.
Learn how to do itSell it yourself
Take full control of how buyers see your home on Zillow by listing For Sale by Owner (FSBO).
List your homeWhat's special
Tiled on-suite super bathBlue stone slate hearthTrue masonry outdoor chimneyIrish creek hills subdivisionFormal vaulted dining areaLaundry roomLehigh valley
Zillow last checked:
Listing updated:
Listed by:
Dave Decembrino 610-656-9427,
RE/MAX Of Reading,
Listing Team: The Liz Egner Group, Co-Listing Team: The Liz Egner Group,Co-Listing Agent: Elizabeth Egner 610-670-2770,
RE/MAX Of Reading
Bought with:
Kelly Unger, RS211932L
Keller Williams of Central PA
Source: Bright MLS,MLS#: PABK2032824
Facts & features
Interior
Bedrooms & bathrooms
- Bedrooms: 3
- Bathrooms: 3
- Full bathrooms: 2
- 1/2 bathrooms: 1
- Main level bathrooms: 1
Rooms
- Room types: Dining Room, Primary Bedroom, Bedroom 2, Bedroom 3, Kitchen, Family Room, Den, Breakfast Room, Laundry
Basement
- Area: 0
Heating
- Forced Air, Natural Gas
Cooling
- Central Air, Electric
Appliances
- Included: Water Heater
- Laundry: Main Level, Laundry Room
Features
- Dry Wall
- Flooring: Ceramic Tile, Hardwood
- Basement: Full
- Has fireplace: No
Interior area
- Total structure area: 2,550
- Total interior livable area: 2,550 sqft
- Finished area above ground: 2,550
- Finished area below ground: 0
Property
Parking
- Total spaces: 2
- Parking features: Built In, Garage Faces Side, Garage Door Opener, Inside Entrance, Attached, Driveway
- Attached garage spaces: 2
- Has uncovered spaces: Yes
Accessibility
- Accessibility features: None
Features
- Levels: Two
- Stories: 2
- Pool features: None
- Has view: Yes
- View description: Mountain(s), Pasture
Lot
- Size: 1.62 Acres
- Features: Cleared, Corner Lot, Front Yard, Interior Lot, Irregular Lot, Landscaped, Level, Open Lot, Premium, Rear Yard, Rural, SideYard(s), Sloped
Details
- Additional structures: Above Grade, Below Grade
- Parcel number: 36447204821554
- Zoning: RESIDENTIAL
- Special conditions: Standard
Construction
Type & style
- Home type: SingleFamily
- Architectural style: Traditional
- Property subtype: Single Family Residence
Materials
- Vinyl Siding, Stone
- Foundation: Concrete Perimeter
- Roof: Asphalt
Condition
- Very Good
- New construction: No
- Year built: 2012
Utilities & green energy
- Electric: 200+ Amp Service
- Sewer: On Site Septic
- Water: Well
Community & HOA
Community
- Subdivision: Irish Creek Hills
HOA
- Has HOA: No
Location
- Region: Mohrsville
- Municipality: CENTRE TWP
Financial & listing details
- Price per square foot: $173/sqft
- Tax assessed value: $195,900
- Annual tax amount: $7,056
- Date on market: 7/28/2023
- Listing agreement: Exclusive Agency
- Listing terms: Cash,Conventional,FHA,VA Loan
- Inclusions: Kitchen Fridge, Washer, Dryer, Firewood Bin And Firewood
- Exclusions: Garage Shelving, Garage Refrigerator
- Ownership: Fee Simple
- Road surface type: Black Top
Price history
| Date | Event | Price |
|---|---|---|
| 10/12/2023 | Sold | $439,900$173/sqft |
Source:  Bright MLS #PABK2032824 Report a problem Bright MLS #PABK2032824 Report a problem | ||
| 9/12/2023 | Pending sale | $439,900$173/sqft |
Source: Bright MLS #PABK2032824 Report a problem | ||
| 9/9/2023 | Price change | $439,900-1.1%$173/sqft |
Source: Bright MLS #PABK2032824 Report a problem | ||
| 8/22/2023 | Pending sale | $445,000+1.2%$175/sqft |
Source: Bright MLS #PABK2032824 Report a problem | ||
| 8/14/2023 | Price change | $439,900-1.1%$173/sqft |
Source: Bright MLS #PABK2032824 Report a problem | ||
| 8/7/2023 | Price change | $444,900-1.1%$174/sqft |
Source: Bright MLS #PABK2032824 Report a problem | ||
| 7/28/2023 | Listed for sale | $449,900+87.5%$176/sqft |
Source: Bright MLS #PABK2032824 Report a problem | ||
| 1/29/2013 | Sold | $240,000$94/sqft |
Source: Public Record Report a problem | ||
Public tax history
| Year | Property taxes | Tax assessment |
|---|---|---|
| 2025 | $7,321 +1.8% | $195,900 |
| 2024 | $7,191 +1.9% | $195,900 |
| 2023 | $7,056 +0.5% | $195,900 |
| 2022 | $7,020 | $195,900 |
| 2021 | $7,020 | $195,900 |
| 2020 | $7,020 +2.1% | $195,900 |
| 2019 | $6,874 | $195,900 |
| 2018 | $6,874 +4.8% | $195,900 +3.9% |
| 2017 | $6,560 +359.3% | $188,500 |
| 2016 | $1,428 | $188,500 |
| 2015 | $1,428 | $188,500 |
| 2014 | -- | $188,500 +672.5% |
| 2013 | -- | $24,400 |
| 2012 | -- | $24,400 |
| 2011 | -- | $24,400 |
| 2010 | -- | $24,400 |
| 2009 | -- | $24,400 |
| 2008 | -- | $24,400 |
| 2007 | -- | $24,400 |
| 2006 | -- | $24,400 |
| 2005 | -- | $24,400 |
Find assessor info on the county website
Neighborhood: 19541
Nearby homes
- $320,7003 bd1 ba1.6k sqft1403 Trolley Rd, Mohrsville, PA 19541Off Market
- $245,0003 bd2 ba1.5k sqft1373 Trolley Rd, Mohrsville, PA 19541Sold
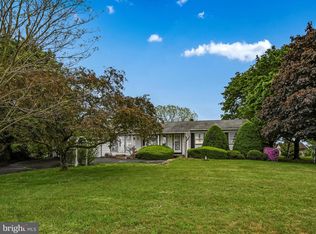
- $477,0003 bd3 ba3.4k sqft743 Trolley Ct, Mohrsville, PA 19541Sold

- $557,7004 bd2 ba2.9k sqft1607 Trolley Rd, Mohrsville, PA 19541Off Market
- $361,8003 bd2 ba1.6k sqft1315 Trolley Rd, Mohrsville, PA 19541Off Market
- $576,6004 bd4 ba3.4k sqft637 Trolley Ct, Mohrsville, PA 19541Off Market
- $535,0004 bd2 ba3.2k sqft565 Trolley Ct, Mohrsville, PA 19541Off Market
- $353,1003 bd1 ba2.5k sqft1289 Trolley Rd, Hamburg, PA 19541Off Market
Nearby schools
GreatSchools rating
- 6/10Schuylkill Valley El SchoolGrades: K-4Distance: 5 mi
- 6/10Schuylkill Valley Middle SchoolGrades: 5-8Distance: 5.1 mi
- 5/10Schuylkill Valley High SchoolGrades: 9-12Distance: 5.3 mi
Schools provided by the listing agent
- District: Schuylkill Valley
Source: Bright MLS. This data may not be complete. We recommend contacting the local school district to confirm school assignments for this home.
Get a cash offer in 3 minutes
Find out how much your home could sell for in as little as 3 minutes with a no-obligation cash offer.
Estimated market value
$509,000
Get a cash offer in 3 minutes
Find out how much your home could sell for in as little as 3 minutes with a no-obligation cash offer.
Estimated market value
$509,000
- Pennsylvania
- Berks County
- Mohrsville
- 19541
- 680 Trolley Ct
Nearby cities
Nearby zip codes
Other Mohrsville Topics
