Nestled in the heart of the highly coveted Irish Creek Hills within the Schuylkill Valley School District, this breathtaking Elizabeth model by OMEGA Builders stands as a true testament to craftsmanship and architectural brilliance. Built in 2008, this one-of-a-kind traditional home is set on just over two acres of serene privacy, where nature and elegance seamlessly intertwine. As you step inside, you're immediately captivated by the soaring high ceilings and the expansive open floor plan, creating a sense of grandeur and warmth. Sunlight pours through oversized windows, illuminating every carefully designed space while offering breathtaking panoramic views that stretch for miles. With three spacious bedrooms, 2.5 baths, a dedicated office, and an oversized two-car garage, this home provides both comfort and versatility. The unfinished lower level holds endless potential, ready for its next owner to transform it into a dream retreat, entertainment space, play room, or gym. Outside, immerse yourself in the tranquility of nature, where deer roam freely, birds sing sweet melodies, and peace reigns supreme. A rare gem, unlike anything else in the area—this is not just a house, it's a sanctuary of beauty, serenity, and unmatched distinction. Don't miss your chance to experience it for yourself!
Sold for $477,000
$477,000
743 Trolley Ct, Mohrsville, PA 19541
3beds
3,450sqft
Single Family Residence
Built in 2008
2.1 Acres Lot
$513,800 Zestimate®
$138/sqft
$3,523 Estimated rent
Home value
$513,800
$473,000 - $560,000
$3,523/mo
Zestimate® history
Owner options
List your home for rent
$3,523/mo
Rent Zestimate®
Find your next renter with Zillow Rental Manager. Plus, with online applications, you can quickly screen prospective tenants – for free.
$3,523/mo
Rent Zestimate®
Refinance and save
$3,226/mo
Est. payment
Refinancing to a lower rate could help reduce your monthly payments and save thousands over the life of the loan.
$3,226/mo
Est. payment
Explore your selling options
Work with a Zillow partner agent
Leverage their expertise and Zillow's premium Showcase listings to get your home seen by more buyers.
Get startedList with your own agent
Get your home in front of millions of buyers by listing it on Zillow.
Learn how to do itSell it yourself
Take full control of how buyers see your home on Zillow by listing For Sale by Owner (FSBO).
List your homeWhat's special
Oversized windowsBirds sing sweet melodiesTranquility of natureSerene privacyDedicated officeSoaring high ceilingsBreathtaking panoramic views
Zillow last checked:
Listing updated:
Listed by:
Jill Saunders 570-516-1177,
Saunders Real Estate
Bought with:
NON MEMBER, 0225194075
Non Subscribing Office
Source: Bright MLS,MLS#: PABK2054146
Facts & features
Interior
Bedrooms & bathrooms
- Bedrooms: 3
- Bathrooms: 3
- Full bathrooms: 2
- 1/2 bathrooms: 1
- Main level bathrooms: 1
Rooms
- Room types: Living Room, Dining Room, Primary Bedroom, Bedroom 2, Kitchen, Family Room, Bedroom 1, Study, Other, Attic
Primary bedroom
- Level: Upper
- Area: 330 Square Feet
- Dimensions: 22 X 15
Primary bedroom
- Features: Walk-In Closet(s)
- Level: Unspecified
Bedroom 1
- Level: Upper
- Area: 132 Square Feet
- Dimensions: 12 X 11
Bedroom 2
- Level: Upper
- Area: 132 Square Feet
- Dimensions: 12 X 11
Other
- Features: Attic - Access Panel
- Level: Unspecified
Dining room
- Level: Main
- Area: 180 Square Feet
- Dimensions: 15 X 12
Family room
- Level: Main
- Area: 270 Square Feet
- Dimensions: 18 X 15
Kitchen
- Features: Kitchen - Gas Cooking, Kitchen Island, Pantry
- Level: Main
- Area: 299 Square Feet
- Dimensions: 23 X 13
Living room
- Features: Fireplace - Other
- Level: Main
- Area: 144 Square Feet
- Dimensions: 12 X 12
Other
- Description: STUDY
- Level: Main
- Area: 156 Square Feet
- Dimensions: 13 X 12
Study
- Level: Main
- Area: 156 Square Feet
- Dimensions: 13 X 12
Heating
- Forced Air, Electric
Cooling
- Central Air, Electric
Appliances
- Included: Dishwasher, Washer, Dryer, Microwave, Oven/Range - Electric, Refrigerator, Electric Water Heater, Instant Hot Water
- Laundry: Main Level
Features
- Primary Bath(s), Kitchen Island, Butlers Pantry, Air Filter System, Dining Area, Built-in Features, Ceiling Fan(s), Family Room Off Kitchen, Open Floorplan, 9'+ Ceilings, Cathedral Ceiling(s), Dry Wall, High Ceilings, Vaulted Ceiling(s)
- Flooring: Wood, Carpet, Tile/Brick
- Doors: ENERGY STAR Qualified Doors, Insulated, Sliding Glass
- Windows: Double Hung, Insulated Windows
- Basement: Full,Unfinished
- Number of fireplaces: 1
- Fireplace features: Gas/Propane
Interior area
- Total structure area: 3,450
- Total interior livable area: 3,450 sqft
- Finished area above ground: 3,450
- Finished area below ground: 0
Property
Parking
- Total spaces: 8
- Parking features: Garage Faces Side, Garage Door Opener, Inside Entrance, Private, Driveway, Paved, Attached
- Attached garage spaces: 2
- Uncovered spaces: 6
Accessibility
- Accessibility features: None
Features
- Levels: Two
- Stories: 2
- Patio & porch: Deck, Porch
- Pool features: None
- Has view: Yes
- View description: Scenic Vista, Mountain(s), Pasture, Garden
Lot
- Size: 2.1 Acres
- Features: Irregular Lot, Adjoins - Open Space, Backs to Trees, Cleared, Front Yard, Rear Yard, SideYard(s)
Details
- Additional structures: Above Grade, Below Grade
- Parcel number: 36447204822831
- Zoning: RES
- Zoning description: RES
- Special conditions: Standard
Construction
Type & style
- Home type: SingleFamily
- Architectural style: Traditional
- Property subtype: Single Family Residence
Materials
- Vinyl Siding
- Foundation: Concrete Perimeter
- Roof: Pitched,Shingle,Architectural Shingle
Condition
- Excellent
- New construction: No
- Year built: 2008
- Major remodel year: 2024
Details
- Builder model: THE ELIZABETH
- Builder name: OMEGA BUILDERS
Utilities & green energy
- Electric: 200+ Amp Service
- Sewer: On Site Septic
- Water: Well
- Utilities for property: Cable Connected, Cable
Community & HOA
Community
- Subdivision: Irish Creek Hills
HOA
- Has HOA: No
- Amenities included: None
- Services included: None
Location
- Region: Mohrsville
- Municipality: CENTRE TWP
Financial & listing details
- Price per square foot: $138/sqft
- Tax assessed value: $208,000
- Annual tax amount: $7,774
- Date on market: 3/2/2025
- Listing agreement: Exclusive Right To Sell
- Listing terms: Conventional,PHFA,FHA,Cash,VA Loan,USDA Loan
- Inclusions: Washer, Dryer, Range, Fridge, Dishwasher. Most Furniture Is Negotiable And Can Be Left Behind!
- Exclusions: Personal Property
- Ownership: Fee Simple
Price history
| Date | Event | Price |
|---|---|---|
| 4/4/2025 | Sold | $477,000$138/sqft |
Source:  Bright MLS #PABK2054146 Report a problem Bright MLS #PABK2054146 Report a problem | ||
| 3/5/2025 | Pending sale | $477,000$138/sqft |
Source: Bright MLS #PABK2054146 Report a problem | ||
| 3/2/2025 | Listed for sale | $477,000+64.5%$138/sqft |
Source: Bright MLS #PABK2054146 Report a problem | ||
| 9/28/2017 | Sold | $290,000-3.3%$84/sqft |
Source: Public Record Report a problem | ||
| 8/8/2017 | Pending sale | $299,900$87/sqft |
Source: Keller Williams Reading Realty Group #7012810 Report a problem | ||
| 8/1/2017 | Price change | $299,900-1.7%$87/sqft |
Source: Keller Williams Reading Realty Group #7012810 Report a problem | ||
| 7/2/2017 | Listed for sale | $305,000-6.2%$88/sqft |
Source: Keller Williams Reading Realty Group #7012810 Report a problem | ||
| 9/4/2008 | Sold | $325,000$94/sqft |
Source: Public Record Report a problem | ||
Public tax history
| Year | Property taxes | Tax assessment |
|---|---|---|
| 2025 | $7,774 +1.8% | $208,000 |
| 2024 | $7,635 +1.9% | $208,000 |
| 2023 | $7,492 +0.5% | $208,000 |
| 2022 | $7,454 | $208,000 |
| 2021 | $7,454 | $208,000 |
| 2020 | $7,454 +2.1% | $208,000 |
| 2019 | $7,298 | $208,000 |
| 2018 | $7,298 +0.8% | $208,000 |
| 2017 | $7,239 +359.3% | $208,000 |
| 2016 | $1,576 | $208,000 |
| 2015 | $1,576 | $208,000 |
| 2014 | -- | $208,000 |
| 2013 | -- | $208,000 |
| 2012 | -- | $208,000 +1.7% |
| 2011 | -- | $204,500 |
| 2010 | -- | $204,500 |
| 2009 | -- | $204,500 +692.6% |
| 2008 | -- | $25,800 |
| 2007 | -- | $25,800 |
| 2006 | -- | $25,800 |
| 2005 | -- | $25,800 |
Find assessor info on the county website
Neighborhood: 19541
Nearby homes
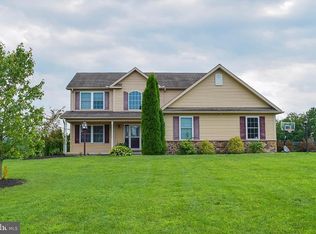
- $439,9003 bd3 ba2.5k sqft680 Trolley Ct, Mohrsville, PA 19541Sold
- $581,3004 bd4 ba3.4k sqft637 Trolley Ct, Mohrsville, PA 19541Off Market

- $361,8003 bd2 ba1.6k sqft1315 Trolley Rd, Mohrsville, PA 19541Off Market
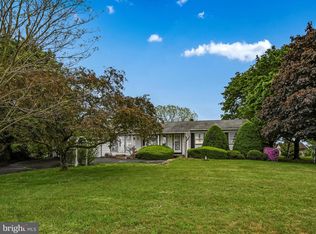
- $245,0003 bd2 ba1.5k sqft1373 Trolley Rd, Mohrsville, PA 19541Sold
- $358,4003 bd1 ba2.5k sqft1289 Trolley Rd, Hamburg, PA 19541Off Market
- $322,3003 bd1 ba1.6k sqft1403 Trolley Rd, Mohrsville, PA 19541Off Market
- $535,0004 bd2 ba3.2k sqft565 Trolley Ct, Mohrsville, PA 19541Off Market
- $415,8003 bd2 ba1.5k sqft1255 Trolley Rd, Mohrsville, PA 19541Off Market
Nearby schools
GreatSchools rating
- 6/10Schuylkill Valley El SchoolGrades: K-4Distance: 5 mi
- 6/10Schuylkill Valley Middle SchoolGrades: 5-8Distance: 5.1 mi
- 5/10Schuylkill Valley High SchoolGrades: 9-12Distance: 5.3 mi
Schools provided by the listing agent
- Elementary: Schuylkill Valley
- Middle: Schuylkill Valley
- High: Schulykill Valley
- District: Schuylkill Valley
Source: Bright MLS. This data may not be complete. We recommend contacting the local school district to confirm school assignments for this home.
Get a cash offer in 3 minutes
Find out how much your home could sell for in as little as 3 minutes with a no-obligation cash offer.
Estimated market value
$513,800
Get a cash offer in 3 minutes
Find out how much your home could sell for in as little as 3 minutes with a no-obligation cash offer.
Estimated market value
$513,800
- Pennsylvania
- Berks County
- Mohrsville
- 19541
- 743 Trolley Ct
Nearby cities
Nearby zip codes
Other Mohrsville Topics
