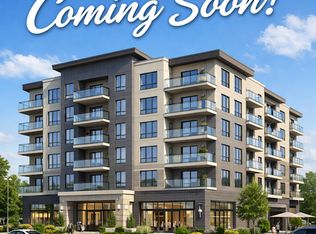
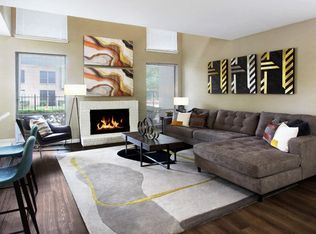
DimensionsSquare Feet - 1024Living Room - 12'0" x 15'0"Dining Room - 9'0" x 10'0"Bedroom 1 - 11'0" x 14'0"Bedroom 2 - 11'0" x 13'0"DescriptionThis two bedroom, two bathroom floor plan features a ceiling fan in the living room, 9-foot ceilings, a private patio or balcony, a built-in desk, a pantry, a coat closet, and a full size washer and dryer.
Apartment for rent
Apartment
Available now
Cats, dogs OK
Air conditioner, central air
In unit laundry
Garage parking
What's special
Private patio or balconyBuilt-in deskCoat closet
- 11 days |
- -- |
- -- |
Zillow last checked:
Listing updated:
Travel times

Let’s turn your rent into credit progress
Build credit history with every on-time payment and get credit for the payment you’re already making.
Facts & features
Interior
Bedrooms & bathrooms
- Bedrooms: 2
- Bathrooms: 2
- Full bathrooms: 2
Cooling
- Air Conditioner, Central Air
Appliances
- Included: Dishwasher, Dryer, Washer
- Laundry: In Unit
Features
- Ceiling Fan(s), Crown Molding, Granite Counters, Storage, Track Lighting, Walk-In Closet(s)
- Windows: Blinds, Window Coverings
Interior area
- Total interior livable area: 1,024 sqft
Property
Parking
- Parking features: Detached, Garage
- Has garage: Yes
- Details: Contact manager
Features
- Stories: 3
- Patio & porch: Patio
- Exterior features: 24-Hour Emergency Maintenance, At-Your-Door Trash Pick-Up, Balcony, Basketball Court, Bay Window, Brushed Nickel Fixtures, Built-In Bookshelves, Built-In Desk And Flexible Space For A Home Office, Carpet In Bedroom(s), Close To Dining And Entertainment, Corner Apartment Home, Courtyard, Custom Two-Tone Paint, Double Sink Vanity, Flexible Space For A Home Office, Front-door trash pickup by Doorstep Sun-Thurs., Hardwood-Style Flooring In Kitchen/Bath, Housekeeping And More Available Through Spruce, Indoor Sports Court, Lighting, Near Btwy 8, Westpark Tlwy, I-10 And 59, Near Shopping And Grocery Stores, Near The Energy Corridor And City Centre, Online Maintenance Requests, Outdoor Grills/Sizzle Stations, Parking, Private Entry Into Townhome, Private Lakes Onsite, Stainless Steel Appliances, Storage, Top Floor, Town And Country And Memorial City Malls, Transitioning To A Non-Smoking Community, Undermount Sinks In Kitchen And Bath(s), Wi-Fi In Common Areas
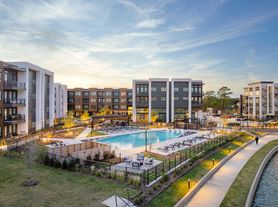
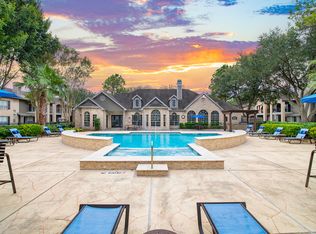
- Pool features: Pool
- Has view: Yes
- View description: Lake View, Pool View, View Of Courtyard
Lot
- Features: Landscaped
Details
- Additional structures: Garage(s), Storage
Construction
Type & style
- Home type: Apartment
- Property subtype: Apartment
Condition
- Year built: 1999
Building
Details
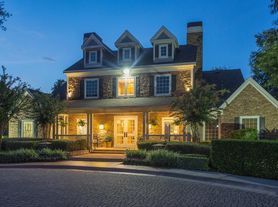
- Building name: Camden Holly Springs
Management
- Pets allowed: Yes
Community & HOA
Community
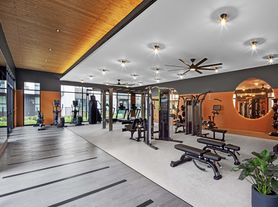
- Features: Fitness Center, Lake, Park, Pool, Smoke Free
- Security: Security System
HOA
- Amenities included: Basketball Court, Dog Park, Fitness Center
Location
- Region: Houston
Financial & listing details
- Lease term: Available months 5,6,7,8,9,10,11,12,13,14,15
Price history
| Date | Event | Price |
|---|---|---|
| 10/22/2026 | Price change | $1,429-1.4%$1/sqft |
Source: Zillow Rentals Report a problem | ||
| 10/13/2026 | Listed for rent | $1,449+10.7%$1/sqft |
Source: Zillow Rentals Report a problem | ||
| 8/5/2020 | Listing removed | $1,309+0.8%$1/sqft |
Source: Camden Report a problem | ||
| 7/16/2020 | Listed for rent | $1,299-7.8%$1/sqft |
Source: Camden Report a problem | ||
| 6/28/2018 | Listing removed | $1,409$1/sqft |
Source: Camden Report a problem | ||
| 6/27/2018 | Price change | $1,409+10.2%$1/sqft |
Source: Camden Report a problem | ||
| 6/13/2018 | Listed for rent | $1,279$1/sqft |
Source: Camden Report a problem | ||