Skip main navigation
Closed
  • $1,060,000

    6800 Augustine Way, Charlotte, NC 28270

    5beds
    5,494sqft
    Single Family Residence
    Built in 2005
    0.46 Acres Lot
    $1,064,300 Zestimate®
    $193/sqft
    $6,546 Estimated rent

    Home value

    $1,064,300

    $990,000 - $1.14M

    $6,546/mo

    Zestimate® history
    Loading
    Loading...

    Owner options

    List your home for rent

    $6,546/mo

    Rent Zestimate®

    Find your next renter with Zillow Rental Manager. Plus, with online applications, you can quickly screen prospective tenants – for free.

    Learn more

    $6,546/mo

    Rent Zestimate®

    Refinance and save

    $6,610/mo

    Est. payment

    Refinancing to a lower rate could help reduce your monthly payments and save thousands over the life of the loan.

    See today's rates

    $6,610/mo

    Est. payment

    Explore your selling options

    Work with a Zillow partner agent

    Leverage their expertise and Zillow's premium Showcase listings to get your home seen by more buyers.

    Get started

    List with your own agent

    Get your home in front of millions of buyers by listing it on Zillow.

    Learn how to do it

    Sell it yourself

    Take full control of how buyers see your home on Zillow by listing For Sale by Owner (FSBO).

    List your home

    What's special

    Tranquil rock waterfallPool houseTrex deckHigh-end finishesThoughtful details throughoutSpacious bedroomsTurfed recreation area
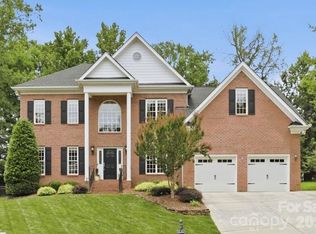
    Welcome to 6800 Augustine Way, an exceptional residence offering refined living in one of Matthews’ most desirable communities. This meticulously designed home combines timeless elegance with modern comfort, featuring spacious living areas, high-end finishes, and thoughtful details throughout. Ideal for both everyday living and elegant entertaining, the open layout with a soaring 2-story foyer and living room flows seamlessly while maintaining warmth and sophistication. Enjoy spacious bedrooms, a well-appointed kitchen with a sun room, and inviting indoor and outdoor living areas perfect for gatherings or a quiet retreat. The backyard features a serene wooded view enjoyable from multi level outdoor patios, screened in patio and trex deck. An oversized hot tub/plunge pool is accompanied by a pool house and turfed recreation area alongside a fire pit and tranquil rock waterfall. The fully furnished basement is perfectly designed as a second living space with a 2nd primary suite, living room, media space, wine storage room, kitchenette, and additional entrance. Equipped with 2 fireplaces, surround sound, an in-garage EV car charger, and 3 levels, this home is all encompassing. Notably less than 5 minutes from I-485, it is exceptionally located near top-rated schools, dining, shopping, and commuter routes. This home delivers the perfect balance of luxury, location, and lifestyle. A rare opportunity at $1.1M.

    Zillow last checked:

    Listing updated:

    Listing Provided by:

    Shaleen Young youngrealtyexperts@gmail.com,

    Young Realty & Associates LLC,

    Ashley Lewis,

    Young Realty & Associates LLC

    Bought with:

    Tiffany White

    Corcoran HM Properties

    Madalyn Hull

    Corcoran HM Properties

    Source: Canopy MLS as distributed by MLS GRID,MLS#: 4331637MLS Logo

    Facts & features

    Interior

    Bedrooms & bathrooms
    • Bedrooms: 5
    • Bathrooms: 6
    • Full bathrooms: 5
    • 1/2 bathrooms: 1
    Primary bedroom
    • Features: En Suite Bathroom, Storage, Walk-In Closet(s)
    • Level: Upper
    • Area: 409.81 Square Feet
    • Dimensions: 19' 9" X 20' 9"
    Bedroom s
    • Level: Upper
    • Area: 155.25 Square Feet
    • Dimensions: 11' 6" X 13' 6"
    Bedroom s
    • Level: Upper
    • Area: 161 Square Feet
    • Dimensions: 11' 6" X 14' 0"
    Bedroom s
    • Level: Upper
    • Area: 123.75 Square Feet
    • Dimensions: 11' 0" X 11' 3"
    Bathroom full
    • Level: Upper
    • Area: 56 Square Feet
    • Dimensions: 7' 0" X 8' 0"
    Bathroom half
    • Level: Main
    Bathroom full
    • Level: Basement
    • Area: 189 Square Feet
    • Dimensions: 10' 6" X 18' 0"
    Bathroom full
    • Level: Basement
    • Area: 40 Square Feet
    • Dimensions: 5' 0" X 8' 0"
    Other
    • Level: Basement
    • Area: 100 Square Feet
    • Dimensions: 10' 0" X 10' 0"
    Other
    • Features: Walk-In Closet(s)
    • Level: Basement
    • Area: 322.43 Square Feet
    • Dimensions: 14' 4" X 22' 6"
    Dining room
    • Level: Main
    • Area: 155.25 Square Feet
    • Dimensions: 11' 6" X 13' 6"
    Other
    • Level: Main
    • Area: 343.11 Square Feet
    • Dimensions: 17' 9" X 19' 4"
    Kitchen
    • Features: Breakfast Bar, Kitchen Island, Walk-In Pantry
    • Level: Main
    • Area: 311.06 Square Feet
    • Dimensions: 15' 9" X 19' 9"
    Laundry
    • Features: Storage
    • Level: Main
    • Area: 86.63 Square Feet
    • Dimensions: 5' 6" X 15' 9"
    Living room
    • Level: Main
    • Area: 178.25 Square Feet
    • Dimensions: 11' 6" X 15' 6"
    Media room
    • Level: Basement
    • Area: 198 Square Feet
    • Dimensions: 12' 0" X 16' 6"
    Office
    • Level: Main
    • Area: 168.75 Square Feet
    • Dimensions: 12' 6" X 13' 6"
    Recreation room
    • Features: Kitchen Island, Open Floorplan
    • Level: Basement
    • Area: 462.19 Square Feet
    • Dimensions: 21' 3" X 21' 9"
    Sunroom
    • Level: Main
    • Area: 180.13 Square Feet
    • Dimensions: 11' 9" X 15' 4"
    Other
    • Features: Storage
    • Level: Main
    • Area: 156 Square Feet
    • Dimensions: 12' 0" X 13' 0"
    Heating
    • Floor Furnace
    Cooling
    • Ceiling Fan(s), Central Air
    Appliances
    • Included: Microwave, Convection Oven, Dishwasher, Disposal, Double Oven, ENERGY STAR Qualified Refrigerator, Gas Cooktop, Ice Maker, Refrigerator with Ice Maker, Wall Oven
    • Laundry: Electric Dryer Hookup, Mud Room, Laundry Room, Washer Hookup
    Features
    • Attic Other, Breakfast Bar, Built-in Features, Kitchen Island, Open Floorplan, Pantry, Storage, Walk-In Closet(s), Walk-In Pantry, Wet Bar
    • Basement: Apartment,Bath/Stubbed,Exterior Entry,Finished,Full,Walk-Out Access
    • Attic: Other,Pull Down Stairs
    • Fireplace features: Family Room, Recreation Room
    Interior area
    • Total structure area: 5,494
    • Total interior livable area: 5,494 sqft
    • Finished area above ground: 5,494
    • Finished area below ground: 0

    Property

    Parking
    • Total spaces: 2
    • Parking features: Driveway, Attached Garage, Garage Faces Front, Garage on Main Level
    • Attached garage spaces: 2
    • Has uncovered spaces: Yes
    Features
    • Levels: Three Or More
    • Stories: 3
    • Exterior features: Fire Pit, Storage
    • Pool features: Pool/Spa Combo
    • Has spa: Yes
    • Spa features: Heated
    • Fencing: Back Yard
    Lot
    • Size: 0.46 Acres
    • Features: Level, Private, Wooded
    Details
    • Additional structures: Outbuilding, Other
    • Parcel number: 22714351
    • Zoning: N1-A
    • Special conditions: Standard
    • Other equipment: Other - See Remarks

    Construction

    Type & style
    • Home type: SingleFamily
    • Architectural style: Contemporary
    • Property subtype: Single Family Residence
    Materials
    • Brick Partial, Fiber Cement, Other
    • Foundation: Slab
    Condition
    • New construction: No
    • Year built: 2005

    Utilities & green energy

    • Sewer: Public Sewer
    • Water: City

    Community & neighborhood

    Security
    • Security features: Security System, Smoke Detector(s)
    Location
    • Region: Charlotte
    • Subdivision: Canterbury Place

    HOA & financial

    HOA
    • Has HOA: Yes
    • HOA fee: $400 annually
    • Association name: Community Association Management
    • Association phone: 705-565-5009

    Other

    Other facts
    • Listing terms: Cash,Conventional,FHA,VA Loan
    • Road surface type: Concrete, Paved

    Price history

    DateEventPrice
    2/3/2026Sold$1,060,000-3.6%$193/sqft
    Source: Canopy MLS as distributed by MLS GRID #4331637 Report a problem
    1/1/2026Listed for sale$1,100,000$200/sqft
    Source: Canopy MLS as distributed by MLS GRID #4331637 Report a problem
    12/11/2025Listing removed$1,100,000$200/sqft
    Source: Canopy MLS as distributed by MLS GRID #4274616 Report a problem
    11/14/2025Price change$1,100,000-6.8%$200/sqft
    Source: Canopy MLS as distributed by MLS GRID #4274616 Report a problem
    10/27/2025Price change$1,180,000-3.3%$215/sqft
    Source: Canopy MLS as distributed by MLS GRID #4274616 Report a problem
    10/7/2025Price change$1,220,000-4.3%$222/sqft
    Source: Canopy MLS as distributed by MLS GRID #4274616 Report a problem
    9/2/2025Price change$1,275,000-8.9%$232/sqft
    Source: Canopy MLS as distributed by MLS GRID #4274616 Report a problem
    8/23/2025Price change$1,400,000-3.4%$255/sqft
    Source: Canopy MLS as distributed by MLS GRID #4274616 Report a problem
    8/15/2025Price change$1,450,000-3.3%$264/sqft
    Source: Canopy MLS as distributed by MLS GRID #4274616 Report a problem
    6/25/2025Listed for sale$1,499,000+124.1%$273/sqft
    Source: Canopy MLS as distributed by MLS GRID #4274616 Report a problem
    12/30/2020Sold$669,000-1.5%$122/sqft
    Source: Canopy MLS as distributed by MLS GRID #3672339 Report a problem
    12/23/2020Contingent$679,000$124/sqft
    Source: Allen Tate via MLS #3672339 Report a problem
    11/23/2020Pending sale$679,000$124/sqft
    Source: Allen Tate Wesley Chapel #3672339 Report a problem
    11/20/2020Price change$679,000-2.9%$124/sqft
    Source: Allen Tate Wesley Chapel #3672339 Report a problem
    10/23/2020Price change$699,000-7.9%$127/sqft
    Source: Allen Tate Wesley Chapel #3672339 Report a problem
    10/15/2020Listed for sale$759,000+78.4%$138/sqft
    Source: Allen Tate Wesley Chapel #3672339 Report a problem
    4/15/2005Sold$425,500$77/sqft
    Source: Public Record Report a problem

    Public tax history

    YearProperty taxesTax assessment
    2025$6,930 +1.6%$880,900 +0%
    2024$6,823 +3.4%$880,800
    2023$6,600 +21.2%$880,800 +59.8%
    2022$5,446 +0.2%$551,300
    2021$5,435 +14.1%$551,300 +14.3%
    2020$4,763 $482,500
    2019-- $482,500 +12.4%
    2018$5,704 +1.7%$429,200
    2017$5,609 $429,200
    2016$5,609 $429,200
    2015$5,609 +0.6%$429,200
    2014$5,575 $429,200
    2013-- $429,200
    2012-- $429,200
    2011-- $429,200 +16%
    2010-- $370,000
    2009-- $370,000
    2008-- $370,000
    2007-- $370,000
    2006-- $370,000 +362.5%
    2005-- $80,000

    Find assessor info on the county website

    Neighborhood: Providence Plantation

    Nearby schools

    GreatSchools rating
    Schools provided by the listing agent
    • Elementary: Providence Spring
    • Middle: Crestdale
    • High: Providence

    Source: Canopy MLS as distributed by MLS GRID. This data may not be complete. We recommend contacting the local school district to confirm school assignments for this home.

    Get a cash offer in 3 minutes
    Find out how much your home could sell for in as little as 3 minutes with a no-obligation cash offer.
    Estimated market value
    $1,064,300
    Get a cash offer in 3 minutes
    Find out how much your home could sell for in as little as 3 minutes with a no-obligation cash offer.
    Estimated market value
    $1,064,300