Welcome home to this exquisite property in the highly coveted community Stonebridge Ranch nestled in Lakeside Crossing. Upon entry of this stunning home, you are greeted with hand scraped hardwoods & freshly painted interiors exude timeless elegance of the updated interior, creating a remarkable living experience. The two-story living room welcomes you with an abundance of natural light, illuminating the open floor plan beautifully. The chef’s kitchen is a culinary haven, featuring granite countertops an island and plenty of cabinets to allow for storage. Upstairs, you'll find a spacious media and game room, along with three bedrooms and two full baths, offering a perfect balance of entertainment and relaxation. Stepping outdoors, enjoy breathtaking views of the backyard private oasis with a sparkling pool, soothing spa, covered patio and a lush grassy area, perfect for outdoor fun. Stonebridge Ranch offers a wealth of amenities including Beach Club & Tennis.
Sold
Price Unknown
6800 Cross Creek Ln, McKinney, TX 75072
4beds
4,995sqft
Single Family Residence
Built in 2002
0.34 Acres Lot
$1,116,900 Zestimate®
$--/sqft
$5,682 Estimated rent
Home value
$1,116,900
$1.05M - $1.18M
$5,682/mo
Zestimate® history
Owner options
List your home for rent
$5,682/mo
Rent Zestimate®
Find your next renter with Zillow Rental Manager. Plus, with online applications, you can quickly screen prospective tenants – for free.
$5,682/mo
Rent Zestimate®
Refinance and save
$930/mo
Est. payment
Refinancing to a lower rate could help reduce your monthly payments and save thousands over the life of the loan.
$930/mo
Est. payment
Explore your selling options
Work with a Zillow partner agent
Leverage their expertise and Zillow's premium Showcase listings to get your home seen by more buyers.
Get startedList with your own agent
Get your home in front of millions of buyers by listing it on Zillow.
Learn how to do itSell it yourself
Take full control of how buyers see your home on Zillow by listing For Sale by Owner (FSBO).
List your homeWhat's special
Zillow last checked:
Listing updated:
Listed by:
Stacey Davidson 0694187 214-263-5419,
Keller Williams Realty DPR 972-732-6000
Bought with:
Katherine Lemons
Fraser Realty
Source: NTREIS,MLS#: 20578018
Facts & features
Interior
Bedrooms & bathrooms
- Bedrooms: 4
- Bathrooms: 4
- Full bathrooms: 3
- 1/2 bathrooms: 1
Primary bedroom
- Level: First
- Dimensions: 23 x 14
Bedroom
- Level: Second
- Dimensions: 18 x 17
Bedroom
- Level: Second
- Dimensions: 14 x 18
Bedroom
- Level: Second
- Dimensions: 19 x 16
Primary bathroom
- Level: First
- Dimensions: 24 x 10
Breakfast room nook
- Level: First
- Dimensions: 24 x 13
Dining room
- Level: First
- Dimensions: 19 x 16
Family room
- Level: First
- Dimensions: 23 x 24
Other
- Level: Second
- Dimensions: 16 x 16
Game room
- Level: Second
- Dimensions: 17 x 34
Half bath
- Level: Second
- Dimensions: 10 x 6
Half bath
- Level: First
- Dimensions: 10 x 6
Living room
- Features: Built-in Features, Fireplace
- Level: First
- Dimensions: 13 x 16
Media room
- Level: Second
- Dimensions: 28 x 23
Office
- Level: First
- Dimensions: 13 x 18
Utility room
- Level: First
- Dimensions: 13 x 7
Heating
- Central
Cooling
- Central Air
Appliances
- Included: Dishwasher, Gas Cooktop, Disposal, Microwave
- Laundry: Washer Hookup
Features
- Built-in Features, Decorative/Designer Lighting Fixtures, Double Vanity, Eat-in Kitchen, Granite Counters, Kitchen Island, Multiple Staircases, Open Floorplan, Pantry, Vaulted Ceiling(s), Walk-In Closet(s)
- Windows: Plantation Shutters
- Has basement: No
- Number of fireplaces: 2
- Fireplace features: Gas
Interior area
- Total interior livable area: 4,995 sqft
Property
Parking
- Total spaces: 3
- Parking features: Door-Multi, Garage
- Attached garage spaces: 3
Features
- Levels: Two
- Stories: 2
- Patio & porch: Covered
- Pool features: Gunite, Pool
- Fencing: Wood
Lot
- Size: 0.34 Acres
- Features: Corner Lot
Details
- Parcel number: R486200B007R1
Construction
Type & style
- Home type: SingleFamily
- Architectural style: Traditional,Detached
- Property subtype: Single Family Residence
- Attached to another structure: Yes
Materials
- Brick
- Foundation: Slab
- Roof: Composition
Condition
- Year built: 2002
Utilities & green energy
- Sewer: Public Sewer
- Water: Public
- Utilities for property: Sewer Available, Water Available
Community & HOA
Community
- Security: Smoke Detector(s)
- Subdivision: Lakeside Crossing
HOA
- Has HOA: Yes
- Amenities included: Maintenance Front Yard
- Services included: Maintenance Grounds
- HOA fee: $930 annually
- HOA name: Grand Manor
- HOA phone: 855-947-2636
Location
- Region: Mckinney
Financial & listing details
- Tax assessed value: $1,056,536
- Annual tax amount: $16,586
- Date on market: 4/17/2024
- Cumulative days on market: 73 days
- Listing terms: Cash,Conventional
- Exclusions: All workout equipment in garage. Sauna. Bidet in master bath.
Price history
| Date | Event | Price |
|---|---|---|
| 6/14/2024 | Sold | -- |
Source: NTREIS #20578018 Report a problem | ||
| 5/21/2024 | Pending sale | $1,099,000$220/sqft |
Source: NTREIS #20578018 Report a problem | ||
| 5/15/2024 | Contingent | $1,099,000$220/sqft |
Source: NTREIS #20578018 Report a problem | ||
| 5/2/2024 | Price change | $1,099,000-1.9%$220/sqft |
Source: NTREIS #20578018 Report a problem | ||
| 4/17/2024 | Listed for sale | $1,120,000+1.9%$224/sqft |
Source: NTREIS #20578018 Report a problem | ||
| 11/8/2023 | Listing removed | -- |
Source: NTREIS #20415507 Report a problem | ||
| 9/23/2023 | Listed for sale | $1,098,900+30.8%$220/sqft |
Source: NTREIS #20415507 Report a problem | ||
| 4/5/2022 | Sold | -- |
Source: NTREIS #14700779 Report a problem | ||
| 2/27/2022 | Pending sale | $839,900$168/sqft |
Source: NTREIS #14700779 Report a problem | ||
| 2/17/2022 | Listed for sale | $839,900$168/sqft |
Source: NTREIS #14700779 Report a problem | ||
| 11/30/2021 | Pending sale | $839,900$168/sqft |
Source: NTREIS #14700779 Report a problem | ||
| 11/18/2021 | Listed for sale | $839,900$168/sqft |
Source: NTREIS #14700779 Report a problem | ||
| 11/17/2021 | Pending sale | $839,900$168/sqft |
Source: NTREIS #14700779 Report a problem | ||
| 11/12/2021 | Listed for sale | $839,900$168/sqft |
Source: NTREIS #14700779 Report a problem | ||
| 10/30/2021 | Pending sale | $839,900$168/sqft |
Source: NTREIS #14700779 Report a problem | ||
| 10/29/2021 | Listed for sale | $839,900$168/sqft |
Source: NTREIS #14700779 Report a problem | ||
| 8/12/2021 | Listing removed | $839,900$168/sqft |
Source: NTREIS #14603769 Report a problem | ||
| 8/11/2021 | Listed for sale | $839,900$168/sqft |
Source: NTREIS #14603769 Report a problem | ||
| 7/25/2021 | Pending sale | $839,900$168/sqft |
Source: NTREIS #14603769 Report a problem | ||
| 7/16/2021 | Price change | $839,900-0.6%$168/sqft |
Source: NTREIS #14603769 Report a problem | ||
| 7/2/2021 | Price change | $844,900-0.6%$169/sqft |
Source: NTREIS #14603769 Report a problem | ||
| 6/18/2021 | Listed for sale | $849,900+47.8%$170/sqft |
Source: NTREIS #14603769 Report a problem | ||
| 10/7/2015 | Listing removed | $575,000$115/sqft |
Source: Ebby Halliday Realtors #13149864 Report a problem | ||
| 7/23/2015 | Price change | $575,000-4.2%$115/sqft |
Source: Ebby Halliday Realtors #13149864 Report a problem | ||
| 6/19/2015 | Price change | $599,999-4%$120/sqft |
Source: Ebby Halliday Realtors #13149864 Report a problem | ||
| 5/16/2015 | Price change | $625,000-2.3%$125/sqft |
Source: Ebby Halliday Realtors #13149864 Report a problem | ||
| 4/23/2015 | Listed for sale | $640,000$128/sqft |
Source: Caine Premier Properties #13107771 Report a problem | ||
Public tax history
| Year | Property taxes | Tax assessment |
|---|---|---|
| 2025 | $18,459 +14.3% | $1,056,536 +6.9% |
| 2024 | $16,151 +6% | $988,603 +6.4% |
| 2023 | $15,239 -7.3% | $928,904 +13.2% |
| 2022 | $16,444 +18.9% | $820,554 +22.3% |
| 2021 | $13,835 +4.7% | $670,897 +10% |
| 2020 | $13,218 +0.3% | $609,906 +1.2% |
| 2019 | $13,185 -11.1% | $602,382 -6.4% |
| 2018 | $14,834 +8.5% | $643,434 +10% |
| 2017 | $13,673 | $584,940 +2.7% |
| 2016 | $13,673 +8.1% | $569,438 +1.3% |
| 2015 | $12,653 | $561,920 +11.4% |
| 2014 | $12,653 | $504,380 +1.1% |
| 2013 | -- | $499,071 +5.6% |
| 2012 | -- | $472,694 +0.2% |
| 2011 | -- | $471,640 -0.9% |
| 2010 | -- | $476,084 -10.9% |
| 2009 | -- | $534,491 -0.2% |
| 2008 | -- | $535,771 -4.3% |
| 2007 | -- | $559,585 +4.6% |
| 2006 | -- | $534,783 +4.4% |
| 2005 | -- | $512,300 +4.3% |
| 2004 | -- | $491,393 +8.9% |
| 2003 | -- | $451,149 +536.5% |
| 2002 | -- | $70,875 |
Find assessor info on the county website
Neighborhood: Stonebridge Ranch
Nearby homes
- $1,034,4005 bd4 ba4k sqft6804 Cross Creek Ln, McKinney, TX 75072Off Market

- $--5 bd5 ba4.7k sqft6801 Ventanna Ct, McKinney, TX 75072Sold

- $868,2005 bd4 ba3.5k sqft6900 Cross Creek Ln, McKinney, TX 75072Off Market
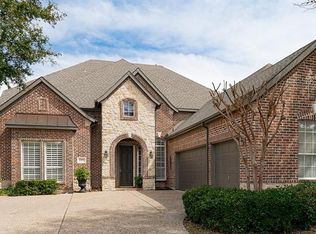
- $1,024,6004 bd3 ba4.4k sqft6805 Ventanna Ct, McKinney, TX 75072Off Market
- $766,9004 bd2 ba3.2k sqft6805 Cross Creek Ln, McKinney, TX 75072Off Market
- $1,103,0005 bd4 ba4.7k sqft1313 Hidden Meadow Rd, McKinney, TX 75072Off Market
- $1,103,6004 bd4 ba3.7k sqft1309 Hidden Meadow Rd, McKinney, TX 75072Off Market
- $1,048,6005 bd4 ba4.3k sqft6901 Cross Creek Ln, McKinney, TX 75072Off Market
Nearby schools
GreatSchools rating
- 10/10Glen Oaks Elementary SchoolGrades: K-5Distance: 0.6 mi
- 9/10Dowell Middle SchoolGrades: 6-8Distance: 0.9 mi
- 7/10Mckinney Boyd High SchoolGrades: 9-12Distance: 2 mi
Schools provided by the listing agent
- Elementary: Glenoaks
- Middle: Dowell
- High: Mckinney Boyd
- District: McKinney ISD
Source: NTREIS. This data may not be complete. We recommend contacting the local school district to confirm school assignments for this home.
Get a cash offer in 3 minutes
Find out how much your home could sell for in as little as 3 minutes with a no-obligation cash offer.
Estimated market value
$1,116,900
Get a cash offer in 3 minutes
Find out how much your home could sell for in as little as 3 minutes with a no-obligation cash offer.
Estimated market value
$1,116,900
- Texas
- Collin County
- McKinney
- 75072
- Stonebridge Ranch
- 6800 Cross Creek Ln
Nearby cities
Nearby neighborhoods
Nearby zip codes
Other McKinney Topics
