Set high on almost .4-acre corner lot in Lakeside Crossing, this home offers the rare combination of space, privacy, and poolside living within the highly desirable Stonebridge Ranch community. Built by Darling Homes with solid construction and generous room sizes, this spacious residence features 5 BRs, 4 F baths, and 1 H bath, with a layout designed for both everyday living and entertaining. A gated courtyard creates a private entry and connects beautifully to the oversized Office, with a full wall of library shelves and two built-in desks. The formal LR, has a fireplace and offers views to the backyard and pool. In the kitchen, you’ll find a gas cooktop, Sub-Zero refrigerator, eat-in island, walk-in pantry, pot filler, and SS farm sink, while the adjoining butler’s area features wine racks and glass-inset cabinetry. The main LR showcases vaulted ceilings, a wall of windows overlooking the backyard, and a second fireplace, creating a warm gathering space. The primary suite (extended from standard plan) includes a generous sitting area with views of the putting green and pool, along with direct access to the covered patio. A 2nd downstairs BR with ensuite bath is positioned on the opposite side of the home near the garage, ideal for guests or multi-generational living. Upstairs offers 3 BRs, a game room, media room, and a homework or second office nook. One BR features reinforced flooring designed to accommodate exercise equipment. All secondary bedrooms have new, never-lived on carpet. Outside, enjoy a covered patio, putting green, and expansive backyard with abundant space for poolside lounging. The cathedral arbor includes approx 14ft x 11ft concrete pad. The oversized corner lot also offers ample side yard that could easily be fenced. Stonebridge Ranch amenities include access to a resort-style pool, tennis courts, Beach Club, and miles of walking trails. Golf enthusiasts will appreciate the nearby Pete Dye and Arthur Hills championship courses.
Sold
Price Unknown
6801 Ventanna Ct, McKinney, TX 75072
5beds
4,783sqft
Single Family Residence
Built in 2002
0.39 Acres Lot
$1,039,300 Zestimate®
$--/sqft
$6,286 Estimated rent
Home value
$1,039,300
$987,000 - $1.10M
$6,286/mo
Zestimate® history
Owner options
List your home for rent
$6,286/mo
Rent Zestimate®
Find your next renter with Zillow Rental Manager. Plus, with online applications, you can quickly screen prospective tenants – for free.
$6,286/mo
Rent Zestimate®
Refinance and save
$1,053/mo
Est. payment
Refinancing to a lower rate could help reduce your monthly payments and save thousands over the life of the loan.
$1,053/mo
Est. payment
Explore your selling options
Work with a Zillow partner agent
Leverage their expertise and Zillow's premium Showcase listings to get your home seen by more buyers.
Get startedList with your own agent
Get your home in front of millions of buyers by listing it on Zillow.
Learn how to do itSell it yourself
Take full control of how buyers see your home on Zillow by listing For Sale by Owner (FSBO).
List your homeWhat's special
Covered patioPutting green
Zillow last checked:
Listing updated:
Listed by:
Debra Brown 0578562 214-478-7543,
Compass RE Texas, LLC 469-210-8288
Bought with:
Greg Fife
Butch Fife, REALTORS
Source: NTREIS,MLS#: 21201117
Facts & features
Interior
Bedrooms & bathrooms
- Bedrooms: 5
- Bathrooms: 5
- Full bathrooms: 4
- 1/2 bathrooms: 1
Primary bedroom
- Features: Double Vanity, En Suite Bathroom, Sitting Area in Primary, Separate Shower, Walk-In Closet(s)
- Level: First
- Dimensions: 25 x 14
Bedroom
- Features: En Suite Bathroom, Split Bedrooms, Walk-In Closet(s)
- Level: First
- Dimensions: 15 x 14
Bedroom
- Level: Second
- Dimensions: 15 x 13
Bedroom
- Level: Second
- Dimensions: 13 x 13
Bedroom
- Level: Second
- Dimensions: 13 x 11
Dining room
- Level: First
- Dimensions: 13 x 12
Family room
- Features: Built-in Features, Fireplace
- Level: First
- Dimensions: 25 x 18
Game room
- Level: Second
- Dimensions: 16 x 15
Living room
- Features: Fireplace
- Level: First
- Dimensions: 13 x 12
Media room
- Level: Second
- Dimensions: 15 x 15
Office
- Features: Built-in Features, Ceiling Fan(s), Other
- Level: First
- Dimensions: 23 x 12
Heating
- Central, Natural Gas
Cooling
- Central Air, Ceiling Fan(s), Electric
Appliances
- Included: Built-In Gas Range, Built-In Refrigerator, Dishwasher, Disposal, Microwave
- Laundry: Electric Dryer Hookup, Laundry in Utility Room
Features
- Built-in Features, Chandelier, Cathedral Ceiling(s), Double Vanity, Eat-in Kitchen, In-Law Floorplan, Kitchen Island, Multiple Staircases, Pantry, Vaulted Ceiling(s), Walk-In Closet(s)
- Flooring: Carpet, Ceramic Tile, Hardwood
- Windows: Bay Window(s), Shutters
- Has basement: No
- Number of fireplaces: 2
- Fireplace features: Family Room, Gas Starter, Living Room
Interior area
- Total interior livable area: 4,783 sqft
Property
Parking
- Total spaces: 3
- Parking features: Garage Faces Side
- Attached garage spaces: 3
Features
- Levels: Two
- Stories: 2
- Patio & porch: Covered
- Exterior features: Courtyard
- Pool features: Diving Board, Gunite, In Ground, Pool, Community
- Fencing: Wood
Lot
- Size: 0.39 Acres
- Features: Corner Lot, Cul-De-Sac, Few Trees
Details
- Parcel number: R486200B008R1
Construction
Type & style
- Home type: SingleFamily
- Architectural style: Traditional,Detached
- Property subtype: Single Family Residence
Materials
- Roof: Composition
Condition
- Year built: 2002
Utilities & green energy
- Sewer: Public Sewer
- Water: Public
- Utilities for property: Sewer Available, Water Available
Community & HOA
Community
- Features: Playground, Pool, Sidewalks, Tennis Court(s), Trails/Paths, Putting Green
- Subdivision: Lakeside Crossing
HOA
- Has HOA: Yes
- Services included: Association Management
- HOA fee: $1,053 annually
- HOA name: Grand Manors
- HOA phone: 866-473-2573
Location
- Region: Mckinney
Financial & listing details
- Tax assessed value: $1,145,748
- Annual tax amount: $18,021
- Date on market: 3/13/2026
- Cumulative days on market: 3 days
- Listing terms: Cash,Conventional,VA Loan
- Exclusions: Pots in flower beds, pool umbrella
Price history
| Date | Event | Price |
|---|---|---|
| 4/15/2026 | Sold | -- |
Source: NTREIS #21201117 Report a problem | ||
| 3/21/2026 | Pending sale | $1,045,000$218/sqft |
Source: NTREIS #21201117 Report a problem | ||
| 3/18/2026 | Contingent | $1,045,000$218/sqft |
Source: NTREIS #21201117 Report a problem | ||
| 3/13/2026 | Listed for sale | $1,045,000$218/sqft |
Source: NTREIS #21201117 Report a problem | ||
| 1/22/2026 | Listing removed | $1,045,000$218/sqft |
Source: NTREIS #21000509 Report a problem | ||
| 10/24/2025 | Listed for sale | $1,045,000$218/sqft |
Source: NTREIS #21000509 Report a problem | ||
| 10/23/2025 | Contingent | $1,045,000$218/sqft |
Source: NTREIS #21000509 Report a problem | ||
| 8/21/2025 | Price change | $1,045,000-4.6%$218/sqft |
Source: NTREIS #21000509 Report a problem | ||
| 7/25/2025 | Listed for sale | $1,095,000+62.2%$229/sqft |
Source: NTREIS #21000509 Report a problem | ||
| 6/5/2018 | Listing removed | $675,000$141/sqft |
Source: Keller Williams N. Collin Co. #13773403 Report a problem | ||
| 5/5/2018 | Pending sale | $675,000$141/sqft |
Source: Keller Williams McKinney North Collin County #13773403 Report a problem | ||
| 2/25/2018 | Listed for sale | $675,000$141/sqft |
Source: Keller Williams N. Collin Co. #13773403 Report a problem | ||
Public tax history
| Year | Property taxes | Tax assessment |
|---|---|---|
| 2025 | $16,204 +6.4% | $1,031,481 +10% |
| 2024 | $15,229 +10% | $937,710 +10% |
| 2023 | $13,844 -7.3% | $852,464 +10% |
| 2022 | $14,930 +2.7% | $774,967 +10% |
| 2021 | $14,544 +4.6% | $704,515 +10% |
| 2020 | $13,899 +0.2% | $640,468 +1.2% |
| 2019 | $13,870 -11.2% | $632,816 -6.5% |
| 2018 | $15,626 +8.4% | $676,882 +10% |
| 2017 | $14,411 | $615,347 +2.7% |
| 2016 | $14,411 +8.1% | $599,296 +1.2% |
| 2015 | $13,334 | $591,910 +11.5% |
| 2014 | $13,334 | $531,028 +1% |
| 2013 | -- | $525,628 +8.7% |
| 2012 | -- | $483,500 -1.7% |
| 2011 | -- | $491,854 -1% |
| 2010 | -- | $496,725 -11.1% |
| 2009 | -- | $558,626 -0.2% |
| 2008 | -- | $559,763 -4.4% |
| 2007 | -- | $585,345 +4.7% |
| 2006 | -- | $559,042 -3.1% |
| 2005 | -- | $577,157 +3.9% |
| 2004 | -- | $555,491 +4.9% |
| 2003 | -- | $529,709 +647.4% |
| 2002 | -- | $70,875 |
Find assessor info on the county website
Neighborhood: Stonebridge Ranch
Nearby homes
- $1,019,9004 bd3 ba4.4k sqft6805 Ventanna Ct, McKinney, TX 75072Off Market
- $--4 bd4 ba4.9k sqft6800 Cross Creek Ln, McKinney, TX 75072Sold
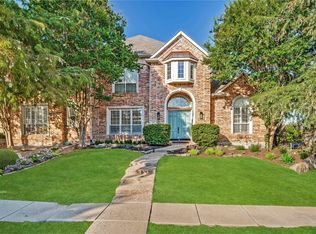
- $1,029,6005 bd4 ba4k sqft6804 Cross Creek Ln, McKinney, TX 75072Off Market

- $1,219,1005 bd5 ba4.8k sqft6809 Ventanna Ct, McKinney, TX 75070Off Market
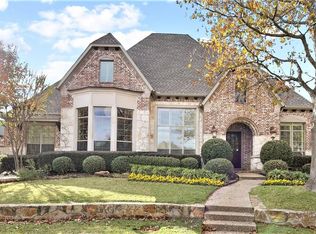
- $1,261,0005 bd4 ba5k sqft1305 Hidden Meadow Rd, McKinney, TX 75072Off Market
- $1,226,9006 bd4 ba4.7k sqft1301 Hidden Meadow Rd, McKinney, TX 75072Off Market
- $1,032,8004 bd4 ba4.5k sqft6800 Ventanna Ct, McKinney, TX 75072Off Market
- $947,3005 bd4 ba4k sqft6804 Ventanna Ct, McKinney, TX 75070Off Market
Nearby schools
GreatSchools rating
- 10/10Glen Oaks Elementary SchoolGrades: K-5Distance: 0.6 mi
- 9/10Dowell Middle SchoolGrades: 6-8Distance: 0.9 mi
- 7/10Mckinney Boyd High SchoolGrades: 9-12Distance: 1.9 mi
Schools provided by the listing agent
- Elementary: Glenoaks
- Middle: Dowell
- High: Mckinney Boyd
- District: McKinney ISD
Source: NTREIS. This data may not be complete. We recommend contacting the local school district to confirm school assignments for this home.
Get a cash offer in 3 minutes
Find out how much your home could sell for in as little as 3 minutes with a no-obligation cash offer.
Estimated market value
$1,039,300
Get a cash offer in 3 minutes
Find out how much your home could sell for in as little as 3 minutes with a no-obligation cash offer.
Estimated market value
$1,039,300
- Texas
- Collin County
- McKinney
- 75072
- Stonebridge Ranch
- 6801 Ventanna Ct
Nearby cities
Nearby neighborhoods
Nearby zip codes
Other McKinney Topics
