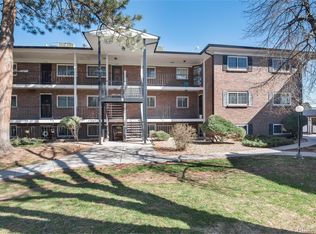
Charming + Move-In Ready Condo in the Heart of Denver at a New Price! This delightful 2-bedroom, 1-bath home blends modern updates with classic character. Bright and inviting throughout, you'll love the exposed brick accents in both the spacious living room and primary bedroom-adding warmth and style that set this home apart. The updated kitchen features stainless steel appliances, newer lighting, and opens to the dining area with a brand-new contemporary fixture. Newer LVP flooring runs throughout, complemented by central A/C and freshly installed 2" white faux wood blinds. The primary bedroom includes a generous walk-in closet; (has hookups for your own stackable washer/dryer), and shared laundry is conveniently located within the building. Enjoy a serene setting as the unit faces a grassy common area with benches-perfect for relaxing or taking a short stroll to the nearby park. One assigned covered carport space is included, along with additional off-street parking options. Fantastic location close to shopping, dining, and easy highway access-just minutes from Downtown Denver! Don't miss this wonderful opportunity to own in the city at an affordable price point. Bonus: This home qualifies for a reduced interest rate as low as 5.125% (APR 5.633%) through the List & Lock program as of 10/29/2025! Seller-paid rate buydown-see disclosures for full details.
Sold for $199,000
$199,000
6800 E Tennessee Ave #432, Denver, CO 80224
2beds
864sqft
Condominium
Built in 1973
-- sqft lot
$198,100 Zestimate®
$230/sqft
$1,883 Estimated rent
Home value
$198,100
$188,000 - $210,000
$1,883/mo
Zestimate® history
Owner options
List your home for rent
$1,883/mo
Rent Zestimate®
Find your next renter with Zillow Rental Manager. Plus, with online applications, you can quickly screen prospective tenants – for free.
$1,883/mo
Rent Zestimate®
Refinance and save
$1,643/mo
Est. payment
Refinancing to a lower rate could help reduce your monthly payments and save thousands over the life of the loan.
$1,643/mo
Est. payment
Explore your selling options
Work with a Zillow partner agent
Leverage their expertise and Zillow's premium Showcase listings to get your home seen by more buyers.
Get startedList with your own agent
Get your home in front of millions of buyers by listing it on Zillow.
Learn how to do itSell it yourself
Take full control of how buyers see your home on Zillow by listing For Sale by Owner (FSBO).
List your homeWhat's special
Additional off-street parking optionsStainless steel appliancesUpdated kitchenBright and inviting throughoutNewer lighting
Zillow last checked:
Listing updated:
Listed by:
Amber Panck 303-800-8439,
RE/MAX Alliance-Olde Town
Bought with:
Andrew Lipp, 100103169
Your Castle Real Estate Inc
Source: IRES as distributed by MLS GRID,MLS#: 1047060
Facts & features
Interior
Bedrooms & bathrooms
- Bedrooms: 2
- Bathrooms: 1
- 3/4 bathrooms: 1
- Main level bathrooms: 1
Primary bedroom
- Description: Luxury Vinyl
- Features: 3/4 Primary Bath
- Level: Main
- Area: 140 Square Feet
- Dimensions: 14 x 10
Bedroom 2
- Description: Luxury Vinyl
- Level: Main
- Area: 110 Square Feet
- Dimensions: 11 x 10
Dining room
- Description: Luxury Vinyl
- Level: Main
- Area: 88 Square Feet
- Dimensions: 8 x 11
Kitchen
- Description: Luxury Vinyl
- Level: Main
- Area: 72 Square Feet
- Dimensions: 8 x 9
Living room
- Description: Luxury Vinyl
- Level: Main
- Area: 168 Square Feet
- Dimensions: 14 x 12
Heating
- Forced Air
Cooling
- Central Air
Appliances
- Included: Electric Range, Self Cleaning Oven, Dishwasher, Refrigerator, Disposal
Features
- Separate Dining Room, Pantry, Walk-In Closet(s)
- Windows: Window Coverings
- Basement: None
- Has fireplace: No
- Fireplace features: None
Interior area
- Total structure area: 864
- Total interior livable area: 864 sqft
- Finished area above ground: 864
Property
Parking
- Total spaces: 1
- Parking features: Carport
- Garage spaces: 1
- Has carport: Yes
- Details: Carport
Features
- Levels: One
- Stories: 1
- Entry location: 2nd Floor
Details
- Parcel number: 617404432
- Zoning: RES
- Special conditions: Private Owner
Construction
Type & style
- Home type: Condo
- Property subtype: Condominium
- Attached to another structure: Yes
Materials
- Frame, Brick
- Roof: Composition
Condition
- New construction: No
- Year built: 1973
Utilities & green energy
- Electric: Xcel Energy
- Gas: HOA
- Sewer: Public Sewer
- Water: City
- Utilities for property: Natural Gas Available, Electricity Available, Individual Meter-Electric
Green energy
- Energy efficient items: Windows
Community & HOA
Community
- Features: Community Laundry
- Security: Fire Alarm
- Subdivision: Bowling Green Condos
HOA
- Has HOA: Yes
- Services included: Trash, Snow Removal, Exterior Maintenance, Water, Heat, Sewer
- HOA fee: $406 monthly
- HOA name: CAP Management
- HOA phone: 303-832-2971
Location
- Region: Denver
Financial & listing details
- Price per square foot: $230/sqft
- Tax assessed value: $236,100
- Annual tax amount: $961
- Date on market: 11/7/2025
- Listing terms: Cash,Conventional,FHA,VA Loan
- Exclusions: Staging items
- Electric utility on property: Yes
Price history
| Date | Event | Price |
|---|---|---|
| 4/6/2026 | Sold | $199,000$230/sqft |
Source:  IRES as distributed by MLS GRID #1047060 Report a problem IRES as distributed by MLS GRID #1047060 Report a problem | ||
| 3/4/2026 | Pending sale | $199,000$230/sqft |
Source:  REcolorado as distributed by MLS GRID #3211339 Report a problem REcolorado as distributed by MLS GRID #3211339 Report a problem | ||
| 1/27/2026 | Listed for sale | $199,000$230/sqft |
Source: REcolorado as distributed by MLS GRID #3211339 Report a problem | ||
| 12/29/2025 | Pending sale | $199,000$230/sqft |
Source: REcolorado as distributed by MLS GRID #3211339 Report a problem | ||
| 12/8/2025 | Price change | $199,000-7.4%$230/sqft |
Source: IRES as distributed by MLS GRID #1047060 Report a problem | ||
| 11/3/2025 | Listed for sale | $215,000-5.7%$249/sqft |
Source: REcolorado as distributed by MLS GRID #3211339 Report a problem | ||
| 5/5/2022 | Sold | $228,000+365.3%$264/sqft |
Source: Public Record Report a problem | ||
| 1/11/2019 | Listing removed | $1,195$1/sqft |
Source: Cliffdwellers Real Estate Report a problem | ||
| 12/5/2018 | Listed for rent | $1,195$1/sqft |
Source: Cliffdwellers Real Estate Report a problem | ||
| 7/30/2008 | Sold | $49,000-50.5%$57/sqft |
Source: Public Record Report a problem | ||
| 5/11/2001 | Sold | $99,000+41.4%$115/sqft |
Source: Public Record Report a problem | ||
| 8/5/1999 | Sold | $70,000$81/sqft |
Source: Public Record Report a problem | ||
Public tax history
| Year | Property taxes | Tax assessment |
|---|---|---|
| 2024 | $940 -3% | $12,130 -18.9% |
| 2023 | $969 +3.6% | $14,950 +22.7% |
| 2022 | $935 +4.6% | $12,180 -2.8% |
| 2021 | $894 +2.9% | $12,530 +4% |
| 2020 | $869 +38.2% | $12,047 -0.7% |
| 2019 | $629 | $12,132 +49.2% |
| 2018 | $629 +0.3% | $8,130 |
| 2017 | $627 +18% | $8,130 +19.6% |
| 2016 | $531 +49.1% | $6,800 |
| 2015 | $356 0% | $6,800 +58.5% |
| 2014 | $356 -10.3% | $4,290 -29.7% |
| 2010 | $397 +9% | $6,100 +11.9% |
| 2008 | $365 -23.8% | $5,450 |
| 2007 | $479 +1.1% | $5,450 -23.8% |
| 2006 | $473 -5.4% | $7,150 |
| 2005 | $500 | $7,150 |
Find assessor info on the county website
Neighborhood: Washington Virginia Vale
Nearby homes
- $235,8003 bd2 ba1k sqft6800 E Tennessee Ave APT 241, Denver, CO 80224Off Market

- $200,0003 bd2 ba1k sqft6800 E Tennessee Ave APT 671, Denver, CO 80224Sold
- $275,0003 bd2 ba1k sqft6800 E Tennessee Ave APT 482, Denver, CO 80224Sold

- $232,0002 bd1 ba864 sqft6800 E Tennessee Ave APT 622, Denver, CO 80224Sold

- $245,0003 bd2 ba1k sqft6800 E Tennessee Ave APT 212, Denver, CO 80224For Sale
- $165,0002 bd1 ba864 sqft6800 E Tennessee Ave APT 232, Denver, CO 80224Sold
- $245,0002 bd1 ba864 sqft6800 E Tennessee Ave APT 422, Denver, CO 80224Sold
- $166,5171 bd1 ba672 sqft6800 E Tennessee Ave APT 453, Denver, CO 80224Sold
Nearby schools
GreatSchools rating
- 3/10McMeen Elementary SchoolGrades: PK-5Distance: 0.6 mi
- 3/10Hill Campus Of Arts And SciencesGrades: 6-8Distance: 2.2 mi
- 5/10George Washington High SchoolGrades: 9-12Distance: 0.6 mi
Schools provided by the listing agent
- Elementary: Mcmeen
- Middle: Hill
- High: Washington, George
Source: IRES as distributed by MLS GRID. This data may not be complete. We recommend contacting the local school district to confirm school assignments for this home.
Get a cash offer in 3 minutes
Find out how much your home could sell for in as little as 3 minutes with a no-obligation cash offer.
Estimated market value
$198,100
Get a cash offer in 3 minutes
Find out how much your home could sell for in as little as 3 minutes with a no-obligation cash offer.
Estimated market value
$198,100
- Colorado
- Denver County
- Denver
- 80224
- Washington Virginia Vale
- 6800 E Tennessee Ave Unit 432
Nearby cities
Nearby neighborhoods
Nearby zip codes
Other Denver Topics
