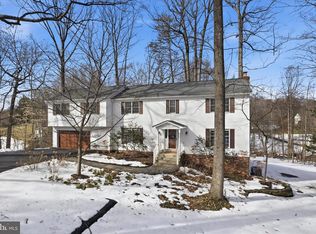
Offer deadline of Monday March 16th, at 6:00 PM! Completely renovated from top to bottom, this stunning farmhouse inspired home in Fairfax Station blends timeless charm with extensive modern upgrades. Ideally located Burke Lake Park and 123, you will enjoy immediate access to miles of trails, nature, and recreation, along with the convenience of nearby shopping and dining. Thoughtfully improved with a strong infrastructure, the home includes a replaced water line, upgraded electrical panel, new roof, whole house generator, new doors and windows, and all new flooring throughout. The interior has been completely reimagined with a beautifully renovated kitchen, fully redesigned bathrooms, and a finished lower level, creating comfortable and stylish living spaces on every level. No detail has been left for the future homeowner! Outdoor living is equally impressive. A newly added screened porch with commercial grade heaters allows for four season enjoyment. The decking has been replaced with durable Trex, and a new patio provides additional space for entertaining or relaxing while enjoying the surrounding setting. Backing to woods and privacy makes this nearly 3/4 acre lot magical. Additional highlights include a new Carrier heat pump, whole house water filtration system, insulated garage doors, and a dedicated workshop. This exceptional property offers the perfect combination of farmhouse character, modern efficiency, and an unbeatable location across from one of Northern Virginia’s most beloved parks. Just to name a few of the many updates that make this home truly special.
Sold for $1,360,000
Street View
$1,360,000
6800 Jeremiah Ct, Fairfax Station, VA 22039
5beds
3,974sqft
Single Family Residence
Built in 1981
0.69 Acres Lot
$1,367,700 Zestimate®
$342/sqft
$5,426 Estimated rent
Home value
$1,367,700
$1.29M - $1.45M
$5,426/mo
Zestimate® history
Owner options
List your home for rent
$5,426/mo
Rent Zestimate®
Find your next renter with Zillow Rental Manager. Plus, with online applications, you can quickly screen prospective tenants – for free.
$5,426/mo
Rent Zestimate®
Refinance and save
$8,623/mo
Est. payment
Refinancing to a lower rate could help reduce your monthly payments and save thousands over the life of the loan.
$8,623/mo
Est. payment
Explore your selling options
Work with a Zillow partner agent
Leverage their expertise and Zillow's premium Showcase listings to get your home seen by more buyers.
Get startedList with your own agent
Get your home in front of millions of buyers by listing it on Zillow.
Learn how to do itSell it yourself
Take full control of how buyers see your home on Zillow by listing For Sale by Owner (FSBO).
List your homeWhat's special
Finished lower levelFour season enjoymentStunning farmhouse inspired homeBeautifully renovated kitchenInsulated garage doorsFully redesigned bathrooms
Zillow last checked:
Listing updated:
Listed by:
Laurie Mensing 703-873-5193,
Long & Foster Real Estate, Inc.
Bought with:
Ryan Mills, 0225199832
Redfin Corporation
Source: Bright MLS,MLS#: VAFX2290124
Facts & features
Interior
Bedrooms & bathrooms
- Bedrooms: 5
- Bathrooms: 4
- Full bathrooms: 4
- Main level bathrooms: 1
- Main level bedrooms: 2
Rooms
- Room types: Living Room, Dining Room, Kitchen, Game Room, Breakfast Room, Exercise Room, Laundry, Office, Recreation Room, Hobby Room
Breakfast room
- Level: Main
Dining room
- Level: Main
Exercise room
- Level: Lower
Game room
- Level: Lower
Other
- Level: Lower
Kitchen
- Level: Main
Laundry
- Level: Upper
Living room
- Level: Main
Mud room
- Level: Lower
Office
- Level: Main
Recreation room
- Level: Lower
Screened porch
- Level: Main
Heating
- Heat Pump, Natural Gas, Electric
Cooling
- Central Air, Ceiling Fan(s), Electric
Appliances
- Included: Air Cleaner, Microwave, Range, Dishwasher, Disposal, Dryer, Exhaust Fan, Extra Refrigerator/Freezer, Refrigerator, Stainless Steel Appliance(s), Washer, Tankless Water Heater, Water Treat System, Gas Water Heater
- Laundry: Laundry Room, Mud Room
Features
- Air Filter System, Attic/House Fan, Soaking Tub, Bathroom - Walk-In Shower, Bathroom - Tub Shower, Built-in Features, Breakfast Area, Ceiling Fan(s), Chair Railings, Combination Dining/Living, Combination Kitchen/Dining, Combination Kitchen/Living, Crown Molding, Dining Area, Entry Level Bedroom, Family Room Off Kitchen, Flat, Open Floorplan, Floor Plan - Traditional, Formal/Separate Dining Room, Eat-in Kitchen, Kitchen - Gourmet, Kitchen Island, Kitchen - Table Space, Recessed Lighting, Upgraded Countertops, Wainscotting, Other
- Flooring: Wood
- Doors: Insulated
- Windows: Window Treatments
- Basement: Full,Walk-Out Access
- Number of fireplaces: 1
Interior area
- Total structure area: 4,002
- Total interior livable area: 3,974 sqft
- Finished area above ground: 2,666
- Finished area below ground: 1,308
Property
Parking
- Total spaces: 6
- Parking features: Storage, Garage Faces Side, Garage Door Opener, Oversized, Asphalt, Attached, Driveway, On Street
- Attached garage spaces: 2
- Uncovered spaces: 4
Accessibility
- Accessibility features: Other
Features
- Levels: Three
- Stories: 3
- Patio & porch: Breezeway, Deck, Patio, Porch, Screened, Wrap Around, Screened Porch
- Exterior features: Awning(s), Rain Gutters, Other
- Pool features: None
Lot
- Size: 0.69 Acres
- Features: Adjoins - Open Space, Backs - Parkland, Backs to Trees, Cul-De-Sac, No Thru Street
Details
- Additional structures: Above Grade, Below Grade
- Parcel number: 0871 06 0012
- Zoning: 111
- Special conditions: Standard
Construction
Type & style
- Home type: SingleFamily
- Architectural style: Colonial,Farmhouse/National Folk
- Property subtype: Single Family Residence
Materials
- Other
- Foundation: Slab
Condition
- Excellent
- New construction: No
- Year built: 1981
- Major remodel year: 2022
Utilities & green energy
- Sewer: Septic = # of BR
- Water: Public
Community & HOA
Community
- Subdivision: Donovans Nine
HOA
- Has HOA: Yes
- Services included: Common Area Maintenance
- HOA fee: $150 annually
- HOA name: DONOVAN'S NINE
Location
- Region: Fairfax Station
Financial & listing details
- Price per square foot: $342/sqft
- Tax assessed value: $1,041,740
- Annual tax amount: $12,043
- Date on market: 3/13/2026
- Listing agreement: Exclusive Right To Sell
- Inclusions: Sunbrella Porch Swing Bed, Murphy Bed
- Ownership: Fee Simple
Price history
| Date | Event | Price |
|---|---|---|
| 3/31/2026 | Sold | $1,360,000+13.8%$342/sqft |
Source:  Bright MLS #VAFX2290124 Report a problem Bright MLS #VAFX2290124 Report a problem | ||
| 3/17/2026 | Pending sale | $1,195,000$301/sqft |
Source: Bright MLS #VAFX2290124 Report a problem | ||
| 3/14/2026 | Listed for sale | $1,195,000+59.3%$301/sqft |
Source: Bright MLS #VAFX2290124 Report a problem | ||
| 2/28/2020 | Sold | $750,000$189/sqft |
Source: Public Record Report a problem | ||
| 1/10/2020 | Price change | $750,000-3.2%$189/sqft |
Source: Optime Realty #VAFX1101932 Report a problem | ||
| 12/4/2019 | Listed for sale | $775,000-6.1%$195/sqft |
Source: Optime Realty #VAFX1101932 Report a problem | ||
| 9/13/2019 | Listing removed | $825,000$208/sqft |
Source: Optime Realty #VAFX1082102 Report a problem | ||
| 8/7/2019 | Listed for sale | $825,000+11.5%$208/sqft |
Source: Optime Realty #VAFX1082102 Report a problem | ||
| 6/17/2013 | Sold | $740,000+4.2%$186/sqft |
Source: Public Record Report a problem | ||
| 4/27/2013 | Listed for sale | $709,900$179/sqft |
Source: RE/MAX Executives #FX8065268 Report a problem | ||
Public tax history
| Year | Property taxes | Tax assessment |
|---|---|---|
| 2025 | $12,043 +7.2% | $1,041,740 +7.5% |
| 2024 | $11,231 -0.4% | $969,420 -3% |
| 2023 | $11,277 +11.2% | $999,310 +12.7% |
| 2022 | $10,143 | $886,970 +18.3% |
| 2021 | -- | $749,490 -3.9% |
| 2020 | $9,228 -1.1% | $779,690 -1.1% |
| 2019 | $9,334 +1.7% | $788,660 +1.7% |
| 2018 | $9,177 +9.4% | $775,380 +7.3% |
| 2017 | $8,391 -2.5% | $722,760 -2.7% |
| 2016 | $8,607 +7.8% | $742,900 +3.9% |
| 2015 | $7,981 +0.2% | $715,150 |
| 2014 | $7,963 | $715,150 +21.2% |
| 2013 | -- | $590,020 |
| 2012 | -- | $590,020 -4.7% |
| 2011 | -- | $618,860 |
| 2010 | -- | $618,860 |
| 2009 | -- | $618,860 -11% |
| 2008 | -- | $695,400 -4.4% |
| 2007 | -- | $727,580 +48.4% |
| 2003 | -- | $490,400 +15.6% |
| 2002 | -- | $424,320 +12% |
| 2001 | -- | $379,000 |
Find assessor info on the county website
Neighborhood: 22039
Nearby homes
- $989,7004 bd3 ba1.8k sqft6801 Jeremiah Ct, Fairfax Station, VA 22039Off Market
- $1,150,0005 bd4 ba3.4k sqft6804 Jeremiah Ct, Fairfax Station, VA 22039Sold
- $1,107,0004 bd4 ba3.5k sqft6808 Jeremiah Ct, Fairfax Station, VA 22039Off Market
- $1,048,5004 bd3 ba2.3k sqft6807 Jeremiah Ct, Fairfax Station, VA 22039Off Market
- $1,426,4004 bd3 ba3.2k sqft10615 Donovans Hill Dr, Fairfax Station, VA 22039Off Market
- $1,095,2004 bd2 ba3.6k sqft6803 Jeremiah Ct, Fairfax Station, VA 22039Off Market
- $950,0004 bd3 ba2.7k sqft6811 Jeremiah Ct, Fairfax Station, VA 22039Sold
- $1,517,9004 bd4 ba3.3k sqft6814 Jeremiah Ct, Fairfax Station, VA 22039Off Market
Nearby schools
GreatSchools rating
- 9/10Fairview Elementary SchoolGrades: PK-6Distance: 2 mi
- 8/10Robinson SecondaryGrades: 7-12Distance: 3.3 mi
Schools provided by the listing agent
- Elementary: Fairview
- Middle: Robinson Secondary School
- High: Robinson Secondary School
- District: Fairfax County Public Schools
Source: Bright MLS. This data may not be complete. We recommend contacting the local school district to confirm school assignments for this home.
Get a cash offer in 3 minutes
Find out how much your home could sell for in as little as 3 minutes with a no-obligation cash offer.
Estimated market value
$1,367,700
Get a cash offer in 3 minutes
Find out how much your home could sell for in as little as 3 minutes with a no-obligation cash offer.
Estimated market value
$1,367,700
- Virginia
- Fairfax County
- Fairfax Station
- 22039
- 6800 Jeremiah Ct
Nearby cities
Nearby zip codes
Other Fairfax Station Topics
