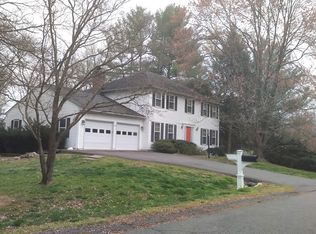
Welcome to 6811 Jeremiah Court, a rare opportunity in the sought-after Donovan’s Nine community of Fairfax Station. Perfectly positioned on an incredible .61-acre lot, this property is surrounded by magical mature plantings and lush seasonal gardens; truly a delight for nature lovers and anyone seeking privacy and beauty in every direction. This charming 4-bedroom, 2.5-bath home offers approximately 2,800 finished square feet above grade, with a spacious walk-out lower level ready for your future vision. The main and upper levels are graced with hardwood flooring, and the home features renovated kitchen and bathrooms, exceptional millwork, and thoughtful architectural details throughout. The welcoming foyer, framed by antique double doors with stained glass, sets a timeless tone the moment you enter. The expansive formal dining room features a bay window overlooking the back gardens, while the bright, open kitchen offers skylights, abundant cabinetry, and direct access to the rear deck. A large laundry and mudroom (complete with extra fridge, utility sink & cabinetry) connects seamlessly to the kitchen. A quiet main-level office provides an ideal tucked-away workspace. Additional highlights include an oversized two-car garage with a full second-story attic, providing outstanding storage, and an optimal lot for those seeking land to build a new home in a premier location. Donovan’s Nine is a quiet enclave of just 17 homes, ideally located beside Burke Lake Park & Golf Course, with easy access to Ox Road (123), Fairfax County Parkway, shopping, dining, historic sites, and miles of recreation. Commuters will love the quick access to Dulles, Reagan National, Tysons, and Washington, D.C., as well as the Burke VRE only 3 miles away. Zoned for the highly acclaimed Robinson Secondary School and Fairview Elementary. A fantastic value for immediate sale as homes in this location, on lots like this, rarely come available. More to come soon including professional photography & open house schedule!
Sold for $950,000
$950,000
6811 Jeremiah Ct, Fairfax Station, VA 22039
4beds
2,728sqft
Single Family Residence
Built in 1982
0.61 Acres Lot
$959,900 Zestimate®
$348/sqft
$4,698 Estimated rent
Home value
$959,900
$902,000 - $1.02M
$4,698/mo
Zestimate® history
Owner options
List your home for rent
$4,698/mo
Rent Zestimate®
Find your next renter with Zillow Rental Manager. Plus, with online applications, you can quickly screen prospective tenants – for free.
$4,698/mo
Rent Zestimate®
Refinance and save
$6,073/mo
Est. payment
Refinancing to a lower rate could help reduce your monthly payments and save thousands over the life of the loan.
$6,073/mo
Est. payment
Explore your selling options
Work with a Zillow partner agent
Leverage their expertise and Zillow's premium Showcase listings to get your home seen by more buyers.
Get startedList with your own agent
Get your home in front of millions of buyers by listing it on Zillow.
Learn how to do itSell it yourself
Take full control of how buyers see your home on Zillow by listing For Sale by Owner (FSBO).
List your homeWhat's special
Exceptional millworkQuiet main-level officeThoughtful architectural details throughoutSpacious walk-out lower levelRenovated kitchen and bathroomsHardwood flooring
Zillow last checked:
Listing updated:
Listed by:
Nikki Nabi 703-725-6981,
RLAH @properties,
Listing Team: Nikki Nabi Team
Bought with:
Paul Herrick, 636709
Real Broker, LLC
Source: Bright MLS,MLS#: VAFX2280238
Facts & features
Interior
Bedrooms & bathrooms
- Bedrooms: 4
- Bathrooms: 3
- Full bathrooms: 2
- 1/2 bathrooms: 1
- Main level bathrooms: 1
Basement
- Area: 1100
Heating
- Heat Pump, Electric
Cooling
- Ceiling Fan(s), Central Air, Electric
Appliances
- Included: Microwave, Cooktop, Dishwasher, Disposal, Dryer, Exhaust Fan, Extra Refrigerator/Freezer, Ice Maker, Oven, Water Heater, Electric Water Heater
- Laundry: Has Laundry, Main Level
Features
- Attic, Attic/House Fan, Bathroom - Stall Shower, Bathroom - Walk-In Shower, Bathroom - Tub Shower, Breakfast Area, Built-in Features, Butlers Pantry, Ceiling Fan(s), Chair Railings, Combination Dining/Living, Combination Kitchen/Dining, Crown Molding, Dining Area, Floor Plan - Traditional, Formal/Separate Dining Room, Eat-in Kitchen, Kitchen - Gourmet, Kitchen - Table Space, Pantry, Primary Bath(s), Recessed Lighting, Upgraded Countertops, Wainscotting, Walk-In Closet(s), Other, 9'+ Ceilings
- Flooring: Carpet, Wood, Hardwood, Tile/Brick, Ceramic Tile, Concrete
- Doors: Double Entry, French Doors, Insulated, Sliding Glass
- Windows: Bay/Bow, Casement, Double Hung, Insulated Windows, Replacement, Screens, Skylight(s), Wood Frames, Window Treatments
- Basement: Combination,Connecting Stairway,Full,Heated,Concrete,Rough Bath Plumb,Shelving,Sump Pump,Walk-Out Access,Windows,Other
- Number of fireplaces: 1
- Fireplace features: Brick, Mantel(s), Wood Burning, Wood Burning Stove
Interior area
- Total structure area: 3,828
- Total interior livable area: 2,728 sqft
- Finished area above ground: 2,728
- Finished area below ground: 0
Property
Parking
- Total spaces: 2
- Parking features: Storage, Built In, Garage Faces Side, Garage Door Opener, Inside Entrance, Oversized, Other, Asphalt, Attached
- Attached garage spaces: 2
- Has uncovered spaces: Yes
- Details: Garage Sqft: 800
Accessibility
- Accessibility features: None
Features
- Levels: Three
- Stories: 3
- Exterior features: Rain Gutters
- Pool features: None
- Has view: Yes
- View description: Garden
Lot
- Size: 0.61 Acres
- Features: Adjoins - Public Land, Backs to Trees, Front Yard, Landscaped, Level, No Thru Street, Wooded, Premium, Private, Rear Yard, Secluded, Adjoins National Park
Details
- Additional structures: Above Grade, Below Grade
- Parcel number: 0871 06 0001
- Zoning: 111
- Zoning description: R-1C(R-1 W/CLUSTER DEV)
- Special conditions: Short Sale
- Other equipment: Negotiable
Construction
Type & style
- Home type: SingleFamily
- Architectural style: Colonial
- Property subtype: Single Family Residence
Materials
- Brick, Wood Siding
- Foundation: Concrete Perimeter
- Roof: Architectural Shingle
Condition
- Very Good
- New construction: No
- Year built: 1982
Utilities & green energy
- Sewer: Private Septic Tank, Septic = # of BR
- Water: Public
- Utilities for property: Cable Available, Phone Available, Cable, Fiber Optic
Community & HOA
Community
- Subdivision: Donovans Nine
HOA
- Has HOA: Yes
- Amenities included: None
- Services included: None
- HOA fee: $150 annually
- HOA name: DONAVAN'S NINE HOMEOWNER'S ASSOCIATION
Location
- Region: Fairfax Station
Financial & listing details
- Price per square foot: $348/sqft
- Tax assessed value: $909,930
- Annual tax amount: $10,519
- Date on market: 12/22/2025
- Listing agreement: Exclusive Right To Sell
- Ownership: Fee Simple
Price history
| Date | Event | Price |
|---|---|---|
| 1/30/2026 | Sold | $950,000$348/sqft |
Source:  Bright MLS #VAFX2280238 Report a problem Bright MLS #VAFX2280238 Report a problem | ||
| 1/8/2026 | Contingent | $950,000$348/sqft |
Source: Bright MLS #VAFX2280238 Report a problem | ||
| 12/22/2025 | Listed for sale | $950,000$348/sqft |
Source: Bright MLS #VAFX2280238 Report a problem | ||
Public tax history
| Year | Property taxes | Tax assessment |
|---|---|---|
| 2025 | $10,519 +9.2% | $909,930 +9.4% |
| 2024 | $9,635 -4.6% | $831,670 -7.1% |
| 2023 | $10,103 +14.5% | $895,220 +16.1% |
| 2022 | $8,820 | $771,310 +14.9% |
| 2021 | -- | $671,450 +3.3% |
| 2020 | $7,695 -1% | $650,210 -1% |
| 2019 | $7,771 | $656,580 +2.6% |
| 2018 | -- | $640,250 +2.6% |
| 2017 | $7,242 -1% | $623,790 -1.2% |
| 2016 | $7,314 +11.5% | $631,370 +7.4% |
| 2015 | $6,560 +0.2% | $587,810 |
| 2014 | $6,545 | $587,810 +3.9% |
| 2013 | -- | $565,570 |
| 2012 | -- | $565,570 -7.7% |
| 2011 | -- | $612,620 |
| 2010 | -- | $612,620 |
| 2009 | -- | $612,620 -10.7% |
| 2008 | -- | $686,230 -3.8% |
| 2007 | -- | $713,220 +48% |
| 2003 | -- | $482,055 +15.7% |
| 2002 | -- | $416,520 +12.1% |
| 2001 | -- | $371,500 |
Find assessor info on the county website
Neighborhood: 22039
Nearby homes
- $1,045,0004 bd3 ba2.3k sqft6807 Jeremiah Ct, Fairfax Station, VA 22039Off Market
- $865,1005 bd3 ba2.5k sqft6817 Jeremiah Ct, Fairfax Station, VA 22039Sold
- $1,517,9004 bd4 ba3.3k sqft6814 Jeremiah Ct, Fairfax Station, VA 22039Off Market
- $1,175,0004 bd4 ba2.8k sqft6813 Jeremiah Ct, Fairfax Station, VA 22039Sold

- $1,107,0004 bd4 ba3.5k sqft6808 Jeremiah Ct, Fairfax Station, VA 22039Off Market
- $986,0004 bd3 ba1.8k sqft6801 Jeremiah Ct, Fairfax Station, VA 22039Off Market
- $1,264,5004 bd3 ba2.7k sqft6816 Jeremiah Ct, Fairfax Station, VA 22039Off Market
- $1,360,0005 bd4 ba3.9k sqft6800 Jeremiah Ct, Fairfax Station, VA 22039Sold
Nearby schools
GreatSchools rating
- 9/10Fairview Elementary SchoolGrades: PK-6Distance: 2 mi
- 8/10Robinson SecondaryGrades: 7-12Distance: 3.3 mi
Schools provided by the listing agent
- Elementary: Fairview
- Middle: Robinson Secondary School
- High: Robinson Secondary School
- District: Fairfax County Public Schools
Source: Bright MLS. This data may not be complete. We recommend contacting the local school district to confirm school assignments for this home.
Get a cash offer in 3 minutes
Find out how much your home could sell for in as little as 3 minutes with a no-obligation cash offer.
Estimated market value
$959,900
Get a cash offer in 3 minutes
Find out how much your home could sell for in as little as 3 minutes with a no-obligation cash offer.
Estimated market value
$959,900
- Virginia
- Fairfax County
- Fairfax Station
- 22039
- 6811 Jeremiah Ct
Nearby cities
Nearby zip codes
Other Fairfax Station Topics
