Skip main navigation
Sold for $400,000
  • $400,000

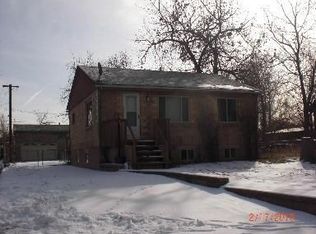
    6800 Monaco Street, Commerce City, CO 80022

    2beds
    855sqft
    Single Family Residence
    Built in 1939
    0.5 Acres Lot
    $396,100 Zestimate®
    $468/sqft
    $1,905 Estimated rent

    Home value

    $396,100

    $372,000 - $424,000

    $1,905/mo

    Zestimate® history
    Loading
    Loading...

    Owner options

    List your home for rent

    $1,905/mo

    Rent Zestimate®

    Find your next renter with Zillow Rental Manager. Plus, with online applications, you can quickly screen prospective tenants – for free.

    Learn more

    $1,905/mo

    Rent Zestimate®

    Refinance and save

    $2,348/mo

    Est. payment

    Refinancing to a lower rate could help reduce your monthly payments and save thousands over the life of the loan.

    See today's rates

    $2,348/mo

    Est. payment

    Explore your selling options

    Work with a Zillow partner agent

    Leverage their expertise and Zillow's premium Showcase listings to get your home seen by more buyers.

    Get started

    List with your own agent

    Get your home in front of millions of buyers by listing it on Zillow.

    Learn how to do it

    Sell it yourself

    Take full control of how buyers see your home on Zillow by listing For Sale by Owner (FSBO).

    List your home

    What's special

    Situated on an expansive half-acre lot, this updated residence presents a perfect balance of comfort and future potential. Zoned R-2, this property offers investment possibilities while delivering immediate livability. Inside, a bright and spacious living area flows into a dining space with a built-in buffet, creating a welcoming atmosphere for everyday living and entertaining. The kitchen features stainless steel appliances, modern updates and a washer and dryer set, enhancing daily functionality. Two well-proportioned bedrooms provide flexibility for guests, a home office or personal retreat. Thoughtful upgrades — including newer windows, flooring, interior paint, an updated electrical panel and a mini-split cooling system — bring modern efficiency and comfort. Outside, a generous backyard with a patio presents ample space for relaxing, gardening or future expansion. Complete with a detached two-car garage, this home offers easy access to major routes, downtown and outdoor recreation.

    Zillow last checked:

    Listing updated:

    Listed by:

    Kelsey Long 303-887-8852 kelsey.long@theWgroup-realestate.com,

    Milehimodern

    Bought with:

    Nellie Sinnett, 100098597

    Guide Real Estate

    Source: REcolorado as distributed by MLS GRID,MLS#: 3762860MLS Logo

    Facts & features

    Interior

    Bedrooms & bathrooms
    • Bedrooms: 2
    • Bathrooms: 1
    • Full bathrooms: 1
    • Main level bathrooms: 1
    • Main level bedrooms: 2
    Bedroom
    • Features: Primary Suite
    • Level: Main
    Bedroom
    • Level: Main
    Bedroom
    • Level: Main
    Bedroom
    • Level: Main
    Bathroom
    • Features: Primary Suite
    • Level: Main
    Bathroom
    • Level: Main
    Dining room
    • Level: Main
    Dining room
    • Level: Main
    Kitchen
    • Level: Main
    Kitchen
    • Level: Main
    Living room
    • Level: Main
    Living room
    • Level: Main
    Heating
    • Forced Air
    Cooling
    • Air Conditioning-Room
    Appliances
    • Included: Cooktop, Dishwasher, Disposal, Dryer, Gas Water Heater, Oven, Range, Range Hood, Refrigerator, Washer
    • Laundry: In Unit
    Features
    • Flooring: Laminate, Tile
    • Windows: Window Coverings
    • Basement: Crawl Space
    Interior area
    • Total structure area: 855
    • Total interior livable area: 855 sqft
    • Finished area above ground: 855

    Property

    Parking
    • Total spaces: 5
    • Parking features: Garage
    • Garage spaces: 3
    • Details: Off Street Spaces: 2
    Features
    • Levels: One
    • Stories: 1
    • Patio & porch: Front Porch
    • Exterior features: Lighting
    • Fencing: Partial
    Lot
    • Size: 0.5 Acres
    Details
    • Parcel number: R0087768
    • Special conditions: Standard

    Construction

    Type & style
    • Home type: SingleFamily
    • Property subtype: Single Family Residence
    Materials
    • Frame, Stucco, Wood Siding
    • Roof: Composition
    Condition
    • Year built: 1939

    Utilities & green energy

    • Sewer: Public Sewer
    • Water: Public
    • Utilities for property: Cable Available, Electricity Connected, Internet Access (Wired), Natural Gas Connected, Phone Available

    Community & HOA

    Community
    • Subdivision: Commerce City
    HOA
    • Has HOA: No
    Location
    • Region: Commerce City

    Financial & listing details

    • Price per square foot: $468/sqft
    • Tax assessed value: $360,000
    • Annual tax amount: $2,369
    • Date on market: 4/16/2026
    • Listing terms: Cash,Conventional,FHA,VA Loan
    • Exclusions: Seller's Personal Property + All Staging Items
    • Ownership: Individual
    • Electric utility on property: Yes
    • Road surface type: Paved

    Price history

    DateEventPrice
    5/15/2026Sold$400,000+10.2%$468/sqft
    Source: REcolorado as distributed by MLS GRID #3762860 Report a problem
    4/19/2026Pending sale$363,000$425/sqft
    Source: REcolorado as distributed by MLS GRID #3762860 Report a problem
    4/16/2026Listed for sale$363,000+107.4%$425/sqft
    Source: REcolorado as distributed by MLS GRID #3762860 Report a problem
    3/18/2016Sold$175,000-12.5%$205/sqft
    Source: Public Record Report a problem
    2/19/2016Pending sale$200,000$234/sqft
    Source: Keller Williams - Denver Central #7796644 Report a problem
    2/4/2016Listed for sale$200,000$234/sqft
    Source: Keller Williams - Denver Central #7796644 Report a problem
    2/4/2016Pending sale$200,000$234/sqft
    Source: Keller Williams - Denver Central #7796644 Report a problem
    2/3/2016Listed for sale$200,000$234/sqft
    Source: Keller Williams - Denver Central #7796644 Report a problem
    2/3/2016Pending sale$200,000$234/sqft
    Source: Keller Williams - Denver Central #7796644 Report a problem
    2/2/2016Listed for sale$200,000$234/sqft
    Source: Keller Williams - Denver Central #7796644 Report a problem
    2/1/2016Pending sale$200,000$234/sqft
    Source: Keller Williams - Denver Central #7796644 Report a problem
    1/22/2016Listed for sale$200,000$234/sqft
    Source: Keller Williams - Denver Central #7796644 Report a problem

    Public tax history

    YearProperty taxesTax assessment
    2025$2,140 +13.7%$22,500 -11.3%
    2024$1,883 -1.4%$25,370
    2023$1,909 -1.4%$25,370 +19.4%
    2022$1,936 $21,240 -2.7%
    2021-- $21,840 +5.9%
    2020$1,845 $20,620 -0.1%
    2019$1,845 +38.2%$20,650 +57.8%
    2018$1,334 $13,090
    2017$1,334 $13,090 +41.1%
    2016-- $9,280
    2015$841 $9,280 +18.4%
    2014-- $7,840
    2013-- $7,840 +5.5%
    2012-- $7,430
    2011-- $7,430 -20.9%
    2010-- $9,390
    2009-- $9,390 -28.5%
    2008-- $13,130
    2007-- $13,130 -5.3%
    2006-- $13,860
    2005-- $13,860 +4.1%
    2004-- $13,320
    2003$1,099 +4%$13,320 +5%
    2002$1,057 +40%$12,690 +54.9%
    2001$755 $8,190
    2000-- $8,190
    Find assessor info on the county website

    Neighborhood: 80022

    Nearby schools

    GreatSchools rating
    Schools provided by the listing agent
    • Elementary: Kemp
    • Middle: Kearney
    • High: Adams City
    • District: Adams 14

    Source: REcolorado as distributed by MLS GRID. This data may not be complete. We recommend contacting the local school district to confirm school assignments for this home.

    Get a cash offer in 3 minutes
    Find out how much your home could sell for in as little as 3 minutes with a no-obligation cash offer.
    Estimated market value
    $396,100
    Get a cash offer in 3 minutes
    Find out how much your home could sell for in as little as 3 minutes with a no-obligation cash offer.
    Estimated market value
    $396,100