Welcome to a rare opportunity in the prestigious Ridglea Country Club Estates, where timeless elegance meets modern convenience on a peaceful cul de sac with uninterrupted Trinity River views. This beautifully designed home offers a seamless blend of indoor-outdoor living, just minutes from Fort Worth’s top lifestyle destinations including Clearfork, Waterside, and Trinity Trails. From the moment you enter, vaulted ceilings and a cozy fireplace create a warm, inviting ambiance. The thoughtfully designed layout includes a primary suite on the main floor, featuring a spacious walk in closet and serene views. An open concept kitchen offers both a breakfast bar and eat in dining, ideal for morning routines or casual entertaining. A separate formal dining area provides space for more refined gatherings. Upstairs, a large flex space offers endless potential home office, gym, game room, or guest retreat. The oversized two car garage and extended driveway add everyday functionality, while smart storage solutions make daily living effortless. Outside, enjoy your own private resort inspired oasis with a sparkling pool, multiple lounging areas, and panoramic views of the Trinity River, perfect for sunset dinners, weekend entertaining, or quiet moments of relaxation. Whether you’re searching for a forever home or a luxury retreat, this property delivers on location, lifestyle, and livability. With direct access to walking trails, nature, and upscale shopping and dining, it’s a perfect match for those who crave both connection and escape.
Sold
Street View
Price Unknown
6800 River Ridge Rd, Fort Worth, TX 76116
3beds
2,731sqft
Single Family Residence
Built in 1988
0.54 Acres Lot
$565,300 Zestimate®
$--/sqft
$4,552 Estimated rent
Home value
$565,300
$520,000 - $611,000
$4,552/mo
Zestimate® history
Owner options
List your home for rent
$4,552/mo
Rent Zestimate®
Find your next renter with Zillow Rental Manager. Plus, with online applications, you can quickly screen prospective tenants – for free.
$4,552/mo
Rent Zestimate®
Refinance and save
Refinancing to a lower rate could help reduce your monthly payments and save thousands over the life of the loan.
Explore your selling options
Work with a Zillow partner agent
Leverage their expertise and Zillow's premium Showcase listings to get your home seen by more buyers.
Get startedList with your own agent
Get your home in front of millions of buyers by listing it on Zillow.
Learn how to do itSell it yourself
Take full control of how buyers see your home on Zillow by listing For Sale by Owner (FSBO).
List your homeWhat's special
Sparkling poolCozy fireplaceMultiple lounging areasFormal dining areaLarge flex spacePeaceful cul de sacUninterrupted trinity river views
Zillow last checked:
Listing updated:
Listed by:
Joseph Romero 0676390 817-731-8466,
Briggs Freeman Sotheby's Int'l 817-731-8466,
Kayla Roberts 0762315 720-434-8388,
Briggs Freeman Sothebys Intl
Bought with:
Kate Asay
Asay Group Real Estate
Source: NTREIS,MLS#: 20854697
Facts & features
Interior
Bedrooms & bathrooms
- Bedrooms: 3
- Bathrooms: 3
- Full bathrooms: 2
- 1/2 bathrooms: 1
Primary bedroom
- Features: Ceiling Fan(s), Dual Sinks, En Suite Bathroom, Garden Tub/Roman Tub, Separate Shower, Walk-In Closet(s)
- Level: First
Bedroom
- Features: Ceiling Fan(s), En Suite Bathroom
- Level: Second
Bedroom
- Features: Ceiling Fan(s)
- Level: Second
Primary bathroom
- Features: Built-in Features, Dual Sinks, En Suite Bathroom, Garden Tub/Roman Tub, Separate Shower
- Level: First
Other
- Features: Built-in Features, Linen Closet
- Level: Second
Half bath
- Features: Granite Counters
- Level: First
Kitchen
- Features: Breakfast Bar, Built-in Features, Stone Counters
- Level: First
Living room
- Features: Ceiling Fan(s), Fireplace
- Level: First
Loft
- Features: Ceiling Fan(s)
- Level: Second
Utility room
- Features: Built-in Features
- Level: First
Heating
- Fireplace(s), Natural Gas
Cooling
- Central Air
Appliances
- Included: Double Oven, Dishwasher, Electric Cooktop, Electric Oven, Disposal, Gas Oven, Gas Water Heater, Microwave
- Laundry: Washer Hookup, Electric Dryer Hookup, Laundry in Utility Room
Features
- Wet Bar, Double Vanity, Eat-in Kitchen, Loft, Pantry, Vaulted Ceiling(s), Walk-In Closet(s)
- Flooring: Carpet, Concrete, Ceramic Tile
- Windows: Shutters, Window Coverings
- Has basement: No
- Number of fireplaces: 1
- Fireplace features: Gas Log, Living Room
Interior area
- Total interior livable area: 2,731 sqft
Property
Parking
- Total spaces: 2
- Parking features: Door-Multi, Driveway, Epoxy Flooring, Garage, Garage Door Opener, Garage Faces Rear
- Attached garage spaces: 2
- Has uncovered spaces: Yes
Features
- Levels: Two
- Stories: 2
- Patio & porch: Covered, Front Porch, Patio
- Exterior features: Private Yard
- Pool features: Diving Board, Fenced, Gunite, Heated, In Ground, Outdoor Pool, Pool, Pool Sweep, Pool/Spa Combo, Water Feature
- On waterfront: Yes
- Waterfront features: River Front, Waterfront
Lot
- Size: 0.54 Acres
- Features: Cul-De-Sac, Landscaped, Subdivision, Few Trees, Waterfront
Details
- Additional structures: Pergola
- Parcel number: 02399342
Construction
Type & style
- Home type: SingleFamily
- Architectural style: Traditional,Detached
- Property subtype: Single Family Residence
Materials
- Brick
- Foundation: Slab
- Roof: Composition
Condition
- Year built: 1988
Utilities & green energy
- Sewer: Public Sewer
- Water: Public
- Utilities for property: Cable Available, Electricity Connected, Natural Gas Available, Sewer Available, Separate Meters, Water Available
Community & HOA
Community
- Features: Curbs
- Security: Smoke Detector(s)
- Subdivision: Ridglea Country Club Estate
HOA
- Has HOA: Yes
- HOA name: Ridglea CC Estates HOA
- HOA phone: 000-867-5309
Location
- Region: Fort Worth
Financial & listing details
- Tax assessed value: $506,841
- Annual tax amount: $11,095
- Date on market: 2/27/2025
- Cumulative days on market: 293 days
- Listing terms: Cash,Conventional,VA Loan
- Electric utility on property: Yes
Price history
| Date | Event | Price |
|---|---|---|
| 7/31/2025 | Sold | -- |
Source: NTREIS #20854697 Report a problem | ||
| 6/13/2025 | Pending sale | $585,000$214/sqft |
Source: NTREIS #20854697 Report a problem | ||
| 5/13/2025 | Price change | $585,000-2.3%$214/sqft |
Source: NTREIS #20854697 Report a problem | ||
| 4/25/2025 | Price change | $599,000-4.2%$219/sqft |
Source: NTREIS #20854697 Report a problem | ||
| 3/31/2025 | Price change | $625,000-3.1%$229/sqft |
Source: NTREIS #20854697 Report a problem | ||
| 2/27/2025 | Listed for sale | $645,000-0.8%$236/sqft |
Source: NTREIS #20854697 Report a problem | ||
| 2/26/2025 | Listing removed | $649,900$238/sqft |
Source: NTREIS #20701091 Report a problem | ||
| 11/22/2024 | Price change | $649,900-2.3%$238/sqft |
Source: NTREIS #20701091 Report a problem | ||
| 11/12/2024 | Price change | $665,000-2.2%$244/sqft |
Source: NTREIS #20701091 Report a problem | ||
| 9/30/2024 | Price change | $679,900-0.4%$249/sqft |
Source: NTREIS #20701091 Report a problem | ||
| 8/13/2024 | Listed for sale | $682,750+24.4%$250/sqft |
Source: NTREIS #20701091 Report a problem | ||
| 6/17/2022 | Sold | -- |
Source: NTREIS #20033093 Report a problem | ||
| 6/2/2022 | Pending sale | $549,000$201/sqft |
Source: NTREIS #20033093 Report a problem | ||
| 5/17/2022 | Contingent | $549,000$201/sqft |
Source: NTREIS #20033093 Report a problem | ||
| 5/11/2022 | Listed for sale | $549,000+90%$201/sqft |
Source: NTREIS #20033093 Report a problem | ||
| 11/23/2011 | Listing removed | $289,000$106/sqft |
Source: TONY DAUPHINOT COMPANY #11662227 Report a problem | ||
| 10/21/2011 | Price change | $289,000-3.3%$106/sqft |
Source: TONY DAUPHINOT COMPANY #11662227 Report a problem | ||
| 9/27/2011 | Listed for sale | $299,000$109/sqft |
Source: TONY DAUPHINOT COMPANY #11662227 Report a problem | ||
Public tax history
| Year | Property taxes | Tax assessment |
|---|---|---|
| 2025 | $11,095 -2.3% | $506,841 -26.5% |
| 2024 | $11,357 +7.9% | $689,906 +24.3% |
| 2023 | $10,527 | $554,997 +46.1% |
| 2022 | -- | $380,000 |
| 2021 | $9,322 -5.4% | $380,000 -3.3% |
| 2020 | $9,851 +1.9% | $393,100 -1.7% |
| 2019 | $9,667 +3.1% | $399,913 +6.8% |
| 2018 | $9,373 +5.3% | $374,374 +6.3% |
| 2017 | $8,901 +6.3% | $352,098 +7.7% |
| 2016 | $8,377 +5.9% | $326,885 +7.6% |
| 2015 | $7,908 | $303,900 -3% |
| 2014 | $7,908 | $313,300 |
| 2013 | -- | $313,300 +5.9% |
| 2012 | -- | $295,900 +3.2% |
| 2011 | -- | $286,600 +5.3% |
| 2010 | -- | $272,200 +0% |
| 2009 | -- | $272,100 |
| 2008 | -- | $272,100 |
| 2007 | -- | $272,100 |
| 2006 | -- | $272,100 +18.4% |
| 2005 | -- | $229,800 |
| 2004 | -- | $229,800 +5.5% |
| 2003 | -- | $217,800 +4.2% |
| 2002 | -- | $209,000 +27.8% |
| 2001 | -- | $163,600 |
| 2000 | -- | $163,600 |
Find assessor info on the county website
Neighborhood: Ridglea Country Club
Nearby homes
- $704,9004 bd3 ba3k sqft6804 River Ridge Rd, Fort Worth, TX 76116Off Market
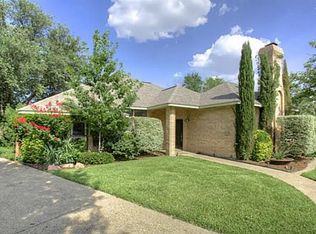
- $647,8003 bd3 ba3k sqft6801 River Ridge Rd, Fort Worth, TX 76116Off Market
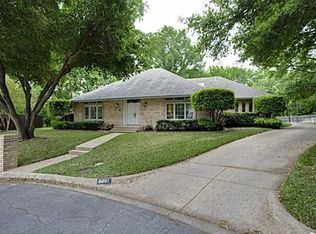
- $501,8003 bd3 ba2.6k sqft6808 River Ridge Rd, Fort Worth, TX 76116Off Market
- $589,2004 bd3 ba2.6k sqft6801 Battle Creek Rd, Fort Worth, TX 76116Off Market
- $575,5003 bd3 ba2.5k sqft6812 River Ridge Rd, Fort Worth, TX 76116Off Market
- $569,6003 bd2 ba2.6k sqft6805 Battle Creek Rd, Fort Worth, TX 76116Off Market
- $515,0004 bd3 ba2.4k sqft6816 River Ridge Rd, Fort Worth, TX 76116For Sale
- $425,7003 bd3 ba2.1k sqft6820 River Ridge Rd, Fort Worth, TX 76116Off Market
Nearby schools
GreatSchools rating
- 5/10Ridglea Hills Elementary SchoolGrades: PK-5Distance: 0.6 mi
- 3/10Monnig Middle SchoolGrades: 6-8Distance: 2.2 mi
- 3/10Arlington Heights High SchoolGrades: 9-12Distance: 3.4 mi
Schools provided by the listing agent
- Elementary: Ridgleahil
- Middle: Monnig
- High: Arlngtnhts
- District: Fort Worth ISD
Source: NTREIS. This data may not be complete. We recommend contacting the local school district to confirm school assignments for this home.
Get a cash offer in 3 minutes
Find out how much your home could sell for in as little as 3 minutes with a no-obligation cash offer.
Estimated market value
$565,300
Get a cash offer in 3 minutes
Find out how much your home could sell for in as little as 3 minutes with a no-obligation cash offer.
Estimated market value
$565,300
- Texas
- Tarrant County
- Fort Worth
- 76116
- Ridglea Country Club
- 6800 River Ridge Rd
