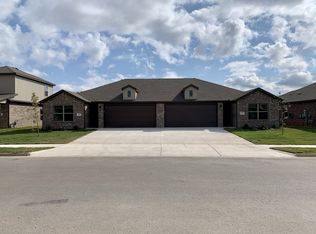
?? Move-In Special! Receive your first month's rent FREE with an approved application and signed 12-month lease agreement. This modern two-story duplex located in a newly developed community. This thoughtfully designed home features 3 spacious bedrooms and 2.5 bathrooms, with all bedrooms conveniently located upstairs for added privacy. The primary suite offers generous closet space, while the additional bedrooms provide flexibility for guests, family, or a home office. The main level showcases an open-concept layout ideal for everyday living and entertaining, complete with a stylish kitchen featuring sleek countertops, modern appliances, and ample cabinetry. A convenient half bath is located downstairs for guests. Additional highlights include a one-car garage for secure parking and extra storage. Enjoy low-maintenance living in a growing community with easy access to local amenities, parks, and schools.
House for rent
$1,525/moFees may apply
6800 SW Dignity Ave, Bentonville, AR 72713
3beds
1,599sqft
Price may not include required fees and charges. Learn more|
Singlefamily
Available now
No pets
Central air, electric
Dryer hookup laundry
1 Attached garage space parking
Central, electric
What's special
Ample cabinetryModern appliances
- 86 days |
- -- |
- -- |
Zillow last checked:
Listing updated:
Travel times

Let’s turn your rent into credit progress
Build credit history with every on-time payment and get credit for the payment you’re already making.
Facts & features
Interior
Bedrooms & bathrooms
- Bedrooms: 3
- Bathrooms: 3
- Full bathrooms: 2
- 1/2 bathrooms: 1
Heating
- Central, Electric
Cooling
- Central Air, Electric
Appliances
- Included: Dishwasher, Microwave, Range, Refrigerator, Washer
- Laundry: Dryer Hookup, In Unit, Washer Hookup
Features
- Pantry, Walk In Closets, Walk-In Closet(s)
Interior area
- Total interior livable area: 1,599 sqft
Property
Parking
- Total spaces: 1
- Parking features: Attached, Garage, Covered
- Has attached garage: Yes
- Details: Contact manager
Features
- Stories: 2
- Exterior features: Attached, Dryer Hookup, Energy Star Qualified Appliances, Garage, Heating system: Central, Heating system: Electric, Landscaped, Lot Features: Landscaped, Near Park, Subdivision, Near Park, Near Schools, Pantry, Park, Pets - No, Plumbed For Ice Maker, Subdivision, Walk In Closets, Washer Hookup
Construction
Type & style
- Home type: SingleFamily
- Property subtype: SingleFamily
Condition
- Year built: 2026
Community & HOA
Location
- Region: Bentonville
Financial & listing details
- Lease term: Contact For Details
Nearby apartments for rent

Price history
| Date | Event | Price |
|---|---|---|
| 7/20/2026 | Price change | $1,525-10%$1/sqft |
Source: eXp Realty #1344213 Report a problem | ||
| 7/17/2026 | Price change | $1,695-10.6%$1/sqft |
Source: eXp Realty #1344213 Report a problem | ||
| 5/30/2026 | Price change | $1,895-5.3%$1/sqft |
Source: eXp Realty #1344213 Report a problem | ||
| 4/27/2026 | Listed for rent | $2,000$1/sqft |
Source: eXp Realty #1344213 Report a problem | ||
| 4/22/2026 | Sold | $267,800-0.4%$167/sqft |
Source:  ArkansasOne MLS #1335624 Report a problem ArkansasOne MLS #1335624 Report a problem | ||
| 2/11/2026 | Listed for sale | $268,800$168/sqft |
Source: ArkansasOne MLS #1335624 Report a problem | ||
Neighborhood: 72713
Nearby schools
GreatSchools rating
- 9/10Creekside Middle SchoolGrades: 5-6Distance: 3.3 mi
- 9/10Grimsley Junior High SchoolGrades: 7-8Distance: 3.3 mi
- 9/10Bentonville West High SchoolGrades: 9-12Distance: 3.3 mi