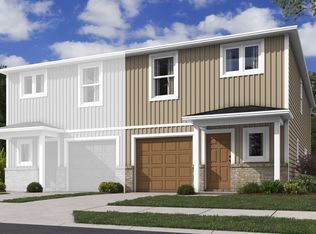
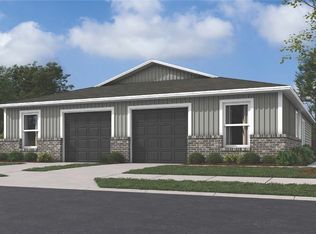
Introducing The Stockwell, a beautifully designed two-story duplex located in a newly developed community. This modern home offers three spacious bedrooms and two and a half bathrooms, providing the perfect blend of comfort and style. The bedrooms are situated upstairs, offering a peaceful and private retreat, with the master suite featuring generous closet space. The other two bedrooms are equally spacious, ideal for family or guest use. The main floor is home to an open-concept living area, perfect for both relaxing and entertaining. A convenient half bath is located downstairs for added convenience. The well-equipped kitchen boasts sleek countertops, modern appliances, and ample storage. With a one-car garage for secure parking and extra storage, The Stockwell is both practical and stylish. Located in a vibrant, growing community with easy access to local amenities, parks, and schools, this home is the perfect choice for those seeking a comfortable, low-maintenance lifestyle.
Sold for $267,800
Zillow last checked:
Listing updated:
Bought with:
Renita Trumbo, SA00058450
eXp Realty NWA Branch
Source: ArkansasOne MLS,MLS#: 1335626 Originating MLS: Northwest Arkansas Board of REALTORS MLS
Originating MLS: Northwest Arkansas Board of REALTORS MLSPrice history
| Date | Event | Price |
|---|---|---|
| 8/28/2026 | Listing removed | $1,525$1/sqft |
Source: eXp Realty #1344222 Report a problem | ||
| 7/20/2026 | Price change | $1,525-10%$1/sqft |
Source: eXp Realty #1344222 Report a problem | ||
| 7/17/2026 | Price change | $1,695-10.6%$1/sqft |
Source: eXp Realty #1344222 Report a problem | ||
| 5/21/2026 | Price change | $1,895-5.3%$1/sqft |
Source: eXp Realty #1344222 Report a problem | ||
| 4/27/2026 | Listed for rent | $2,000$1/sqft |
Source: eXp Realty #1344222 Report a problem | ||
| 4/22/2026 | Sold | $267,800-0.4%$167/sqft |
Source:  ArkansasOne MLS #1335626 Report a problem ArkansasOne MLS #1335626 Report a problem | ||
| 2/11/2026 | Listed for sale | $268,800$168/sqft |
Source: ArkansasOne MLS #1335626 Report a problem | ||
Sell for more on Zillow
Get a Zillow Showcase℠ listing at no additional cost and you could sell for .
$264,000
2% more
+$5,280
With Zillow Showcase(estimated)
$269,280
