Skip main navigation
Off market
  • $1,026,300

    6800 Tildenwood Ln, Rockville, MD 20852

    4beds
    3baths
    2,852sqft
    SingleFamily
    Built in 1962
    0.4 Acres Lot
    $1,026,300 Zestimate®
    $360/sqft
    $4,996 Estimated rent

    Home value

    $1,026,300

    $944,000 - $1.11M

    $4,996/mo

    Zestimate® history
    Loading
    Loading...

    Owner options

    List your home for rent

    $4,996/mo

    Rent Zestimate®

    Find your next renter with Zillow Rental Manager. Plus, with online applications, you can quickly screen prospective tenants – for free.

    Learn more

    $4,996/mo

    Rent Zestimate®

    Refinance and save

    $6,297/mo

    Est. payment

    Refinancing to a lower rate could help reduce your monthly payments and save thousands over the life of the loan.

    See today's rates

    $6,297/mo

    Est. payment

    Explore your selling options

    Work with a Zillow partner agent

    Leverage their expertise and Zillow's premium Showcase listings to get your home seen by more buyers.

    Get started

    List with your own agent

    Get your home in front of millions of buyers by listing it on Zillow.

    Learn how to do it

    Sell it yourself

    Take full control of how buyers see your home on Zillow by listing For Sale by Owner (FSBO).

    List your home

    What's special

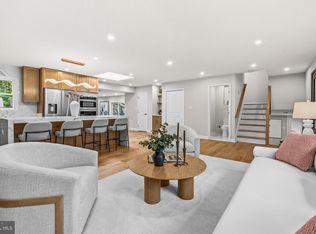
    House renovated top to bottom, including new windows and main entrance door (coming soon). Brand new upgraded kitchen cabinets, quartz countertop, appliances (French doors large refrigerator), 5-burner stove, microwave and dishwasher, hardwood floors, modern high efficiency LED lighting, all bathrooms fully renovated with new ceramic tile showers, modern vinyl plank flooring, new vanities, sinks and faucets. House is ideal for working at home with two-room office suite and powder room (half bath) adjacent, office has an exit to family room with fireplace, second entrance to second office (with separate heating and cooling) and separate rear entrance. Large living room with full wall bookshelf, hardwood floors, modern high efficiency LED lighting, opens to spacious dining room with double French door exit to patio/back yard. Large modern kitchen with breakfast room and large family room with fireplace and access to back deck and large yard with mature trees. Upstairs are 3BR, hardwood floors throughout including a Master Bedroom suite with sitting room, Washer & Dryer in Master Bath with brand new ceramic tile shower, linen closet, new double sink vanity and faucets. Two other bedrooms off main hallway are and newly renovated bathroom with separate ceramic tile shower and bathtub. Separate zoned heating/cooling for upstairs. Fully finished and insulated basement with vinyl plank flooring, a fourth bedroom, a full bath with large ceramic tile shower and a large den with ample closet space. Separate laundry room option with laundry with utility sink and lots of storage room. New upgraded water heater, new attic insulation, new LED lighting with new dimmer switches and outlets. Very convenient location Walking distance 35 min) to Whit Flint or Twinbrook Metro stops, and shopping. Less that one mile from I270. Ample off-street parking. Large quiet property that backs to walking & biking path paths, short walk to community pool and tennis and places of worship. Owner pays for lawncare, tenant pays for utilities.

    This property is not currently displayed as for sale or rent on Zillow. This may be different from what's on other websites or public sources.
    Facts & features

    Interior

    Bedrooms & bathrooms
    • Bedrooms: 4
    • Bathrooms: 3.5
    Heating
    • Forced air
    Cooling
    • Other
    Appliances
    • Included: Dryer, Washer
    • Laundry: In Unit
    Features
    • Flooring: Hardwood
    • Basement: Partially finished
    • Has fireplace: Yes
    Interior area
    • Total interior livable area: 2,852 sqft

    Property

    Parking
    • Parking features: Off-street
    Features
    • Exterior features: Other, Brick
    Lot
    • Size: 0.4 Acres
    Details
    • Parcel number: 0400109598

    Construction

    Type & style
    • Home type: SingleFamily
    • Architectural style: Conventional
    Materials
    • Frame
    • Roof: Shake / Shingle
    Condition
    • Year built: 1962

    Community & HOA

    Location
    • Region: Rockville

    Financial & listing details

    • Price per square foot: $360/sqft
    • Tax assessed value: $807,967
    • Annual tax amount: $10,120

    Price history

    DateEventPrice
    6/29/2021Listing removed--
    Source: Zillow Rental Manager Report a problem
    6/13/2021Listed for rent$5,200$2/sqft
    Source: Zillow Rental Manager Report a problem
    4/12/2004Sold$625,000$219/sqft
    Source: Public Record Report a problem

    Public tax history

    YearProperty taxesTax assessment
    2025$10,120 +14.8%$807,967 +5.5%
    2024$8,817 +3.2%$765,900 +3.3%
    2023$8,547 +7.9%$741,767 +3.4%
    2022$7,919 +3.6%$717,633 +3.5%
    2021$7,646 +0.1%$693,500 +0.1%
    2020$7,639 +0.3%$692,467 +0.3%
    2019$7,613 -0.2%$690,400
    2018$7,627 0%$690,400 +2.6%
    2017$7,630 +4.8%$672,933 +2.7%
    2016$7,284 $655,467 +2.7%
    2015$7,284 $638,000
    2014$7,284 $638,000
    2013-- $638,000 -0.1%
    2012-- $638,700
    2011-- $638,700
    2010-- $638,700 -17.1%
    2009-- $770,390 +10.2%
    2008-- $699,226 +11.3%
    2007-- $628,063 +12.8%
    2006-- $556,900 +17.2%
    2005-- $475,120 +20.8%
    2004-- $393,340 +26.2%
    2003-- $311,560 +1.4%
    2002-- $307,242
    2001-- $307,242
    Find assessor info on the county website

    Neighborhood: 20852

    Nearby schools

    GreatSchools rating
    Get a cash offer in 3 minutes
    Find out how much your home could sell for in as little as 3 minutes with a no-obligation cash offer.
    Estimated market value
    $1,026,300
    Get a cash offer in 3 minutes
    Find out how much your home could sell for in as little as 3 minutes with a no-obligation cash offer.
    Estimated market value
    $1,026,300