This spacious corner lot home in the Pinehurst Neighborhood is a dream come true for those looking for a spacious and inviting home. With a 550sqft sunroom equipped with heat and AC, you can enjoy the outdoors all year round. The refinished floors, hardwood under carpet areas, laundry on the main floor, and hook-ups in the finished large basement make this home convenient and practical. The newer roof, HVAC system, paint, and fixtures throughout mean that you won't have to worry about any big-ticket items for years to come. So much more including refinished hardwoods, crown molding with formal living and hearth room. This home is ready for you to move in and make it your own so come check it out!
Sold
Price Unknown
6800 W 100th St, Overland Park, KS 66212
3beds
2,624sqft
Single Family Residence
Built in 1965
0.38 Acres Lot
$511,000 Zestimate®
$--/sqft
$2,579 Estimated rent
Home value
$511,000
$475,000 - $552,000
$2,579/mo
Zestimate® history
Owner options
List your home for rent
$2,579/mo
Rent Zestimate®
Find your next renter with Zillow Rental Manager. Plus, with online applications, you can quickly screen prospective tenants – for free.
$2,579/mo
Rent Zestimate®
Refinance and save
Refinancing to a lower rate could help reduce your monthly payments and save thousands over the life of the loan.
Explore your selling options
Work with a Zillow partner agent
Leverage their expertise and Zillow's premium Showcase listings to get your home seen by more buyers.
Get startedList with your own agent
Get your home in front of millions of buyers by listing it on Zillow.
Learn how to do itSell it yourself
Take full control of how buyers see your home on Zillow by listing For Sale by Owner (FSBO).
List your homeWhat's special
Spacious corner lot homeHearth roomRefinished floorsNewer roofCrown moldingHvac systemFormal living
Zillow last checked:
Listing updated:
Listed by:
Thrive RealEstate KC Team 913-825-7720,
KW KANSAS CITY METRO,
Veronica Quel 913-633-9950,
KW KANSAS CITY METRO
Bought with:
Thrive RealEstate KC Team
KW KANSAS CITY METRO
Source: Heartland MLS as distributed by MLS GRID,MLS#: 2459949
Facts & features
Interior
Bedrooms & bathrooms
- Bedrooms: 3
- Bathrooms: 2
- Full bathrooms: 2
Primary bedroom
- Features: Carpet
- Level: First
- Area: 182 Square Feet
- Dimensions: 14 x 13
Bedroom 2
- Features: Carpet
- Level: First
- Area: 132 Square Feet
- Dimensions: 12 x 11
Bedroom 3
- Features: Carpet
- Level: First
- Area: 132 Square Feet
- Dimensions: 12 x 11
Primary bathroom
- Level: First
- Dimensions: 6 x 10.5
Bathroom 2
- Level: First
- Dimensions: 9 x 7
Dining room
- Features: Carpet
- Level: First
- Area: 130 Square Feet
- Dimensions: 13 x 10
Family room
- Features: Fireplace
- Level: First
- Area: 294 Square Feet
- Dimensions: 21 x 14
Kitchen
- Level: First
- Area: 204 Square Feet
- Dimensions: 17 x 12
Living room
- Features: Carpet
- Level: First
- Area: 260 Square Feet
- Dimensions: 20 x 13
Recreation room
- Level: Basement
- Dimensions: 19 x 20
Sun room
- Features: Carpet
- Level: First
- Dimensions: 14 x 20
Heating
- Forced Air
Cooling
- Electric, Heat Pump
Appliances
- Included: Dishwasher, Disposal, Built-In Electric Oven
- Laundry: In Basement
Features
- Flooring: Carpet, Wood
- Windows: Thermal Windows
- Basement: Concrete,Finished,Full,Sump Pump
- Number of fireplaces: 1
- Fireplace features: Family Room
Interior area
- Total structure area: 2,624
- Total interior livable area: 2,624 sqft
- Finished area above ground: 1,749
- Finished area below ground: 875
Property
Parking
- Total spaces: 2
- Parking features: Attached, Garage Faces Side
- Attached garage spaces: 2
Features
- Fencing: Metal
Lot
- Size: 0.38 Acres
- Features: City Limits, Corner Lot, Level
Details
- Parcel number: NP67400005 0013
Construction
Type & style
- Home type: SingleFamily
- Architectural style: Traditional
- Property subtype: Single Family Residence
Materials
- Frame, Metal Siding
- Roof: Composition
Condition
- Year built: 1965
Utilities & green energy
- Sewer: Public Sewer
- Water: Public
Community & HOA
Community
- Subdivision: Pinehurst
HOA
- Has HOA: No
- Services included: Trash
Location
- Region: Overland Park
Financial & listing details
- Tax assessed value: $410,100
- Annual tax amount: $4,424
- Date on market: 10/27/2023
- Listing terms: Cash,Conventional,FHA,Private Financing Available,VA Loan
- Ownership: Private
- Road surface type: Paved
Price history
| Date | Event | Price |
|---|---|---|
| 1/9/2024 | Sold | -- |
Source:  Heartland MLS as distributed by MLS GRID #2459949 Report a problem Heartland MLS as distributed by MLS GRID #2459949 Report a problem | ||
| 11/17/2023 | Pending sale | $399,000$152/sqft |
Source: Heartland MLS as distributed by MLS GRID #2459949 Report a problem | ||
| 10/27/2023 | Listed for sale | $399,000$152/sqft |
Source: Heartland MLS as distributed by MLS GRID #2459949 Report a problem | ||
| 8/16/2023 | Listing removed | -- |
Source:  ReeceNichols Real Estate Report a problem ReeceNichols Real Estate Report a problem | ||
| 7/21/2023 | Pending sale | $399,000$152/sqft |
Source: Heartland MLS as distributed by MLS GRID #2436680 Report a problem | ||
| 7/14/2023 | Listed for sale | $399,000+45.1%$152/sqft |
Source: Heartland MLS as distributed by MLS GRID #2436680 Report a problem | ||
| 5/16/2016 | Sold | -- |
Source: Heartland MLS as distributed by MLS GRID #45001_1982472 Report a problem | ||
| 4/5/2016 | Pending sale | $275,000$105/sqft |
Source: RE/MAX State Line #1982472 Report a problem | ||
| 3/26/2016 | Listed for sale | $275,000+31.6%$105/sqft |
Source: RE/MAX State Line #1982472 Report a problem | ||
| 5/24/2013 | Sold | -- |
Source: Heartland MLS as distributed by MLS GRID #1820482 Report a problem | ||
| 3/20/2013 | Listed for sale | $209,000$80/sqft |
Source: ERA Manning & Assoc #1820482 Report a problem | ||
Public tax history
| Year | Property taxes | Tax assessment |
|---|---|---|
| 2025 | $4,534 +6.1% | $47,162 +6.6% |
| 2024 | $4,275 -13.6% | $44,229 -12.2% |
| 2023 | $4,945 +11.8% | $50,359 +10.9% |
| 2022 | $4,424 | $45,402 +16.6% |
| 2021 | -- | $38,928 +3% |
| 2020 | $3,856 | $37,777 +6.2% |
| 2019 | -- | $35,569 +3.3% |
| 2018 | -- | $34,419 +6.9% |
| 2017 | $3,352 +35.2% | $32,200 +37.3% |
| 2016 | $2,478 +2% | $23,460 |
| 2015 | $2,429 +1.5% | $23,460 -2.2% |
| 2013 | $2,394 -0.1% | $23,977 +1.6% |
| 2012 | $2,397 +2.8% | $23,609 -1% |
| 2010 | $2,332 +878.3% | $23,851 -3.4% |
| 2009 | $238 -90.4% | $24,702 -2.2% |
| 2008 | $2,486 +1% | $25,254 |
| 2007 | $2,461 +6% | $25,254 +0.7% |
| 2006 | $2,322 | $25,070 +2.3% |
| 2005 | -- | $24,518 |
Find assessor info on the county website
Neighborhood: Pinehurst
Nearby homes
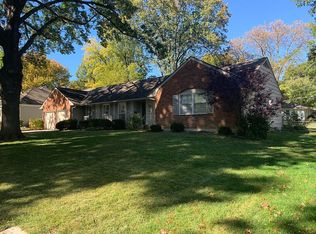
- $543,3004 bd4 ba2.8k sqft6808 W 100th St, Overland Park, KS 66212Off Market
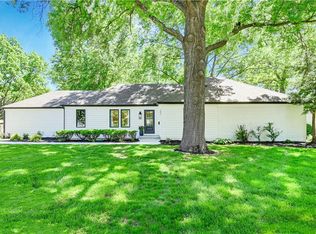
- $--5 bd4 ba3.2k sqft6801 W 99th St, Overland Park, KS 66212Sold
- $424,6003 bd2 ba1.7k sqft9909 Broadmoor St, Overland Park, KS 66212Off Market
- $557,3003 bd2 ba2.9k sqft6809 W 99th St, Overland Park, KS 66212Off Market
- $448,8003 bd3 ba1.7k sqft6801 W 100th St, Overland Park, KS 66212Off Market
- $431,8003 bd2 ba1.9k sqft9915 Broadmoor St, Overland Park, KS 66212Off Market
- $435,0003 bd2 ba1.7k sqft6809 W 100th St, Overland Park, KS 66212Off Market
- $467,7004 bd4 ba2.1k sqft6816 W 100th St, Overland Park, KS 66212Off Market
Nearby schools
GreatSchools rating
- 8/10John Diemer Elementary SchoolGrades: PK-6Distance: 0.4 mi
- 8/10Indian Woods Middle SchoolGrades: 7-8Distance: 0.5 mi
- 8/10Shawnee Mission South High SchoolGrades: 9-12Distance: 0.9 mi
Schools provided by the listing agent
- Elementary: John Diemer
- Middle: Indian Woods
- High: SM South
Source: Heartland MLS as distributed by MLS GRID. This data may not be complete. We recommend contacting the local school district to confirm school assignments for this home.
Get a cash offer in 3 minutes
Find out how much your home could sell for in as little as 3 minutes with a no-obligation cash offer.
Estimated market value
$511,000
Get a cash offer in 3 minutes
Find out how much your home could sell for in as little as 3 minutes with a no-obligation cash offer.
Estimated market value
$511,000
- Kansas
- Johnson County
- Overland Park
- 66212
- Pinehurst
- 6800 W 100th St
Nearby cities
Nearby neighborhoods
Nearby zip codes
Other Overland Park Topics
