Completely reimagined from the ground up, this stunning ranch in the heart of Overland Park offers a rare blend of thoughtful design, quality craftsmanship, and modern functionality. Taken down to the studs, nearly every aspect of this 5-bedroom, 4-bathroom home has been rebuilt with care and intention.
Exterior improvements include a new roof, siding, windows, concrete driveway, garage floor, patio, and front walkway. Inside, the open-concept floor plan features a beautifully redesigned kitchen, an added butler’s pantry/mudroom, and an expanded primary suite with a spacious bathroom and walk-in closet. A main-level laundry hookup adds everyday convenience. All four bathrooms are brand new and feature designer tile, updated plumbing, custom vanities, and modern fixtures. Designer finishes flow throughout the home, including cohesive, hand-selected lighting, tile, hardware, and engineered hardwood flooring.
The kitchen showcases high-end Thor appliances, custom cabinetry, a mix of quartz and granite countertops, and a stylish butler’s pantry complete with a built in microwave with air fryer, sink, and space for a second refrigerator as well as an additional drop zone area with built in cabinetry providing ample storage.
The finished lower level adds incredible living space with two additional bedrooms—one with a private ensuite and walk-in closet—a second full bathroom, secondary laundry area, wet bar with beverage fridge, and an expansive entertaining area. Additional upgrades include new water heater, upgraded electrical panel, new insulation in the attic space.
This is more than a renovation—it’s a top-to-bottom transformation designed to provide comfort, style, and peace of mind for years to come.
Sold
Price Unknown
6801 W 99th St, Overland Park, KS 66212
5beds
3,220sqft
Single Family Residence
Built in 1965
0.34 Acres Lot
$788,900 Zestimate®
$--/sqft
$3,501 Estimated rent
Home value
$788,900
$734,000 - $852,000
$3,501/mo
Zestimate® history
Owner options
List your home for rent
$3,501/mo
Rent Zestimate®
Find your next renter with Zillow Rental Manager. Plus, with online applications, you can quickly screen prospective tenants – for free.
$3,501/mo
Rent Zestimate®
Refinance and save
Refinancing to a lower rate could help reduce your monthly payments and save thousands over the life of the loan.
Explore your selling options
Work with a Zillow partner agent
Leverage their expertise and Zillow's premium Showcase listings to get your home seen by more buyers.
Get startedList with your own agent
Get your home in front of millions of buyers by listing it on Zillow.
Learn how to do itSell it yourself
Take full control of how buyers see your home on Zillow by listing For Sale by Owner (FSBO).
List your homeWhat's special
Expansive entertaining areaAdditional bedroomsExpanded primary suiteMain-level laundry hookupDesigner finishesGarage floorPrivate ensuite
Zillow last checked:
Listing updated:
Listed by:
Marysol Molina 913-314-4289,
ReeceNichols - Leawood
Bought with:
Tricia Henson, 2022004917
Keller Williams Southland
Source: Heartland MLS as distributed by MLS GRID,MLS#: 2549146
Facts & features
Interior
Bedrooms & bathrooms
- Bedrooms: 5
- Bathrooms: 4
- Full bathrooms: 4
Primary bedroom
- Features: Carpet, Walk-In Closet(s)
- Level: First
Bedroom 2
- Features: Carpet
- Level: First
Bedroom 3
- Features: Carpet
- Level: First
Bedroom 4
- Features: All Carpet, Separate Shower And Tub, Walk-In Closet(s)
- Level: Basement
Primary bathroom
- Features: Ceramic Tiles, Shower Over Tub
- Level: First
Bathroom 2
- Features: Ceramic Tiles, Shower Over Tub
- Level: First
Bathroom 3
- Level: Basement
Bathroom 4
- Level: Basement
Bathroom 5
- Features: All Carpet
- Level: Basement
Dining room
- Features: Carpet
- Level: First
Kitchen
- Features: Vinyl
- Level: First
Living room
- Features: Carpet
- Level: First
Heating
- Natural Gas
Cooling
- Electric
Appliances
- Included: Dishwasher, Microwave, Refrigerator, Gas Range
- Laundry: In Basement, Main Level
Features
- Flooring: Luxury Vinyl, Tile, Wood
- Windows: Thermal Windows
- Basement: Basement BR,Egress Window(s),Finished,Interior Entry,Sump Pump
- Number of fireplaces: 1
- Fireplace features: Family Room, Gas
Interior area
- Total structure area: 3,220
- Total interior livable area: 3,220 sqft
- Finished area above ground: 1,890
- Finished area below ground: 1,330
Property
Parking
- Total spaces: 2
- Parking features: Attached, Garage Faces Side
- Attached garage spaces: 2
Features
- Patio & porch: Patio
Lot
- Size: 0.34 Acres
- Features: Corner Lot, Level
Details
- Parcel number: NP674000050012
- Special conditions: Owner Agent
Construction
Type & style
- Home type: SingleFamily
- Architectural style: Traditional
- Property subtype: Single Family Residence
Materials
- Brick/Mortar, Vinyl Siding
- Roof: Composition
Condition
- Fixer
- Year built: 1965
Utilities & green energy
- Sewer: Public Sewer
- Water: Public
Community & HOA
Community
- Security: Smoke Detector(s)
- Subdivision: Pinehurst
HOA
- Has HOA: Yes
- HOA name: Pinehurst
Location
- Region: Overland Park
Financial & listing details
- Tax assessed value: $360,000
- Annual tax amount: $4,291
- Date on market: 5/14/2025
- Listing terms: Cash,Conventional
- Ownership: Private
Price history
| Date | Event | Price |
|---|---|---|
| 5/28/2025 | Sold | -- |
Source:  Heartland MLS as distributed by MLS GRID #2549146 Report a problem Heartland MLS as distributed by MLS GRID #2549146 Report a problem | ||
| 5/17/2025 | Pending sale | $750,000$233/sqft |
Source: Heartland MLS as distributed by MLS GRID #2549146 Report a problem | ||
| 5/14/2025 | Listed for sale | $750,000+92.8%$233/sqft |
Source: Heartland MLS as distributed by MLS GRID #2549146 Report a problem | ||
| 11/27/2024 | Sold | -- |
Source: Heartland MLS as distributed by MLS GRID #2517398 Report a problem | ||
| 11/17/2024 | Pending sale | $389,000$121/sqft |
Source: Heartland MLS as distributed by MLS GRID #2517398 Report a problem | ||
| 11/15/2024 | Listed for sale | $389,000$121/sqft |
Source: Heartland MLS as distributed by MLS GRID #2517398 Report a problem | ||
Public tax history
| Year | Property taxes | Tax assessment |
|---|---|---|
| 2025 | $3,964 -6.7% | $41,400 -5.9% |
| 2024 | $4,251 +2% | $43,988 +3.4% |
| 2023 | $4,168 +9.9% | $42,539 +9.1% |
| 2022 | $3,792 | $38,997 +20.2% |
| 2021 | -- | $32,430 +3.1% |
| 2020 | $3,208 | $31,452 +8.3% |
| 2019 | -- | $29,049 +0.7% |
| 2018 | -- | $28,842 +1.5% |
| 2017 | $2,956 +18.3% | $28,416 +20.1% |
| 2016 | $2,499 +3.3% | $23,655 +1.2% |
| 2015 | $2,419 +4% | $23,368 +3.6% |
| 2013 | $2,325 +3% | $22,563 +1.1% |
| 2012 | $2,258 +2.8% | $22,321 -0.8% |
| 2010 | $2,196 -1.9% | $22,494 -3.8% |
| 2009 | $2,240 -4.8% | $23,379 -1.9% |
| 2008 | $2,353 +1.1% | $23,839 |
| 2007 | $2,328 +6.7% | $23,839 +1.1% |
| 2006 | $2,181 | $23,586 +2.5% |
| 2005 | -- | $23,001 |
Find assessor info on the county website
Neighborhood: Pinehurst
Nearby homes
- $559,3003 bd2 ba2.9k sqft6809 W 99th St, Overland Park, KS 66212Off Market
- $--3 bd2 ba2.6k sqft6800 W 100th St, Overland Park, KS 66212Sold
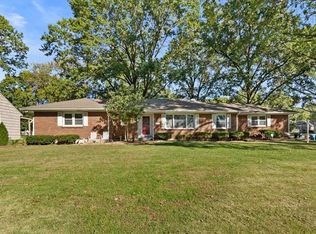
- $541,3004 bd4 ba2.8k sqft6808 W 100th St, Overland Park, KS 66212Off Market
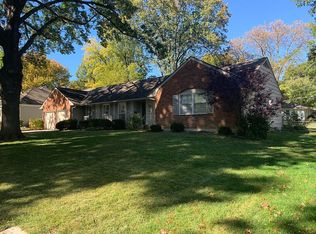
- $431,6003 bd2 ba1.7k sqft9901 Broadmoor St, Overland Park, KS 66212Off Market
- $422,2004 bd2 ba1.6k sqft9840 Broadmoor St, Overland Park, KS 66212Off Market
- $424,6003 bd2 ba1.7k sqft9909 Broadmoor St, Overland Park, KS 66212Off Market
- $553,2003 bd3 ba2.7k sqft6817 W 99th St, Overland Park, KS 66212Off Market
- $436,4003 bd2 ba1.7k sqft6808 W 99th St, Overland Park, KS 66212Off Market
Nearby schools
GreatSchools rating
- 8/10John Diemer Elementary SchoolGrades: PK-6Distance: 0.4 mi
- 8/10Indian Woods Middle SchoolGrades: 7-8Distance: 0.5 mi
- 8/10Shawnee Mission South High SchoolGrades: 9-12Distance: 1 mi
Schools provided by the listing agent
- Elementary: John Diemer
- Middle: Indian Woods
- High: SM South
Source: Heartland MLS as distributed by MLS GRID. This data may not be complete. We recommend contacting the local school district to confirm school assignments for this home.
Get a cash offer in 3 minutes
Find out how much your home could sell for in as little as 3 minutes with a no-obligation cash offer.
Estimated market value
$788,900
Get a cash offer in 3 minutes
Find out how much your home could sell for in as little as 3 minutes with a no-obligation cash offer.
Estimated market value
$788,900
- Kansas
- Johnson County
- Overland Park
- 66212
- Pinehurst
- 6801 W 99th St
Nearby cities
Nearby neighborhoods
Nearby zip codes
Other Overland Park Topics
