Skip main navigation
Sold for $425,000
  • $425,000

    6800 Westcott Dr, Richmond, VA 23225

    3beds
    1,617sqft
    Single Family Residence
    Built in 1960
    0.54 Acres Lot
    $430,000 Zestimate®
    $263/sqft
    $2,579 Estimated rent

    Home value

    $430,000

    $391,000 - $473,000

    $2,579/mo

    Zestimate® history
    Loading
    Loading...

    Owner options

    List your home for rent

    $2,579/mo

    Rent Zestimate®

    Find your next renter with Zillow Rental Manager. Plus, with online applications, you can quickly screen prospective tenants – for free.

    Learn more

    $2,579/mo

    Rent Zestimate®

    Refinance and save

    $2,684/mo

    Est. payment

    Refinancing to a lower rate could help reduce your monthly payments and save thousands over the life of the loan.

    See today's rates

    $2,684/mo

    Est. payment

    Explore your selling options

    Work with a Zillow partner agent

    Leverage their expertise and Zillow's premium Showcase listings to get your home seen by more buyers.

    Get started

    List with your own agent

    Get your home in front of millions of buyers by listing it on Zillow.

    Learn how to do it

    Sell it yourself

    Take full control of how buyers see your home on Zillow by listing For Sale by Owner (FSBO).

    List your home

    What's special

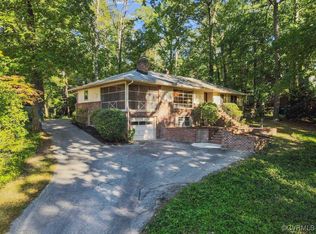
    Welcome to this meticulously maintained brick ranch in South Richmond’s quiet Westover Gardens. This move-in-ready gem offers a perfect blend of classic character and modern peace of mind. The Trane 13 SEER heat pump was installed in early 2023; The oil furnace and chimney were both professionally cleaned and inspected in early 2026. A new thermostat was installed in 2024. Sewer lines were inspected and cleared in March 2026. Bathroom plumbing was upgraded to PVC with new tub/shower fixtures. Enjoy a modern kitchen remodel from 2017 and updated bathrooms featuring new flooring, sinks, and toilets. New tub and shower fixtures were added in 2026. Transferable lifetime warranties are included for Champion Windows and Leaf Guard Gutters. The home receives annual termite inspections and quarterly insect treatments. The exterior is designed for relaxation and productivity, offering more than just your standard backyard; this sale includes an additional parcel located behind the house that extends all the way to Powhite Park, providing you with private, direct access to wooded serenity and trails. The front steps were recently repointed and repaired in August 2025 , complemented by new composite railings. A new retaining wall and flower bed (2025) enhance the landscaping, while the rear sidewalk was repaired the same year. A standout feature is the detached workshop/studio, which received an electricity check and new LED lighting in 2025. Gain easy access to the attic via new attic steps installed in 2025. Situated in a peaceful pocket of south Richmond, you are just minutes away from the best of the city. Beyond your own private path to Powhite Park, you are close to Forest Hill Park and the James River Park System. Enjoy a short commute to Downtown Richmond and easy access to the local shops and dining along Forest Hill Avenue. The home features a roof with 30-year shingles (installed 2009). Don't miss your chance to own this move-in-ready gem where the city meets the park!

    Zillow last checked:

    Listing updated:

    Listed by:

    Mark Goad 804-358-3684,

    The Good Life RVA

    Bought with:

    Tunde Lewis, 0225073434

    The Rick Cox Realty Group

    Source: CVRMLS,MLS#: 2608253MLS LogoOriginating MLS: Central Virginia Regional MLS

    Facts & features

    Interior

    Bedrooms & bathrooms
    • Bedrooms: 3
    • Bathrooms: 3
    • Full bathrooms: 1
    • 1/2 bathrooms: 2
    Other
    • Description: Tub & Shower
    • Level: First
    Half bath
    • Level: First
    Heating
    • Electric, Heat Pump, Multi-Fuel, Oil, Radiator(s)
    Cooling
    • Central Air, Electric
    Appliances
    • Included: Dryer, Dishwasher, Electric Cooking, Disposal, Oil Water Heater, Refrigerator, Stove, Water Heater, Washer, Off Heating System Water Heater
    • Laundry: Washer Hookup, Dryer Hookup
    Features
    • Bookcases, Built-in Features, Separate/Formal Dining Room, Fireplace, Granite Counters, Bath in Primary Bedroom, Main Level Primary
    • Flooring: Wood
    • Doors: Storm Door(s)
    • Windows: Screens, Thermal Windows
    • Basement: Crawl Space
    • Attic: Pull Down Stairs
    • Number of fireplaces: 1
    • Fireplace features: Masonry, Wood Burning
    Interior area
    • Total interior livable area: 1,617 sqft
    • Finished area above ground: 1,617
    • Finished area below ground: 0

    Property

    Parking
    • Parking features: Driveway, No Garage, Paved
    • Has uncovered spaces: Yes
    Features
    • Levels: One
    • Stories: 1
    • Patio & porch: Patio, Stoop
    • Exterior features: Paved Driveway
    • Pool features: None
    • Fencing: None
    Lot
    • Size: 0.54 Acres
    • Features: Additional Land Available, Sloped
    • Topography: Sloping
    Details
    • Additional structures: Utility Building(s)
    • Parcel number: C0050426004
    • Zoning description: R-2

    Construction

    Type & style
    • Home type: SingleFamily
    • Architectural style: Ranch
    • Property subtype: Single Family Residence
    Materials
    • Brick, Mixed
    • Roof: Shingle
    Condition
    • Resale
    • New construction: No
    • Year built: 1960

    Utilities & green energy

    • Sewer: Public Sewer
    • Water: Public

    Community & HOA

    Community
    • Features: Park
    • Subdivision: Westover Gardens
    Location
    • Region: Richmond

    Financial & listing details

    • Price per square foot: $263/sqft
    • Tax assessed value: $311,000
    • Annual tax amount: $3,732
    • Date on market: 4/27/2026
    • Ownership: Individuals
    • Ownership type: Sole Proprietor

    Price history

    DateEventPrice
    4/30/2026Sold$425,000+6.3%$263/sqft
    Source: CVRMLS #2608253 Report a problem
    4/17/2026Pending sale$400,000$247/sqft
    Source: CVRMLS #2608253 Report a problem
    4/15/2026Listed for sale$400,000+144.7%$247/sqft
    Source: CVRMLS #2608253 Report a problem
    4/30/2004Sold$163,480$101/sqft
    Source: Public Record Report a problem

    Public tax history

    YearProperty taxesTax assessment
    2025$3,732 +11.1%$311,000 +11.1%
    2024$3,360 +1.8%$280,000 +1.8%
    2023$3,300 $275,000
    2022$3,300 +38.9%$275,000 +38.9%
    2021$2,376 +1.5%$198,000 +1.5%
    2020$2,340 +14%$195,000 +14%
    2019$2,052 +8.2%$171,000 +8.2%
    2018$1,896 +3.9%$158,000 +3.3%
    2017$1,824 $153,000
    2016$1,824 $153,000
    2015$1,824 $153,000 +0.7%
    2014$1,824 $152,000 -6.7%
    2013-- $163,000 -7.9%
    2012-- $177,000 -4.3%
    2011-- $185,000
    2010-- $185,000
    2009-- $185,000
    2008-- $185,000 +21.7%
    2007-- $152,000 +12%
    2006-- $135,700 +0.6%
    2005-- $134,900 +30.8%
    2003-- $103,100 +13%
    2002-- $91,200 +14%
    2001$1,144 $80,000
    Find assessor info on the county website

    Neighborhood: Jahnke

    Nearby schools

    GreatSchools rating
    Schools provided by the listing agent
    • Elementary: Southampton
    • Middle: Lucille Brown
    • High: Huguenot

    Source: CVRMLS. This data may not be complete. We recommend contacting the local school district to confirm school assignments for this home.

    Get a cash offer in 3 minutes
    Find out how much your home could sell for in as little as 3 minutes with a no-obligation cash offer.
    Estimated market value
    $430,000
    Get a cash offer in 3 minutes
    Find out how much your home could sell for in as little as 3 minutes with a no-obligation cash offer.
    Estimated market value
    $430,000