Skip main navigation
Sold for $371,000
  • $371,000

    6812 Westcott Dr, Richmond, VA 23225

    3beds
    1,889sqft
    Single Family Residence
    Built in 1958
    0.34 Acres Lot
    $410,100 Zestimate®
    $196/sqft
    $2,658 Estimated rent

    Home value

    $410,100

    $390,000 - $431,000

    $2,658/mo

    Zestimate® history
    Loading
    Loading...

    Owner options

    List your home for rent

    $2,658/mo

    Rent Zestimate®

    Find your next renter with Zillow Rental Manager. Plus, with online applications, you can quickly screen prospective tenants – for free.

    Learn more

    $2,658/mo

    Rent Zestimate®

    Refinance and save

    $2,307/mo

    Est. payment

    Refinancing to a lower rate could help reduce your monthly payments and save thousands over the life of the loan.

    See today's rates

    $2,307/mo

    Est. payment

    Explore your selling options

    Work with a Zillow partner agent

    Leverage their expertise and Zillow's premium Showcase listings to get your home seen by more buyers.

    Get started

    List with your own agent

    Get your home in front of millions of buyers by listing it on Zillow.

    Learn how to do it

    Sell it yourself

    Take full control of how buyers see your home on Zillow by listing For Sale by Owner (FSBO).

    List your home

    What's special

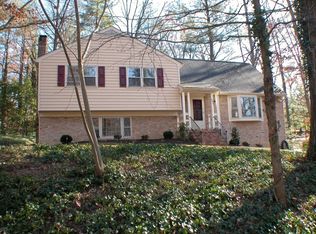
    Nestled in the rear of the beautiful neighborhood of Westover Gardens, this mid-century modern ranch style home boasts multiple rooms for entertaining, spacious defined living spaces, and hardwood floors throughout. The living room features a brick fireplace, wood beams, and a large grid-style picture window. The screened-in porch is conveniently positioned off the kitchen at the front of the home. A large family room, dining room, the primary bedroom with ensuite bathroom, and two additional bedrooms finish out the main level. The basement features a finished bonus space with fireplace and built-in shelving. There is also an unfinished utility room and one car garage at the lower level. This wonderful basement is ready for use now or could be transformed into an even more robust living space! This unique property is located on a wooded lot, just a stone's throw from the trailhead of Powhite Park. Walking, running, and biking are literally at your fingertips! Enjoying everything RVA has to offer has never been easier, just minutes from Chippenham, Powhite, and Jahnke Road make traversing the city a breeze. Don't worry, convenience is not sacrificed for noise or traffic; this four street neighborhood is one of Richmond's diamonds in the rough. Friendly dog-walking neighbors and happy trailblazers greet you with a smile. What's not to love? Especially when you can sleep easy knowing your home has a back-up propane generator (less than 5 years young) ready to keep the lights on! This wonderful home is move-in ready now, and with a little TLC could be elevated into an even shinier gem on the block. Don't delay, come see what an awesome opportunity awaits you at 6812 Westcott Drive!

    Zillow last checked:

    Listing updated:

    Listed by:

    Paul Mallory 804-516-7108,

    BHG Base Camp,

    Julie Mallory 804-337-8076,

    BHG Base Camp

    Bought with:

    Angie Cooper, 0225227055

    River Fox Realty

    Source: CVRMLS,MLS#: 2426352MLS LogoOriginating MLS: Central Virginia Regional MLS

    Facts & features

    Interior

    Bedrooms & bathrooms
    • Bedrooms: 3
    • Bathrooms: 2
    • Full bathrooms: 2
    Primary bedroom
    • Description: Hardwood Floors, Ensuite Bathroom
    • Level: First
    • Dimensions: 0 x 0
    Bedroom 2
    • Description: Hardwood Floors
    • Level: First
    • Dimensions: 0 x 0
    Bedroom 3
    • Description: Hardwood Floors, LaDiff Fixture
    • Level: First
    • Dimensions: 0 x 0
    Dining room
    • Description: Hardwood Floors, LaDiff Fixture
    • Level: First
    • Dimensions: 0 x 0
    Family room
    • Description: Hardwood Floors, Backyard views
    • Level: First
    • Dimensions: 0 x 0
    Foyer
    • Description: Harwood Floors
    • Level: First
    • Dimensions: 0 x 0
    Other
    • Description: Tub & Shower
    • Level: First
    Kitchen
    • Description: Hardwood Floors, SS Appliances
    • Level: First
    • Dimensions: 0 x 0
    Laundry
    • Description: Side-by-Side washer and dryer, storage space
    • Level: Basement
    • Dimensions: 0 x 0
    Living room
    • Description: Hardwood Floors, Fireplace, Built-in bookshelves
    • Level: First
    • Dimensions: 0 x 0
    Recreation
    • Description: Carpeted Flooring, Fireplace, Built-in bookshelves
    • Level: Basement
    • Dimensions: 0 x 0
    Heating
    • Forced Air, Oil
    Cooling
    • Central Air
    Appliances
    • Included: Dryer, Dishwasher, Electric Water Heater, Refrigerator, Washer
    • Laundry: Washer Hookup, Dryer Hookup
    Features
    • Bookcases, Built-in Features, Bedroom on Main Level, Ceiling Fan(s), Separate/Formal Dining Room, Fireplace, Laminate Counters
    • Flooring: Partially Carpeted, Wood
    • Basement: Full,Garage Access,Partially Finished
    • Attic: Pull Down Stairs
    • Number of fireplaces: 2
    Interior area
    • Total interior livable area: 1,889 sqft
    • Finished area above ground: 1,637
    • Finished area below ground: 252

    Property

    Parking
    • Total spaces: 1
    • Parking features: Attached, Basement, Driveway, Garage, Garage Door Opener, Paved
    • Attached garage spaces: 1
    • Has uncovered spaces: Yes
    Accessibility
    • Accessibility features: Grab Bars
    Features
    • Levels: One
    • Stories: 1
    • Patio & porch: Screened, Porch
    • Exterior features: Porch, Paved Driveway
    • Pool features: None
    • Fencing: Back Yard,Fenced
    Lot
    • Size: 0.34 Acres
    Details
    • Parcel number: C0050426012
    • Zoning description: R-2
    • Other equipment: Generator

    Construction

    Type & style
    • Home type: SingleFamily
    • Architectural style: Mid-Century Modern,Ranch
    • Property subtype: Single Family Residence
    Materials
    • Brick, Plaster, Wood Siding
    • Roof: Composition,Shingle
    Condition
    • Resale
    • New construction: No
    • Year built: 1958

    Utilities & green energy

    • Sewer: Public Sewer
    • Water: Public

    Community & HOA

    Community
    • Subdivision: Westover Gardens
    Location
    • Region: Richmond

    Financial & listing details

    • Price per square foot: $196/sqft
    • Tax assessed value: $338,000
    • Annual tax amount: $4,056
    • Date on market: 1/19/2026
    • Ownership: Individuals
    • Ownership type: Sole Proprietor

    Price history

    DateEventPrice
    11/15/2024Sold$371,000+9.1%$196/sqft
    Source: CVRMLS #2426352 Report a problem
    10/23/2024Pending sale$339,950$180/sqft
    Source: CVRMLS #2426352 Report a problem
    10/21/2024Listed for sale$339,950+79.9%$180/sqft
    Source: CVRMLS #2426352 Report a problem
    11/26/2010Listing removed$189,000$100/sqft
    Source: Keller Williams Realty #1023990 Report a problem
    11/23/2010Listed for sale$189,000+7.4%$100/sqft
    Source: Keller Williams Realty #1023990 Report a problem
    11/19/2010Sold$176,000-6.9%$93/sqft
    Source: Public Record Report a problem
    9/9/2010Price change$189,000-7.8%$100/sqft
    Source: Keller Williams Realty, Richmond West #1023990 Report a problem
    6/18/2010Price change$204,950-6.4%$108/sqft
    Source: Long & Foster Real Estate Inc #1019649 Report a problem
    4/11/2010Listed for sale$219,000+3.8%$116/sqft
    Source: Small and Assoc. Real Estate #1012028 Report a problem
    11/9/2005Sold$211,000+111%$112/sqft
    Source: Public Record Report a problem
    5/29/1996Sold$100,000$53/sqft
    Source: Public Record Report a problem

    Public tax history

    YearProperty taxesTax assessment
    2025$4,500 +10.9%$375,000 +10.9%
    2024$4,056 +2.1%$338,000 +2.1%
    2023$3,972 $331,000
    2022$3,972 +40.9%$331,000 +40.9%
    2021$2,820 +2.6%$235,000 +2.6%
    2020$2,748 +15.1%$229,000 +15.1%
    2019$2,388 +4.7%$199,000 +4.7%
    2018$2,280 +3.8%$190,000 +3.3%
    2017$2,196 $184,000
    2016$2,196 $184,000
    2015$2,196 $184,000 +0.5%
    2014$2,196 $183,000 +10.9%
    2013-- $165,000 -8.3%
    2012-- $180,000 -22.7%
    2011-- $233,000
    2010-- $233,000 +0.1%
    2009-- $232,800
    2008-- $232,800 +4.3%
    2007-- $223,300 +7.9%
    2006-- $207,000 +44.5%
    2005-- $143,300 +30.9%
    2003-- $109,500 +13%
    2002-- $96,900 +14%
    2001$1,216 $85,000
    Find assessor info on the county website

    Neighborhood: Jahnke

    Nearby schools

    GreatSchools rating
    Schools provided by the listing agent
    • Elementary: Southampton
    • Middle: Lucille Brown
    • High: Huguenot

    Source: CVRMLS. This data may not be complete. We recommend contacting the local school district to confirm school assignments for this home.

    Get a cash offer in 3 minutes
    Find out how much your home could sell for in as little as 3 minutes with a no-obligation cash offer.
    Estimated market value
    $410,100
    Get a cash offer in 3 minutes
    Find out how much your home could sell for in as little as 3 minutes with a no-obligation cash offer.
    Estimated market value
    $410,100