Gorgeous, South Lakeland remodeled home in desirable Crescent Oaks gated subdivision! Open, spacious rooms with high ceilings and formal living areas. Two fireplaces, wood burning in the family room and gas in the primary suite! Stunning, gourmet kitchen with custom built wood cabinets, Wolf induction cooktop, quartz counter tops, double wall oven, upgraded island drawer microwave, and new smart home hub refrigerator! The huge primary suite features a sitting area and double French doors leading to the pool area! Top quality finishes such as modern, wide-plank wood floors throughout most of the home and Italian marble in the primary bath! Screened pool overlooking a private, lush yard and firepit area.
Sold for $692,500
$692,500
6801 Crescent Oaks Cir, Lakeland, FL 33813
4beds
2,894sqft
Single Family Residence
Built in 1997
0.45 Acres Lot
$671,400 Zestimate®
$239/sqft
$4,059 Estimated rent
Home value
$671,400
$611,000 - $739,000
$4,059/mo
Zestimate® history
Owner options
List your home for rent
$4,059/mo
Rent Zestimate®
Find your next renter with Zillow Rental Manager. Plus, with online applications, you can quickly screen prospective tenants – for free.
$4,059/mo
Rent Zestimate®
Refinance and save
$4,637/mo
Est. payment
Refinancing to a lower rate could help reduce your monthly payments and save thousands over the life of the loan.
$4,637/mo
Est. payment
Explore your selling options
Work with a Zillow partner agent
Leverage their expertise and Zillow's premium Showcase listings to get your home seen by more buyers.
Get startedList with your own agent
Get your home in front of millions of buyers by listing it on Zillow.
Learn how to do itSell it yourself
Take full control of how buyers see your home on Zillow by listing For Sale by Owner (FSBO).
List your homeWhat's special
Screened poolTwo fireplacesQuartz countertopsHigh ceilingsDouble french doorsFirepit areaHuge primary suite
Zillow last checked:
Listing updated:
Listed by:
Jackie Lyons 863-670-0780,
XCELLENCE REALTY, INC 866-595-6025
Bought with:
Jennifer Velez, 3583135
REDFIN CORPORATION
Source: Stellar MLS,MLS#: L4954946 Originating MLS: Lakeland
Originating MLS: Lakeland
Facts & features
Interior
Bedrooms & bathrooms
- Bedrooms: 4
- Bathrooms: 4
- Full bathrooms: 3
- 1/2 bathrooms: 1
Rooms
- Room types: Den/Library/Office, Florida Room, Dining Room, Utility Room
Primary bedroom
- Features: Walk-In Closet(s)
- Level: First
- Area: 440 Square Feet
- Dimensions: 22x20
Bedroom 2
- Features: Walk-In Closet(s)
- Level: First
- Area: 169 Square Feet
- Dimensions: 13x13
Bedroom 3
- Features: Walk-In Closet(s)
- Level: First
- Area: 140 Square Feet
- Dimensions: 14x10
Bedroom 4
- Features: Built-in Closet
- Level: First
- Area: 156 Square Feet
- Dimensions: 13x12
Dining room
- Features: No Closet
- Level: First
- Area: 156 Square Feet
- Dimensions: 13x12
Great room
- Features: No Closet
- Level: First
- Area: 324 Square Feet
- Dimensions: 18x18
Kitchen
- Features: Built-in Closet
- Level: First
- Area: 168 Square Feet
- Dimensions: 14x12
Office
- Features: No Closet
- Level: First
- Area: 156 Square Feet
- Dimensions: 13x12
Heating
- Electric, Heat Pump
Cooling
- Central Air, Zoned
Appliances
- Included: Oven, Cooktop, Dishwasher, Disposal, Electric Water Heater, Microwave, Refrigerator, Touchless Faucet, Water Softener, Wine Refrigerator
- Laundry: Electric Dryer Hookup, Inside, Laundry Room, Washer Hookup
Features
- Cathedral Ceiling(s), Ceiling Fan(s), Crown Molding, Eating Space In Kitchen, High Ceilings, Kitchen/Family Room Combo, Open Floorplan, Solid Surface Counters, Split Bedroom, Tray Ceiling(s), Vaulted Ceiling(s)
- Flooring: Ceramic Tile, Marble, Porcelain Tile, Hardwood
- Windows: Blinds, Drapes
- Has fireplace: Yes
- Fireplace features: Family Room, Gas, Master Bedroom, Wood Burning
Interior area
- Total structure area: 3,960
- Total interior livable area: 2,894 sqft
Property
Parking
- Total spaces: 3
- Parking features: Driveway, Electric Vehicle Charging Station(s), Garage Door Opener, Garage Faces Side, Oversized
- Attached garage spaces: 3
- Has uncovered spaces: Yes
Features
- Levels: One
- Stories: 1
- Patio & porch: Covered, Screened
- Exterior features: Irrigation System, Lighting, Private Mailbox, Rain Gutters, Sidewalk
- Has private pool: Yes
- Pool features: Child Safety Fence, Gunite, Heated, In Ground, Lighting, Screen Enclosure
- Fencing: Wood
Lot
- Size: 0.45 Acres
- Features: Corner Lot, Near Golf Course, Sidewalk
- Residential vegetation: Bamboo, Mature Landscaping, Oak Trees
Details
- Parcel number: 242919286029000210
- Special conditions: None
Construction
Type & style
- Home type: SingleFamily
- Property subtype: Single Family Residence
Materials
- Block, Stucco
- Foundation: Slab
- Roof: Shingle
Condition
- New construction: No
- Year built: 1997
Utilities & green energy
- Sewer: Public Sewer
- Water: Public
- Utilities for property: Cable Available, Electricity Connected, Fiber Optics, Public, Sewer Connected, Sprinkler Meter, Street Lights, Underground Utilities, Water Connected
Community & HOA
Community
- Features: Deed Restrictions, Gated Community - No Guard, Sidewalks
- Security: Gated Community, Security System, Security System Owned, Smoke Detector(s)
- Pet fee: $0 monthly
- Subdivision: CRESCENT OAKS
HOA
- Has HOA: Yes
- HOA fee: $71 monthly
- HOA name: AIA Property Management/Lisa Wisner
- HOA phone: 863-686-3700
Location
- Region: Lakeland
Financial & listing details
- Price per square foot: $239/sqft
- Tax assessed value: $475,135
- Annual tax amount: $4,565
- Date on market: 8/4/2025
- Cumulative days on market: 4 days
- Listing terms: Cash,Conventional,VA Loan
- Ownership: Fee Simple
- Total actual rent: 0
- Electric utility on property: Yes
- Road surface type: Asphalt
Price history
| Date | Event | Price |
|---|---|---|
| 10/3/2025 | Sold | $692,500-1.1%$239/sqft |
Source:  Stellar MLS #L4954946 Report a problem Stellar MLS #L4954946 Report a problem | ||
| 8/8/2025 | Pending sale | $699,900$242/sqft |
Source: Stellar MLS #L4954946 Report a problem | ||
| 8/4/2025 | Listed for sale | $699,900+125.8%$242/sqft |
Source: Stellar MLS #L4954946 Report a problem | ||
| 1/8/2013 | Listing removed | $310,000$107/sqft |
Source: WebPro Realty LLC #L4639903 Report a problem | ||
| 12/4/2012 | Listed for sale | $310,000-8.8%$107/sqft |
Source: WebPro Realty LLC #L4639903 Report a problem | ||
| 3/7/2011 | Listing removed | $340,000$117/sqft |
Source: iseemedia #l4616969 Report a problem | ||
| 2/25/2011 | Listed for sale | $340,000-8.1%$117/sqft |
Source: iseemedia #l4616969 Report a problem | ||
| 1/2/2011 | Listing removed | $370,000$128/sqft |
Source: Realty World Homes of Distinction #L4616969 Report a problem | ||
| 7/18/2010 | Listed for sale | $370,000$128/sqft |
Source: Realty World Homes of Distinction #L4616969 Report a problem | ||
| 6/5/2010 | Listing removed | $370,000$128/sqft |
Source: iseemedia #l4616969 Report a problem | ||
| 2/12/2010 | Price change | $370,000-12.9%$128/sqft |
Source: iseemedia #l4616969 Report a problem | ||
| 2/9/2009 | Price change | $425,000-5.5%$147/sqft |
Source: XDeadline.com Inc #L4615049 Report a problem | ||
| 12/12/2008 | Price change | $449,700+12.5%$155/sqft |
Source: XDeadline.com Inc #L4615049 Report a problem | ||
| 5/21/2008 | Price change | $399,900-4.6%$138/sqft |
Source: Keller Williams Realty #L4603167 Report a problem | ||
| 3/15/2008 | Listed for sale | $419,000-11.8%$145/sqft |
Source: Keller Williams Realty #L4603167 Report a problem | ||
| 4/28/2006 | Sold | $475,000+60.5%$164/sqft |
Source: Public Record Report a problem | ||
| 6/24/1999 | Sold | $296,000+13.8%$102/sqft |
Source: Public Record Report a problem | ||
| 12/19/1997 | Sold | $260,000+519%$90/sqft |
Source: Public Record Report a problem | ||
| 2/29/1996 | Sold | $42,000$15/sqft |
Source: Public Record Report a problem | ||
Public tax history
| Year | Property taxes | Tax assessment |
|---|---|---|
| 2025 | $4,067 +3% | $354,737 +2.9% |
| 2024 | $3,947 +2% | $344,740 +3% |
| 2023 | $3,870 +2.1% | $334,699 +3% |
| 2022 | $3,790 -0.9% | $324,950 +3% |
| 2021 | $3,824 +0.7% | $315,485 +1.4% |
| 2020 | $3,797 -0.3% | $311,129 +2.3% |
| 2019 | $3,811 -9.6% | $304,134 +1.9% |
| 2018 | $4,213 +1.3% | $298,463 +2.1% |
| 2017 | $4,157 +13.5% | $292,324 +2.1% |
| 2016 | $3,663 -4% | $286,311 -1.3% |
| 2015 | $3,815 -3.3% | $289,963 +0.8% |
| 2014 | $3,944 -6.6% | $287,662 +5.8% |
| 2013 | $4,224 -0.5% | $272,020 -1.4% |
| 2012 | $4,244 -7.4% | $275,892 -6.3% |
| 2011 | $4,582 -4.3% | $294,411 -2.2% |
| 2010 | $4,785 -32% | $301,055 -27.6% |
| 2009 | $7,032 +4.2% | $416,037 -3% |
| 2008 | $6,747 | $428,772 |
| 2007 | -- | -- |
| 2006 | $4,106 | -- |
| 2005 | -- | -- |
| 2004 | -- | -- |
| 2003 | $3,552 +0.3% | $238,194 +2.4% |
| 2002 | $3,543 +1.8% | $232,611 +1.6% |
| 2001 | $3,481 | $228,948 |
Find assessor info on the county website
Neighborhood: Lakeland Highlands
Nearby homes
- $539,9004 bd2 ba2.7k sqft6865 Crescent Oaks Cir, Lakeland, FL 33813Off Market

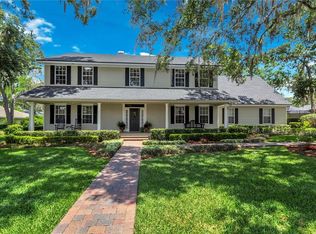
- $745,4005 bd4 ba3.9k sqft6805 Crescent Oaks Cir, Lakeland, FL 33813Off Market
- $150,0000.468 Acres0 Crescent Oaks Cir #24, Lakeland, FL 33813Sold
- $589,6004 bd3 ba2.6k sqft6802 Crescent Oaks Cir, Lakeland, FL 33813Off Market

- $657,8004 bd2 ba3.1k sqft6870 Crescent Oaks Cir, Lakeland, FL 33813Off Market
- $598,9003 bd3 ba2.7k sqft6878 Crescent Oaks Cir, Lakeland, FL 33813Off Market
- $770,0004 bd4 ba3.6k sqft6866 Crescent Oaks Cir, Lakeland, FL 33813Sold
- $760,2004 bd4 ba3.7k sqft6861 Crescent Oaks Cir, Lakeland, FL 33813Off Market
Nearby schools
GreatSchools rating
- 4/10Scott Lake Elementary SchoolGrades: PK-5Distance: 1.1 mi
- 4/10Lakeland Highlands Middle SchoolGrades: 6-8Distance: 2.5 mi
- 5/10George W. Jenkins Senior High SchoolGrades: 9-12Distance: 2.3 mi
Schools provided by the listing agent
- Elementary: Scott Lake Elem
- Middle: Lakeland Highlands Middl
- High: George Jenkins High
Source: Stellar MLS. This data may not be complete. We recommend contacting the local school district to confirm school assignments for this home.
Get a cash offer in 3 minutes
Find out how much your home could sell for in as little as 3 minutes with a no-obligation cash offer.
Estimated market value
$671,400
Get a cash offer in 3 minutes
Find out how much your home could sell for in as little as 3 minutes with a no-obligation cash offer.
Estimated market value
$671,400
- Florida
- Polk County
- Lakeland
- 33813
- Lakeland Highlands
- 6801 Crescent Oaks Cir
Nearby cities
Nearby neighborhoods
Nearby zip codes
Other Lakeland Topics
