One or more photo(s) has been virtually staged. This 4 bedrooms 4 full bathroom POOL HOME offers 2 separate living areas, a bonus room & a 3-car garage all located in the sought-out GATED COMMUNITY of Crescent Oaks. Your home has been updated and remodeled and is move in ready. Split plan layout offers bathrooms in 2 of the bedrooms & a guest hall bathroom & full pool bath. Covered front entry offering beautiful glass french doors takes you into the lovely foyer incorporated with showcase alcoves with recessed lighting. Want your own office, library, craft room, etc. There are so many options with this home’s floorplan. Be sure to see the split plan layout floor plan in the photos. Your beautiful kitchen is open to the dining & family room area boasting Quartz countertops, tile backsplash, breakfast bar, all new LG appliances installed in 2021, top of the line all wood cabinets w/ soft close drawers, under cabinet outlets & lighting, lazy susan, pull out garbage & recycle bins, island w/ electric, lots of drawers in your kitchen, large closet pantry. You will love all the decorative lighting, can lighting, high ceilings, beautiful crown modeling, decorative window & door trim! 3 bathrooms offer lovely tile shower units and your 4th guest/hall bathroom offers tub/tiled shower combo. The family room offers a gas fireplace surrounded by lovely brick. You will be in awe of all the built-in shelving in this home that gives you so many options! Master bedroom offers 2 walk-in closets & a separate area perfect for a gym w/ the view of the pool or can be used for a reading area or nursery area. Options are unlimited! You will be in awe of your beautiful master bathroom that has been completely remodeled offering 2 separate vanities with their own cabinetry, a linen closet, a beautiful tiled walk-in shower, upgraded soft close cabinets w/ built-in outlets, & a dressing area. All bathrooms & kitchen have lovely Quartz counter-tops, new lighting, updated faucets & more… The garage is a large 27x31 3-car garage w/ ladder attic access & plywood flooring in the attic for storage. Inside utility room w/ cabinets for storage as well as a large closet. You will love all the closets in your beautiful home, so storage is not an issue here. Access your pool from the master bedroom, formal living room, family room area, and the pool bathroom. The screened-in pool area offers access to both sides of the yard & has a nice covered area perfect for entertaining! New Luxury Vinyl Plank flooring in the living areas installed in 2022. New lighting fixtures throughout. Pool area was just repainted in Sept 2023, carpeted bedrooms w/ new carpet installed in 2021-2023. New ROOF in 2017. A/C’s regularly serviced & were replaced in 2010 & 2013. HOT WATER heater in 2015. The yard has irrigation in both front & back yard. Yard is sprayed w/ pesticide, herbicide, and fertilizer 6 times/year. Trees are checked by a trained arborist for integrity. Inside pest control done quarterly as preventative maintenance. The community of Crescent Oaks offers sidewalks & street lighting. Your home is move in ready so all you need to do is pack up & move right in. Be sure to check out the floor plan & virtual tour link for a walk around the home. Home is located within 2 miles of Walmart & Shopping Centers & Restaurants and within 5 miles to the 570 Toll Rd taking you to Tampa/Orlando. See today! Your home is move-in ready so don't miss the opportunity to see today! PRICE IMPROVEMENT to move fast!
Sold for $770,000
$770,000
6866 CRESCENT OAKS CIRCLE, LAKELAND, FL 33813
4beds
3,617sqft
Single Family Residence
Built in 1998
0.41 Acres Lot
$825,500 Zestimate®
$213/sqft
$3,912 Estimated rent
Home value
$825,500
$784,000 - $875,000
$3,912/mo
Zestimate® history
Owner options
List your home for rent
$3,912/mo
Rent Zestimate®
Find your next renter with Zillow Rental Manager. Plus, with online applications, you can quickly screen prospective tenants – for free.
$3,912/mo
Rent Zestimate®
Refinance and save
$5,148/mo
Est. payment
Refinancing to a lower rate could help reduce your monthly payments and save thousands over the life of the loan.
$5,148/mo
Est. payment
Explore your selling options
Work with a Zillow partner agent
Leverage their expertise and Zillow's premium Showcase listings to get your home seen by more buyers.
Get startedList with your own agent
Get your home in front of millions of buyers by listing it on Zillow.
Learn how to do itSell it yourself
Take full control of how buyers see your home on Zillow by listing For Sale by Owner (FSBO).
List your homeWhat's special
Nice covered areaSeparate areaGuest hall bathroomCarpeted bedroomsHigh ceilingsDecorative lightingBonus room
Zillow last checked:
Listing updated:
Listed by:
Jennifer Smith 863-559-1229,
FLORIDA METRO REALTY 863-466-0018
Bought with:
Emmanuel Bart Williams, 3440976
SIERRA REALTY GROUP LLC
Source: Stellar MLS,MLS#: L4939487 Originating MLS: Lakeland
Originating MLS: Lakeland
Facts & features
Interior
Bedrooms & bathrooms
- Bedrooms: 4
- Bathrooms: 4
- Full bathrooms: 4
Rooms
- Room types: Attic, Den/Library/Office, Family Room, Living Room, Utility Room
Primary bedroom
- Features: Ceiling Fan(s), Walk-In Closet(s)
- Level: First
- Dimensions: 32x20
Bedroom 2
- Features: Ceiling Fan(s), Built-in Closet
- Level: First
- Dimensions: 15x12
Bedroom 3
- Features: Ceiling Fan(s), Built-in Closet
- Level: First
- Dimensions: 13.5x12
Bedroom 4
- Features: Ceiling Fan(s), Built-in Closet
- Level: First
- Dimensions: 16x12
Bathroom 1
- Features: Dual Sinks, Makeup/Vanity Space, Shower No Tub, Split Vanities, Stone Counters, Water Closet/Priv Toilet
- Level: First
Bathroom 2
- Features: Exhaust Fan, Shower No Tub, Stone Counters
- Level: First
- Dimensions: 10x9
Bathroom 3
- Features: Single Vanity, Tub With Shower
- Level: First
- Dimensions: 9x5.5
Bathroom 4
- Features: Shower No Tub, Single Vanity, Stone Counters
- Level: First
- Dimensions: 9x5.5
Dining room
- Level: First
- Dimensions: 16x20
Family room
- Features: Built-In Shelving, Ceiling Fan(s)
- Level: First
- Dimensions: 20x17
Kitchen
- Features: Breakfast Bar, Pantry, Kitchen Island, Stone Counters
- Level: First
- Dimensions: 16x13
Laundry
- Features: Built-In Shelving
- Level: First
- Dimensions: 10.5x7.5
Library
- Features: Built-In Shelving, Ceiling Fan(s)
- Level: First
- Dimensions: 17x12
Living room
- Level: First
- Dimensions: 15x12
Heating
- Central
Cooling
- Central Air
Appliances
- Included: Dishwasher, Disposal, Dryer, Exhaust Fan, Microwave, Range, Refrigerator, Washer
- Laundry: Inside, Laundry Room
Features
- Built-in Features, Cathedral Ceiling(s), Ceiling Fan(s), Chair Rail, Crown Molding, High Ceilings, Kitchen/Family Room Combo, Open Floorplan, Solid Surface Counters, Split Bedroom, Stone Counters, Vaulted Ceiling(s), Walk-In Closet(s)
- Flooring: Carpet, Tile, Vinyl
- Windows: Blinds, Window Treatments
- Has fireplace: Yes
- Fireplace features: Gas
Interior area
- Total structure area: 5,025
- Total interior livable area: 3,617 sqft
Property
Parking
- Total spaces: 3
- Parking features: Garage - Attached
- Attached garage spaces: 3
Features
- Levels: One
- Stories: 1
- Exterior features: Irrigation System, Lighting, Rain Gutters
- Has private pool: Yes
- Pool features: Gunite, In Ground
Lot
- Size: 0.41 Acres
- Residential vegetation: Mature Landscaping, Trees/Landscaped
Details
- Parcel number: 242919286029000170
- Special conditions: None
Construction
Type & style
- Home type: SingleFamily
- Property subtype: Single Family Residence
Materials
- Block, Stucco
- Foundation: Slab
- Roof: Shingle
Condition
- New construction: No
- Year built: 1998
Utilities & green energy
- Sewer: Public Sewer
- Water: Public
- Utilities for property: BB/HS Internet Available, Cable Available, Public
Community & HOA
Community
- Security: Gated Community
- Pet fee: $0 monthly
- Subdivision: CRESCENT OAKS
HOA
- Has HOA: Yes
- HOA fee: $71 monthly
- HOA name: AIA Property Management
- HOA phone: 863-686-3700
Location
- Region: Lakeland
Financial & listing details
- Price per square foot: $213/sqft
- Tax assessed value: $629,468
- Annual tax amount: $5,396
- Date on market: 9/15/2023
- Cumulative days on market: 141 days
- Listing terms: Cash,Conventional,FHA,VA Loan
- Ownership: Fee Simple
- Total actual rent: 0
- Road surface type: Paved
Price history
| Date | Event | Price |
|---|---|---|
| 4/12/2024 | Sold | $770,000-1.3%$213/sqft |
Source:  Stellar MLS #L4939487 Report a problem Stellar MLS #L4939487 Report a problem | ||
| 3/25/2024 | Pending sale | $780,000$216/sqft |
Source: Stellar MLS #L4939487 Report a problem | ||
| 3/21/2024 | Price change | $780,000-1.9%$216/sqft |
Source: Stellar MLS #L4939487 Report a problem | ||
| 3/19/2024 | Price change | $795,000-0.6%$220/sqft |
Source: Stellar MLS #L4939487 Report a problem | ||
| 2/12/2024 | Price change | $799,999-1.8%$221/sqft |
Source: Stellar MLS #L4939487 Report a problem | ||
| 1/30/2024 | Price change | $815,000-2.4%$225/sqft |
Source: Stellar MLS #L4939487 Report a problem | ||
| 1/19/2024 | Price change | $835,000-1.2%$231/sqft |
Source: Stellar MLS #L4939487 Report a problem | ||
| 12/27/2023 | Price change | $845,000-1.7%$234/sqft |
Source: Stellar MLS #L4939487 Report a problem | ||
| 12/11/2023 | Listed for sale | $860,000$238/sqft |
Source: Stellar MLS #L4939487 Report a problem | ||
| 10/25/2023 | Pending sale | $860,000$238/sqft |
Source: Stellar MLS #L4939487 Report a problem | ||
| 10/6/2023 | Price change | $860,000-1.7%$238/sqft |
Source: Stellar MLS #L4939487 Report a problem | ||
| 9/15/2023 | Listed for sale | $875,000+143.1%$242/sqft |
Source: Stellar MLS #L4939487 Report a problem | ||
| 7/2/2002 | Sold | $360,000-2.9%$100/sqft |
Source: Public Record Report a problem | ||
| 2/23/1998 | Sold | $370,700+517.8%$102/sqft |
Source: Public Record Report a problem | ||
| 6/3/1997 | Sold | $60,000+9.1%$17/sqft |
Source: Public Record Report a problem | ||
| 1/3/1996 | Sold | $55,000+2%$15/sqft |
Source: Public Record Report a problem | ||
| 7/5/1995 | Sold | $53,900$15/sqft |
Source: Public Record Report a problem | ||
Public tax history
| Year | Property taxes | Tax assessment |
|---|---|---|
| 2025 | $8,138 +0% | $629,468 +0.1% |
| 2024 | $8,135 +61% | $628,553 +48% |
| 2023 | $5,052 +2% | $424,784 +3% |
| 2022 | $4,952 -0.8% | $412,412 +3% |
| 2021 | $4,993 +0.7% | $400,400 +1.4% |
| 2020 | $4,961 -0.4% | $394,872 +2.3% |
| 2019 | $4,982 -7.5% | $385,994 +1.9% |
| 2018 | $5,384 +1.1% | $378,797 +2.1% |
| 2017 | $5,328 +10.9% | $371,006 +2.1% |
| 2016 | $4,803 -1.8% | $363,375 +0.7% |
| 2015 | $4,889 -1.6% | $360,849 +0.8% |
| 2014 | $4,968 +1.6% | $357,985 +1.5% |
| 2013 | $4,889 +2.9% | $352,695 +1.7% |
| 2012 | $4,753 -7.6% | $346,799 -5.8% |
| 2011 | $5,143 -3.6% | $368,144 -1.4% |
| 2010 | $5,334 -13.9% | $373,343 -7.9% |
| 2009 | $6,198 +7.3% | $405,459 +0.1% |
| 2008 | $5,778 | $405,054 |
| 2007 | -- | -- |
| 2006 | $6,334 | -- |
| 2005 | -- | -- |
| 2004 | -- | -- |
| 2003 | $5,543 -9.3% | $357,720 -0.1% |
| 2002 | $6,109 +43.7% | $357,940 +30.6% |
| 2001 | $4,252 | $274,131 |
Find assessor info on the county website
Neighborhood: Lakeland Highlands
Nearby homes
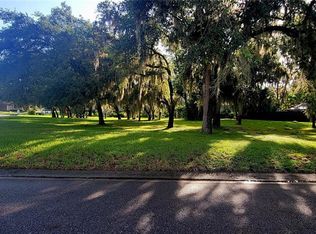
- $150,0000.468 Acres0 Crescent Oaks Cir #24, Lakeland, FL 33813Sold
- $657,8004 bd2 ba3.1k sqft6870 Crescent Oaks Cir, Lakeland, FL 33813Off Market
- $558,8003 bd3 ba2.8k sqft6862 Crescent Oaks Cir, Lakeland, FL 33813Off Market
- $625,5005 bd3 ba3.2k sqft530 Crescent Hills Dr, Lakeland, FL 33813Off Market
- $470,0004 bd3 ba3.2k sqft540 Crescent Hills Dr, Lakeland, FL 33813Sold
- $539,9004 bd2 ba2.7k sqft6865 Crescent Oaks Cir, Lakeland, FL 33813Off Market
- $634,6005 bd3 ba3.3k sqft520 Crescent Hills Dr, Lakeland, FL 33813Off Market
- $692,5004 bd4 ba2.8k sqft6801 Crescent Oaks Cir, Lakeland, FL 33813Sold
Nearby schools
GreatSchools rating
- 4/10Scott Lake Elementary SchoolGrades: PK-5Distance: 1.1 mi
- 4/10Lakeland Highlands Middle SchoolGrades: 6-8Distance: 2.5 mi
- 5/10George W. Jenkins Senior High SchoolGrades: 9-12Distance: 2.3 mi
Schools provided by the listing agent
- Elementary: Scott Lake Elem
- Middle: Lakeland Highlands Middl
- High: George Jenkins High
Source: Stellar MLS. This data may not be complete. We recommend contacting the local school district to confirm school assignments for this home.
Get a cash offer in 3 minutes
Find out how much your home could sell for in as little as 3 minutes with a no-obligation cash offer.
Estimated market value
$825,500
Get a cash offer in 3 minutes
Find out how much your home could sell for in as little as 3 minutes with a no-obligation cash offer.
Estimated market value
$825,500
- Florida
- Polk County
- Lakeland
- 33813
- Lakeland Highlands
- 6866 CRESCENT OAKS CIRCLE
Nearby cities
Nearby neighborhoods
Nearby zip codes
Other Lakeland Topics
