Exquisite 1928 Spanish Revival estate by renowned local architects and engineers Reed & Corlett, this grand and distinguished residence evokes an era of timeless craftsmanship and historic artistry. Perfectly poised along the Piedmont border in one of Oakland’s most prestigious enclaves, the property spans over half an acre of level, enchanting gardens amongst majestic oaks, offering serenity, privacy, and sweeping Bay views from nearly every vantage. Enjoy level-in entry to an expansive 5-bedroom, 3.5-bath primary residence, where a brilliant floor plan allows graciously proportioned formal spaces to flow effortlessly together, all bathed in natural light and enriched with period detailing throughout. A breathtaking Great Room of heroic scale, crowned by soaring hand-hewn beams, commands a sense of romantic permanence, while the formal dining room, adorned with hand-painted artesonado ceilings, showcases the artistry of its era. Beyond the main home, a private ensuite casita, artist’s studio, and convenient level-in 3-car garage complete this regal property—uniting architectural pedigree with refined livability for today’s modern lifestyle. Minutes from Montclair Village, Park Blvd, and SF/Hwy access. A rare legacy estate for generations to come.
Sold for $3,600,000
$3,600,000
6801 Estates Dr, Oakland, CA 94611
5beds
4,559sqft
Single Family Residence
Built in 1928
0.51 Acres Lot
$3,556,500 Zestimate®
$790/sqft
$7,828 Estimated rent
Home value
$3,556,500
$3.20M - $3.95M
$7,828/mo
Zestimate® history
Owner options
List your home for rent
$7,828/mo
Rent Zestimate®
Find your next renter with Zillow Rental Manager. Plus, with online applications, you can quickly screen prospective tenants – for free.
$7,828/mo
Rent Zestimate®
Refinance and save
$23,218/mo
Est. payment
Refinancing to a lower rate could help reduce your monthly payments and save thousands over the life of the loan.
$23,218/mo
Est. payment
Explore your selling options
Work with a Zillow partner agent
Leverage their expertise and Zillow's premium Showcase listings to get your home seen by more buyers.
Get startedList with your own agent
Get your home in front of millions of buyers by listing it on Zillow.
Learn how to do itSell it yourself
Take full control of how buyers see your home on Zillow by listing For Sale by Owner (FSBO).
List your homeWhat's special
Spanish revival estateGrand and distinguished residenceNatural lightPrivate ensuite casitaBrilliant floor planGraciously proportioned formal spacesEnchanting gardens
Zillow last checked:
Listing updated:
Listed by:
M. Reza Aghababa DRE #02135446 510-910-5138,
Golden Gate Sothebys Intl Rlty
Bought with:
Scott Leverette, DRE #01371899
Golden Gate Sothebys Intl Rlty
Source: bridgeMLS/CCAR/Bay East AOR,MLS#: 41115867
Facts & features
Interior
Bedrooms & bathrooms
- Bedrooms: 5
- Bathrooms: 5
- Full bathrooms: 4
- 1/2 bathrooms: 1
Rooms
- Room types: Study, Utility Room
Kitchen
- Features: Breakfast Bar, Stone Counters, Dishwasher, Disposal, Gas Range/Cooktop, Oven Built-in, Refrigerator
Heating
- Heat Pump, Radiant, Fireplace(s), Heat Pump-Air
Cooling
- Wall/Window Unit(s)
Appliances
- Included: Dishwasher, Gas Range, Oven, Refrigerator, Dryer, Washer
- Laundry: Dryer, In Garage, Washer
Features
- Au Pair, Breakfast Bar
- Flooring: Hardwood, Tile
- Number of fireplaces: 3
- Fireplace features: Brick, Family Room, Living Room, Raised Hearth, Other
Interior area
- Total structure area: 4,559
- Total interior livable area: 4,559 sqft
Property
Parking
- Total spaces: 3
- Parking features: Attached, Off Street, Enclosed, Garage Faces Front
- Garage spaces: 3
Features
- Levels: Two Story
- Stories: 2
- Exterior features: Lighting, Back Yard, Front Yard, Garden/Play, Side Yard, Terraced Back, Entry Gate, Yard Space
- Pool features: None
Lot
- Size: 0.51 Acres
- Features: Level, Premium Lot, Back Yard, Front Yard, Landscaped, Private
Details
- Parcel number: 48C7181224
- Special conditions: Standard
Construction
Type & style
- Home type: SingleFamily
- Architectural style: Mediterranean,Spanish
- Property subtype: Single Family Residence
Materials
- Stucco, Block, Wood
Condition
- Existing
- New construction: No
- Year built: 1928
Details
- Builder name: Reed & Corlett
Utilities & green energy
- Electric: No Solar
- Utilities for property: Water/Sewer Meter on Site
Community & HOA
Community
- Security: Carbon Monoxide Detector(s), Smoke Detector(s)
HOA
- Has HOA: No
Location
- Region: Oakland
Financial & listing details
- Price per square foot: $790/sqft
- Tax assessed value: $3,904,250
- Date on market: 10/27/2025
- Listing terms: Cash,Conventional
Price history
| Date | Event | Price |
|---|---|---|
| 12/8/2025 | Sold | $3,600,000+10.8%$790/sqft |
Source:  bridgeMLS/CCAR/Bay East AOR #41115867 Report a problem bridgeMLS/CCAR/Bay East AOR #41115867 Report a problem | ||
| 11/12/2025 | Pending sale | $3,249,000$713/sqft |
Source: bridgeMLS/CCAR/Bay East AOR #41115867 Report a problem | ||
| 10/27/2025 | Listed for sale | $3,249,000-9.6%$713/sqft |
Source: bridgeMLS/CCAR/Bay East AOR #41115867 Report a problem | ||
| 8/2/2025 | Listing removed | $3,595,000$789/sqft |
Source: bridgeMLS/CCAR/Bay East AOR #41096413 Report a problem | ||
| 5/28/2025 | Price change | $3,595,000-7.7%$789/sqft |
Source: bridgeMLS/CCAR/Bay East AOR #41096413 Report a problem | ||
| 5/12/2025 | Listed for sale | $3,895,000+11.3%$854/sqft |
Source: bridgeMLS/CCAR/Bay East AOR #41096413 Report a problem | ||
| 6/3/2019 | Sold | $3,500,000+22.8%$768/sqft |
Source: bridgeMLS/CCAR/Bay East AOR #40864981 Report a problem | ||
| 5/24/2019 | Pending sale | $2,850,000$625/sqft |
Source: THE GRUBB CO. INC. #40864981 Report a problem | ||
| 5/10/2019 | Listed for sale | $2,850,000$625/sqft |
Source: THE GRUBB CO. INC. #40864981 Report a problem | ||
Public tax history
| Year | Property taxes | Tax assessment |
|---|---|---|
| 2025 | -- | $3,904,250 +2% |
| 2024 | $50,149 -5.9% | $3,827,704 +2% |
| 2023 | $53,314 +1.9% | $3,752,664 +2% |
| 2022 | $52,327 +2.7% | $3,679,094 +2% |
| 2021 | $50,961 +0.6% | $3,606,960 +1% |
| 2020 | $50,649 +997.9% | $3,570,000 +1328.6% |
| 2019 | $4,613 +7.5% | $249,902 +2% |
| 2018 | $4,293 | $245,004 +2% |
| 2017 | $4,293 +2.3% | $240,199 +2% |
| 2016 | $4,198 +4.3% | $235,490 +1.5% |
| 2015 | $4,023 | $231,953 +2% |
| 2014 | $4,023 | $227,409 +0.5% |
| 2013 | -- | $226,382 +2% |
| 2012 | -- | $221,944 +2% |
| 2011 | -- | $217,593 +0.8% |
| 2010 | -- | $215,967 -0.2% |
| 2009 | -- | $216,480 +2% |
| 2008 | -- | $212,236 +2% |
| 2007 | -- | $208,075 +2% |
| 2006 | -- | $203,995 +2% |
| 2005 | -- | $199,996 +2% |
| 2004 | -- | $196,076 +1.9% |
| 2003 | -- | $192,483 +2% |
| 2002 | -- | $188,708 +2% |
| 2001 | $2,717 | $185,008 |
Find assessor info on the county website
Neighborhood: Montclair
Nearby homes
- $1,458,9002 bd2 ba1.6k sqft6769 Estates Dr, Oakland, CA 94611Off Market
- $2,850,0003 bd4 ba3.1k sqft6833 Estates Dr, Oakland, CA 94611Sold

- $2,950,0005 bd4 ba3.7k sqft6841 Estates Dr, Oakland, CA 94611Sold
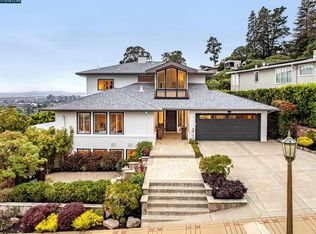
- $2,565,8006 bd3 ba3.3k sqft455 Pershing Dr, Oakland, CA 94611Off Market
- $1,504,800-- bd1 ba330 sqft6775 Estates Dr, Oakland, CA 94611Off Market
- $1,190,8002 bd2 ba1.5k sqft473 Pershing Dr, Oakland, CA 94611Off Market
- $2,572,5003 bd4 ba2.4k sqft6808 Estates Dr, Oakland, CA 94611Off Market
- $1,995,3004 bd3 ba2.1k sqft481 Pershing Dr, Oakland, CA 94611Off Market
Nearby schools
GreatSchools rating
- 7/10Montclair Elementary SchoolGrades: K-5Distance: 0.7 mi
- 7/10Montera Middle SchoolGrades: 6-8Distance: 0.5 mi
- 6/10Skyline High SchoolGrades: 9-12Distance: 3.2 mi
Get a cash offer in 3 minutes
Find out how much your home could sell for in as little as 3 minutes with a no-obligation cash offer.
Estimated market value
$3,556,500
Get a cash offer in 3 minutes
Find out how much your home could sell for in as little as 3 minutes with a no-obligation cash offer.
Estimated market value
$3,556,500
- California
- Alameda County
- Oakland
- 94611
- Montclair
- 6801 Estates Dr
Nearby cities
Nearby neighborhoods
Nearby zip codes
Other Oakland Topics
