Striking views of the Oakland and San Francisco skylines, and the Golden Gate Bridge, distinguish this home tucked between Montclair and Piedmont. From the foyer one sees the distinctive living room, with glorious views on 2 sides and a fireplace. The adjacent dining room seats 6-8 with ease. Enjoy access to the deck, under a pergola, for relaxing and entertaining. The back yard offers a grassy play area, a courtyard with 2 grills (gas and charcoal), a prep center with countertop, and a hot tub with Bay views. The kitchen sits alongside, with quartzite counters and an island, and a walk-in pantry. Take casual meals at a breakfast bar or dining nook. Distinctive hardwoods grace the premises. A spacious family room completes the main floor. The bedrooms are both upstairs and downstairs from the main level. The principal suite upstairs has gorgeous views, 2 spacious closets, and a lovely en-suite bath under a skylight, with dual sinks and a soaking tub. The suite has access to a sun-splashed deck. The second bedroom upstairs also offers views on 2 sides and dual closets. The bottom floor has 3 more bedrooms (one now configured as an office) and 2 large bathrooms. Parking is abundant, either in the 2-car garage, the wide driveway, or on the quiet street in front of the home.
Sold for $2,950,000
$2,950,000
6841 Estates Dr, Oakland, CA 94611
5beds
3,795sqft
Residential, Single Family Residence
Built in 1953
7,405 Square Feet Lot
$2,950,700 Zestimate®
$777/sqft
$7,459 Estimated rent
Home value
$2,950,700
$2.69M - $3.25M
$7,459/mo
Zestimate® history
Owner options
List your home for rent
$7,459/mo
Rent Zestimate®
Find your next renter with Zillow Rental Manager. Plus, with online applications, you can quickly screen prospective tenants – for free.
$7,459/mo
Rent Zestimate®
Refinance and save
$18,821/mo
Est. payment
Refinancing to a lower rate could help reduce your monthly payments and save thousands over the life of the loan.
$18,821/mo
Est. payment
Explore your selling options
Work with a Zillow partner agent
Leverage their expertise and Zillow's premium Showcase listings to get your home seen by more buyers.
Get startedList with your own agent
Get your home in front of millions of buyers by listing it on Zillow.
Learn how to do itSell it yourself
Take full control of how buyers see your home on Zillow by listing For Sale by Owner (FSBO).
List your homeWhat's special
Prep center with countertopDistinctive hardwoodsSpacious family roomWalk-in pantry
Zillow last checked:
Listing updated:
Listed by:
Ann Newton Cane DRE #02084093 415-999-0253,
Golden Gate Sotheby's Int'l Re
Bought with:
Jeffrey Gwan Sie, DRE #01942204
Mosaik Real Estate
Source: CCAR,MLS#: 41132851
Facts & features
Interior
Bedrooms & bathrooms
- Bedrooms: 5
- Bathrooms: 4
- Full bathrooms: 4
Rooms
- Room types: 1 Bath, Main Entry, 2 Bedrooms, Dining Room, Family Room, Office
Bathroom
- Features: Stall Shower, Tub, Tub with Jets, Marble, Window
Kitchen
- Features: Breakfast Bar, Breakfast Nook, Stone Counters, Dishwasher, Double Oven, Eat-in Kitchen, Gas Range/Cooktop, Kitchen Island, Microwave, Pantry, Range/Oven Built-in, Refrigerator, Updated Kitchen
Heating
- Forced Air, Heat Pump, Other
Cooling
- Central Air
Appliances
- Included: Dishwasher, Double Oven, Gas Range, Microwave, Range, Refrigerator, Dryer, Washer
- Laundry: Laundry Room, Inside, Upper Level, Common Area
Features
- Storage, Breakfast Bar, Breakfast Nook, Pantry, Updated Kitchen
- Flooring: Hardwood, Carpet
- Number of fireplaces: 1
- Fireplace features: Family Room
Interior area
- Total structure area: 3,795
- Total interior livable area: 3,795 sqft
Property
Parking
- Total spaces: 2
- Parking features: Attached, Off Street
- Attached garage spaces: 2
Features
- Levels: Three Or More
- Stories: 3
- Patio & porch: Terrace
- Exterior features: Garden
- Has spa: Yes
- Spa features: Heated, Bath
- Fencing: Fenced
- Has view: Yes
- View description: Bay, Bridge(s), City Lights, Downtown, Hills, Mountain(s), Panoramic, City, Water
- Has water view: Yes
- Water view: Bay,Water
Lot
- Size: 7,405 Square Feet
- Features: Premium Lot, Back Yard, Front Yard, Landscaped, Private, Landscape Back, Landscape Front, Yard Space
Details
- Parcel number: 48C7181261
- Special conditions: Standard
Construction
Type & style
- Home type: SingleFamily
- Architectural style: Contemporary
- Property subtype: Residential, Single Family Residence
Materials
- Stucco, Wood Siding, Brick Veneer
- Roof: Composition
Condition
- Existing
- New construction: No
- Year built: 1953
Utilities & green energy
- Electric: No Solar
- Sewer: Public Sewer
- Water: Public
Community & HOA
Community
- Subdivision: Piedmont Side
HOA
- Has HOA: No
Location
- Region: Oakland
Financial & listing details
- Price per square foot: $777/sqft
- Tax assessed value: $1,101,701
- Date on market: 4/29/2026
Price history
| Date | Event | Price |
|---|---|---|
| 6/15/2026 | Sold | $2,950,000-1.5%$777/sqft |
Source:  CCAR #41132851 Report a problem CCAR #41132851 Report a problem | ||
| 5/21/2026 | Pending sale | $2,995,000$789/sqft |
Source: CCAR #41132851 Report a problem | ||
| 4/29/2026 | Listed for sale | $2,995,000+334.1%$789/sqft |
Source: CCAR #41132851 Report a problem | ||
| 6/5/1998 | Sold | $690,000+8.7%$182/sqft |
Source: Public Record Report a problem | ||
| 11/4/1994 | Sold | $635,000$167/sqft |
Source: Public Record Report a problem | ||
Public tax history
| Year | Property taxes | Tax assessment |
|---|---|---|
| 2025 | -- | $1,101,701 +2% |
| 2024 | $15,465 -5.2% | $1,080,104 +2% |
| 2023 | $16,317 +2.3% | $1,058,928 +2% |
| 2022 | $15,947 +3.7% | $1,038,166 +2% |
| 2021 | $15,382 +1.1% | $1,017,811 +1% |
| 2020 | $15,214 +3.3% | $1,007,378 +2% |
| 2019 | $14,728 +6% | $987,631 +2% |
| 2018 | $13,897 | $968,270 +2% |
| 2017 | $13,897 +2.8% | $949,287 +2% |
| 2016 | $13,519 -1.1% | $930,678 +1.5% |
| 2015 | $13,674 | $916,698 +2% |
| 2014 | $13,674 | $898,744 +0.5% |
| 2013 | -- | $894,687 +2% |
| 2012 | -- | $877,148 +2% |
| 2011 | -- | $859,953 +0.8% |
| 2010 | -- | $853,530 -0.2% |
| 2009 | -- | $855,558 +2% |
| 2008 | -- | $838,784 +2% |
| 2007 | -- | $822,341 +2% |
| 2006 | -- | $806,223 +2% |
| 2005 | -- | $790,414 +2% |
| 2004 | -- | $774,918 +1.9% |
| 2003 | -- | $760,718 +2% |
| 2002 | -- | $745,800 +2% |
| 2001 | $9,950 | $731,179 |
Find assessor info on the county website
Neighborhood: Montclair
Nearby homes
- $2,850,0003 bd4 ba3.1k sqft6833 Estates Dr, Oakland, CA 94611Sold

- $2,285,9003 bd3 ba3.4k sqft6851 Estates Dr, Oakland, CA 94611Off Market
- $1,968,6005 bd3 ba2.4k sqft249 Somerset Rd, Oakland, CA 94611Off Market

- $1,503,4003 bd2 ba1.6k sqft6840 Estates Dr, Oakland, CA 94611Off Market
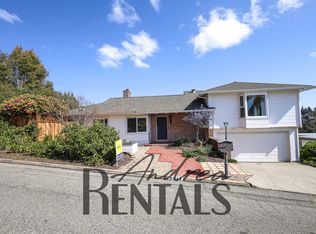
- $1,803,1003 bd2 ba2.8k sqft6854 Estates Dr, Oakland, CA 94611Off Market
- $3,600,0005 bd5 ba4.5k sqft6801 Estates Dr, Oakland, CA 94611Sold
- $1,592,7003 bd2 ba1.6k sqft6828 Estates Dr, Oakland, CA 94611Off Market
- $1,606,400-- bd1 ba330 sqft6775 Estates Dr, Oakland, CA 94611Off Market
Nearby schools
GreatSchools rating
- 7/10Montclair Elementary SchoolGrades: K-5Distance: 0.7 mi
- 7/10Montera Middle SchoolGrades: 6-8Distance: 0.5 mi
- 6/10Skyline High SchoolGrades: 9-12Distance: 3.1 mi
Get a cash offer in 3 minutes
Find out how much your home could sell for in as little as 3 minutes with a no-obligation cash offer.
Estimated market value
$2,950,700
Get a cash offer in 3 minutes
Find out how much your home could sell for in as little as 3 minutes with a no-obligation cash offer.
Estimated market value
$2,950,700
- California
- Alameda County
- Oakland
- 94611
- Montclair
- 6841 Estates Dr
Nearby cities
Nearby neighborhoods
Nearby zip codes
Other Oakland Topics
