*Pending release, buyer had cold feet* Discover your dream home at Crossroads Village, a fully renovated corner lot, this single family with 4 bedrooms and 3.5 bathrooms and 1 car garage is situated on an exceptional lot that offers privacy with picturesque views of open space and trees. The home features a new roof, new garage opener, new epoxy paint in garage, fresh paint, brand new LVP flooring on the main level, new plush carpeting on upper and lower levels, complemented by modern finishes including recessed lighting, stylish light fixtures, and renovated bathrooms. The gourmet kitchen shines with a new island, quartz countertops, stainless steel appliances, and a chic backsplash, while the sunlit two-story family room, featuring a striking chandelier, creates a warm atmosphere for gatherings As you step inside, you'll immediately notice the versatile flex room on the right, perfect for a formal living area or a cozy office/study space. Directly across the hallway, the formal dining room awaits, ideal for hosting dinner parties and family gatherings. Continuing down the hallway, you’ll be captivated by the stunning two-story family room, bathed in natural light. The centerpiece of this space is a striking 53-inch black farmhouse wagon wheel chandelier with 24 lights, adding a modern touch to the home’s ambiance. To the left, the updated kitchen beckons, seamlessly connecting to a lovely deck that’s perfect for entertaining. With the home backing onto a serene wooded area, you’ll enjoy unparalleled privacy while hosting friends and family. Venture upstairs to discover the luxurious primary master suite, featuring separate his and hers closets. The fully renovated bathroom is a true retreat, boasting a 72-inch dual sink vanity and an oversized upgraded shower. Two additional bedrooms and a fully renovated bathroom complete the upper level, providing ample space for family or guests. The basement is a fantastic bonus, offering a fourth bathroom and an additional room that can serve as a gym or workspace. The expansive rec room, filled with sunlight thanks to the walkout design, leads directly to the tranquil wooded lot in the back, creating a perfect escape for relaxation or play. This home is not just a place to live; it’s a lifestyle waiting to be embraced. Don’t miss the opportunity to make it yours! Located within 2 minutes from I-66, Route 15 and 29 and Commuter Lots. Omniride Bus access to DC, Tysons and Pentagon behind the house.
Sold for $715,000
Street View
$715,000
6801 Hollow Glen Ct, Gainesville, VA 20155
4beds
2,792sqft
Single Family Residence
Built in 2000
3,663 Square Feet Lot
$721,300 Zestimate®
$256/sqft
$3,656 Estimated rent
Home value
$721,300
$671,000 - $779,000
$3,656/mo
Zestimate® history
Owner options
List your home for rent
$3,656/mo
Rent Zestimate®
Find your next renter with Zillow Rental Manager. Plus, with online applications, you can quickly screen prospective tenants – for free.
$3,656/mo
Rent Zestimate®
Refinance and save
$4,483/mo
Est. payment
Refinancing to a lower rate could help reduce your monthly payments and save thousands over the life of the loan.
$4,483/mo
Est. payment
Explore your selling options
Work with a Zillow partner agent
Leverage their expertise and Zillow's premium Showcase listings to get your home seen by more buyers.
Get startedList with your own agent
Get your home in front of millions of buyers by listing it on Zillow.
Learn how to do itSell it yourself
Take full control of how buyers see your home on Zillow by listing For Sale by Owner (FSBO).
List your homeWhat's special
Tranquil wooded lotNew plush carpetingSerene wooded areaModern finishesBrand new lvp flooringRecessed lightingHis and hers closets
Zillow last checked:
Listing updated:
Listed by:
Kanwal Chaudry 703-909-8327,
RE/MAX Galaxy
Bought with:
Francisco Lopez, 0225229803
Pearson Smith Realty, LLC
Source: Bright MLS,MLS#: VAPW2086210
Facts & features
Interior
Bedrooms & bathrooms
- Bedrooms: 4
- Bathrooms: 4
- Full bathrooms: 3
- 1/2 bathrooms: 1
- Main level bathrooms: 1
Basement
- Area: 978
Heating
- Central, Natural Gas
Cooling
- Central Air, Electric
Appliances
- Included: Gas Water Heater
- Laundry: In Basement
Features
- Basement: Full
- Has fireplace: No
Interior area
- Total structure area: 2,870
- Total interior livable area: 2,792 sqft
- Finished area above ground: 1,892
- Finished area below ground: 900
Property
Parking
- Total spaces: 1
- Parking features: Garage Faces Front, Attached, Driveway, Parking Lot
- Attached garage spaces: 1
- Has uncovered spaces: Yes
Accessibility
- Accessibility features: 2+ Access Exits
Features
- Levels: Three
- Stories: 3
- Pool features: Community
Lot
- Size: 3,663 Square Feet
Details
- Additional structures: Above Grade, Below Grade
- Parcel number: 7397593744
- Zoning: R16
- Special conditions: Standard
Construction
Type & style
- Home type: SingleFamily
- Architectural style: Colonial
- Property subtype: Single Family Residence
Materials
- Aluminum Siding
- Foundation: Other
Condition
- New construction: No
- Year built: 2000
- Major remodel year: 2024
Utilities & green energy
- Sewer: Public Septic, Public Sewer
- Water: Public
Community & HOA
Community
- Subdivision: Crossroads Village
HOA
- Has HOA: Yes
- HOA fee: $122 monthly
Location
- Region: Gainesville
Financial & listing details
- Price per square foot: $256/sqft
- Tax assessed value: $520,400
- Annual tax amount: $5,298
- Date on market: 1/17/2025
- Listing agreement: Exclusive Right To Sell
- Ownership: Fee Simple
Price history
| Date | Event | Price |
|---|---|---|
| 2/6/2025 | Sold | $715,000+0.7%$256/sqft |
Source:  Bright MLS #VAPW2086210 Report a problem Bright MLS #VAPW2086210 Report a problem | ||
| 1/26/2025 | Contingent | $710,000$254/sqft |
Source: Bright MLS #VAPW2086210 Report a problem | ||
| 1/24/2025 | Listed for sale | $710,000$254/sqft |
Source: Bright MLS #VAPW2086210 Report a problem | ||
| 1/20/2025 | Contingent | $710,000$254/sqft |
Source: Bright MLS #VAPW2086210 Report a problem | ||
| 1/17/2025 | Listed for sale | $710,000+57.8%$254/sqft |
Source: Bright MLS #VAPW2086210 Report a problem | ||
| 12/2/2024 | Sold | $450,000+141.6%$161/sqft |
Source: Public Record Report a problem | ||
| 6/29/2000 | Sold | $186,261$67/sqft |
Source: Public Record Report a problem | ||
Public tax history
| Year | Property taxes | Tax assessment |
|---|---|---|
| 2025 | $5,707 +10.3% | $582,100 +11.9% |
| 2024 | $5,175 -2.3% | $520,400 +2.2% |
| 2023 | $5,298 +4.5% | $509,200 +13.7% |
| 2022 | $5,072 +1.5% | $447,700 +9.7% |
| 2021 | $4,996 +4.7% | $408,100 +5.7% |
| 2020 | $4,770 +110.5% | $386,000 +2.8% |
| 2019 | $2,266 -50.1% | $375,400 -0.3% |
| 2018 | $4,545 +9.7% | $376,400 +5.3% |
| 2017 | $4,142 | $357,300 +5.9% |
| 2016 | $4,142 +2.2% | $337,500 +3.9% |
| 2015 | $4,053 | $324,800 +0.6% |
| 2014 | $4,053 | $323,000 +11.4% |
| 2013 | -- | $289,900 +9.8% |
| 2012 | -- | $264,100 +9.8% |
| 2010 | -- | $240,500 +5.3% |
| 2009 | -- | $228,500 -32.3% |
| 2008 | -- | $337,400 -11.3% |
| 2007 | -- | $380,200 -14% |
| 2006 | -- | $442,000 +36.4% |
| 2005 | -- | $324,000 +14.7% |
| 2004 | -- | $282,400 +16.8% |
| 2003 | -- | $241,700 +17.8% |
| 2002 | -- | $205,200 +4.3% |
| 2001 | -- | $196,700 |
Find assessor info on the county website
Neighborhood: 20155
Nearby homes
- $3,2503 bd4 ba2.5k sqft6805 Hollow Glen Ct, Gainesville, VA 20155For Rent
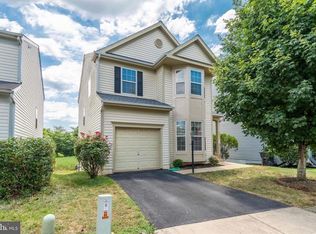
- $595,7003 bd2 ba1.7k sqft6809 Hollow Glen Ct, Gainesville, VA 20155Off Market
- $687,8005 bd4 ba2.8k sqft6800 Hollow Glen Ct, Gainesville, VA 20155Off Market

- $676,0003 bd4 ba2.5k sqft6813 Hollow Glen Ct, Gainesville, VA 20155Sold
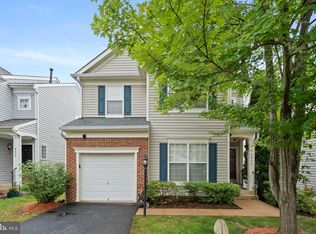
- $639,3003 bd4 ba1.8k sqft6796 Hollow Glen Ct, Gainesville, VA 20155Off Market
- $612,3004 bd3 ba2.5k sqft6817 Hollow Glen Ct, Gainesville, VA 20155Off Market
- $669,9005 bd4 ba2.8k sqft14200 Forbes Pl, Gainesville, VA 20155Off Market
- $630,3004 bd3 ba2k sqft6792 Hollow Glen Ct, Gainesville, VA 20155Off Market
Nearby schools
GreatSchools rating
- 8/10George G. Tyler Elementary SchoolGrades: PK-5Distance: 0.5 mi
- 6/10Bull Run Middle SchoolGrades: 6-8Distance: 1 mi
- 7/10Gainesville HighGrades: 9-11Distance: 2.3 mi
Schools provided by the listing agent
- Middle: Bull Run
- High: Gainesville
- District: Prince William County Public Schools
Source: Bright MLS. This data may not be complete. We recommend contacting the local school district to confirm school assignments for this home.
Get a cash offer in 3 minutes
Find out how much your home could sell for in as little as 3 minutes with a no-obligation cash offer.
Estimated market value
$721,300
Get a cash offer in 3 minutes
Find out how much your home could sell for in as little as 3 minutes with a no-obligation cash offer.
Estimated market value
$721,300
- Virginia
- Prince William County
- Gainesville
- 20155
- 6801 Hollow Glen Ct
Nearby cities
Nearby zip codes
Other Gainesville Topics
