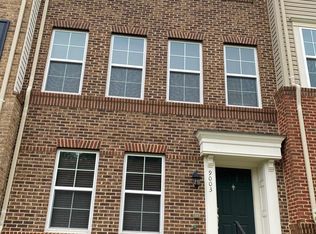
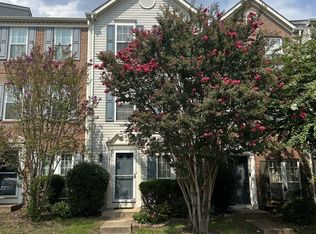
Parking Information
# of Attached Garage Spaces: 1
Garage Features: Garage - Front Entry
# of Total Garage and Parking Spaces: 1
Has Garage
# of Garage Spaces: 1
Garage
Off Street, Attached Garage
Interior
Bedroom Information
# of Bedrooms On 2nd Upper Level: 3
Bathroom Information
# of Bathrooms (Half) On 1st Upper Level: 1
# of Bathrooms (Full) On 2nd Upper Level: 2
# of Bathrooms (Half): 1
# of Bathrooms (Full): 2
Interior Information
Appliances: Dishwasher, Disposal, Dryer, Exhaust Fan, Microwave, Oven/Range - Electric, Refrigerator, Washer, Washer/Dryer Stacked
Common Walls: 2+ Common Walls
Entry Location: Foyer
Interior Features: Breakfast Area, Kitchen - Island, Master Bath(s), Upgraded Countertops, Wood Floors, Floor Plan - Open
Room Information
Living Room, Dining Room, Master Bedroom, Sitting Room, Bedroom 2, Bedroom 3, Kitchen, Game Room, Foyer, Breakfast Room, Utility Room
Basement Information
Basement: Yes
Connecting Stairway, Daylight, Full, Full, Fully Finished, Heated, Improved, Windows, Workshop
Utilities Information
Central Air
Cooling Type: Central A/C
Cooling Fuel: Electric
Forced Air
Heating Fuel: Natural Gas
Hot Water: Natural Gas
Sewer Septic: Public Sewer
Water Source: Public
Location Information
Directions: I66W TO EXIT 53A TO RT 28 SOUTH, L BRADENTON, L COMPTON VILLAGE DR, R COMPTON VILLAGE CT, L CEDAR LOCH TO 6802.
Landlord shall deliver possession of Premises to Tenant on November 1 2026
Tenant pays for water, gas and electric.
Tenant will use Premises solely as a single-family residence for only those persons listed on application.
Townhouse for rent
Accepts Zillow applications
$2,750/moFees may apply
6802 Cedar Loch Ct, Centreville, VA 20121
3beds
1,628sqft
Price may not include required fees and charges. Price shown reflects the lease term provided. Learn more|
Townhouse
Available Sun Nov 1 2026
No pets
Air conditioner, central air
In unit laundry
Attached garage parking
Central
What's special
Sitting roomBreakfast roomGarage - front entryHas garageOff street attached garageFloor plan - openUpgraded countertops
- 8 days |
- -- |
- -- |
Zillow last checked:
Listing updated:
Travel times
Facts & features
Interior
Bedrooms & bathrooms
- Bedrooms: 3
- Bathrooms: 3
- Full bathrooms: 2
- 1/2 bathrooms: 1
Heating
- Central
Cooling
- Air Conditioner, Central Air
Appliances
- Included: Dishwasher, Dryer, Washer
- Laundry: In Unit
Features
- Flooring: Hardwood
Interior area
- Total interior livable area: 1,628 sqft
Property
Parking
- Parking features: Attached, Garage, Off Street
- Has attached garage: Yes
- Details: Contact manager
Features
- Patio & porch: Patio
Details
- Additional structures: Garage(s)
- Parcel number: 0653120036
Construction
Type & style
- Home type: Townhouse
- Property subtype: Townhouse
Building
Management
- Pets allowed: No
Community & HOA
HOA
- Amenities included: Parking
Location
- Region: Centreville
Financial & listing details
- Lease term: 1 Year
Nearby apartments for rent

Price history
| Date | Event | Price |
|---|---|---|
| 8/27/2026 | Listed for rent | $2,750+3.8%$2/sqft |
Source: Zillow Rentals Report a problem | ||
| 10/18/2025 | Listing removed | $2,650$2/sqft |
Source: Zillow Rentals Report a problem | ||
| 9/30/2025 | Price change | $2,650+1.9%$2/sqft |
Source: Zillow Rentals Report a problem | ||
| 9/26/2025 | Price change | $2,600-5.5%$2/sqft |
Source: Bright MLS #VAFX2269368 Report a problem | ||
| 8/16/2025 | Listed for rent | $2,750+10%$2/sqft |
Source: Bright MLS #VAFX2261554 Report a problem | ||
| 8/28/2023 | Listing removed | -- |
Source: Bright MLS #VAFX2143028 Report a problem | ||
| 8/26/2023 | Listed for rent | $2,500$2/sqft |
Source: Bright MLS #VAFX2143028 Report a problem | ||
| 8/25/2023 | Listing removed | -- |
Source: Zillow Rentals Report a problem | ||
| 8/6/2023 | Listed for rent | $2,500-3.8%$2/sqft |
Source: Zillow Rentals Report a problem | ||
| 7/27/2023 | Listing removed | -- |
Source: Zillow Rentals Report a problem | ||
| 7/6/2023 | Listed for rent | $2,600+18.2%$2/sqft |
Source: Zillow Rentals Report a problem | ||
| 10/14/2020 | Listing removed | $2,200$1/sqft |
Source: Coldwell Banker Realty #VAFX1153550 Report a problem | ||
| 9/15/2020 | Listed for rent | $2,200$1/sqft |
Source: Coldwell Banker Residential Brokerage #VAFX1153550 Report a problem | ||
| 6/12/2013 | Sold | $385,000+232.2%$236/sqft |
Source: Public Record Report a problem | ||
| 3/22/2013 | Sold | $115,900-40.3%$71/sqft |
Source: Public Record Report a problem | ||
| 4/3/2000 | Sold | $194,000+30.2%$119/sqft |
Source: Public Record Report a problem | ||
| 3/2/2000 | Sold | $149,000-12.3%$92/sqft |
Source: Public Record Report a problem | ||
| 7/26/1996 | Sold | $169,900$104/sqft |
Source: Public Record Report a problem | ||
Neighborhood: 20121
Nearby schools
GreatSchools rating
- 8/10Centreville Elementary SchoolGrades: PK-6Distance: 0.3 mi
- 7/10Liberty Middle SchoolGrades: 7-8Distance: 1.5 mi
- 5/10Centreville High SchoolGrades: 9-12Distance: 1.9 mi