Skip main navigation
Sold for $615,000
  • $615,000

    6802 FORESTWOOD DRIVE W, LAKELAND, FL 33811

    4beds
    2,426sqft
    Single Family Residence
    Built in 1987
    1.11 Acres Lot
    $610,800 Zestimate®
    $254/sqft
    $3,233 Estimated rent

    Home value

    $610,800

    $550,000 - $678,000

    $3,233/mo

    Zestimate® history
    Loading
    Loading...

    Owner options

    List your home for rent

    $3,233/mo

    Rent Zestimate®

    Find your next renter with Zillow Rental Manager. Plus, with online applications, you can quickly screen prospective tenants – for free.

    Learn more

    $3,233/mo

    Rent Zestimate®

    Refinance and save

    $4,140/mo

    Est. payment

    Refinancing to a lower rate could help reduce your monthly payments and save thousands over the life of the loan.

    See today's rates

    $4,140/mo

    Est. payment

    Explore your selling options

    Work with a Zillow partner agent

    Leverage their expertise and Zillow's premium Showcase listings to get your home seen by more buyers.

    Get started

    List with your own agent

    Get your home in front of millions of buyers by listing it on Zillow.

    Learn how to do it

    Sell it yourself

    Take full control of how buyers see your home on Zillow by listing For Sale by Owner (FSBO).

    List your home

    What's special

    Farmhouse-style pool homeExpanded porchSparkling poolJacuzzi heater
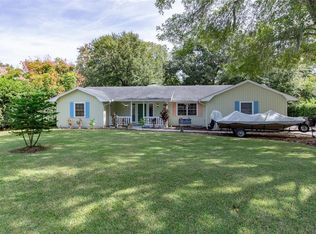
    **PRICE IMPROVEMENT - MOTIVATED SELLER!!** This home is back on the market due to the previous buyer's contingency falling through—their home didn't sell, but their loss is your opportunity!!! Welcome to your dream retreat! Nestled on 1.1 secluded acres at the end of a quiet, dead-end street, this beautifully updated farmhouse ranch offers comfort, privacy, and luxury—all with no HOA. The home has a new roof and gutters (2023) and a new A/C unit (2022). Step inside to discover a spacious and light-filled layout featuring LVT flooring, a formal dining room, and a chef’s kitchen with granite countertops throughout plus 2 pantries! The open-concept living space flows into a stunning sunroom that leads to a garden pergola that's perfect for relaxing or entertaining guests. The key features and updates include: a heated pool (screened with large paved patio for year-round enjoyment), 2-car garage, greenhouse and 2 barns (hobby, farm or storage ready). The Mudroom/Laundry room has ample storage and granite countertops. The Master Bedroom/Bath contains a jacuzzi tub/separate shower with its own dedicated hot water heater. The shaded outdoor entertainment area is surrounded by mature fruit trees and a private, wooded setting with plenty of open space. Whether you're looking to garden, host gatherings, or simply relax in a peaceful natural setting, this home has it all. Don’t miss out. Schedule your private showing today and see what makes this property one-of-a-kind!

    Zillow last checked:

    Listing updated:

    Listed by:

    Shaheda Gordon-Jefferson 646-456-7410,

    LIFESTYLE INTERNATIONAL REALTY 305-809-8085

    Bought with:

    Melissa Gutentag, 3484784

    KELLER WILLIAMS REALTY SMART

    Source: Stellar MLS,MLS#: O6297528MLS LogoOriginating MLS: Osceola

    Facts & features

    Interior

    Bedrooms & bathrooms
    • Bedrooms: 4
    • Bathrooms: 3
    • Full bathrooms: 2
    • 1/2 bathrooms: 1
    Primary bedroom
    • Features: Built-in Closet
    • Level: First
    • Area: 208 Square Feet
    • Dimensions: 13x16
    Bedroom 1
    • Features: Built-in Closet
    • Level: First
    • Area: 144 Square Feet
    • Dimensions: 12x12
    Bedroom 2
    • Features: Built-in Closet
    • Level: First
    • Area: 144 Square Feet
    • Dimensions: 12x12
    Bedroom 3
    • Features: Built-in Closet
    • Level: First
    • Area: 120 Square Feet
    • Dimensions: 12x10
    Primary bathroom
    • Features: Dual Sinks, Exhaust Fan, Tub with Separate Shower Stall
    • Level: First
    Bathroom 2
    • Level: First
    • Area: 45 Square Feet
    • Dimensions: 9x5
    Balcony porch lanai
    • Level: First
    • Area: 70 Square Feet
    • Dimensions: 14x5
    Balcony porch lanai
    • Level: First
    • Area: 1224 Square Feet
    • Dimensions: 51x24
    Bonus room
    • Features: No Closet
    • Level: First
    • Area: 130 Square Feet
    • Dimensions: 13x10
    Dining room
    • Level: First
    • Area: 182 Square Feet
    • Dimensions: 13x14
    Florida room
    • Level: First
    • Area: 182 Square Feet
    • Dimensions: 13x14
    Kitchen
    • Level: First
    • Area: 168 Square Feet
    • Dimensions: 12x14
    Laundry
    • Level: First
    • Area: 72 Square Feet
    • Dimensions: 12x6
    Living room
    • Level: First
    • Area: 247 Square Feet
    • Dimensions: 13x19
    Heating
    • Central
    Cooling
    • Central Air
    Appliances
    • Included: Cooktop, Dishwasher, Disposal, Dryer, Exhaust Fan, Microwave, Refrigerator, Washer, Water Filtration System
    • Laundry: Inside, Laundry Room
    Features
    • Ceiling Fan(s), High Ceilings, Kitchen/Family Room Combo, Open Floorplan, Primary Bedroom Main Floor, Stone Counters
    • Flooring: Laminate, Slate
    • Doors: French Doors
    • Windows: Double Pane Windows
    • Has fireplace: No
    Interior area
    • Total structure area: 3,214
    • Total interior livable area: 2,426 sqft

    Property

    Parking
    • Total spaces: 2
    • Parking features: Garage - Attached
    • Attached garage spaces: 2
    Features
    • Levels: One
    • Stories: 1
    • Patio & porch: Front Porch, Rear Porch
    • Has private pool: Yes
    • Pool features: Gunite, Heated, In Ground, Outside Bath Access
    Lot
    • Size: 1.11 Acres
    Details
    • Additional structures: Greenhouse, Shed(s)
    • Parcel number: 232921141771000880
    • Special conditions: None

    Construction

    Type & style
    • Home type: SingleFamily
    • Property subtype: Single Family Residence
    Materials
    • Wood Frame
    • Foundation: Slab
    • Roof: Shingle
    Condition
    • New construction: No
    • Year built: 1987

    Utilities & green energy

    • Sewer: Septic Tank
    • Water: Public
    • Utilities for property: Cable Connected, Electricity Connected, Sewer Connected, Water Connected

    Community & HOA

    Community
    • Pet fee: $0 monthly
    • Subdivision: FORESTWOOD SUB
    HOA
    • Has HOA: No
    Location
    • Region: Lakeland

    Financial & listing details

    • Price per square foot: $254/sqft
    • Tax assessed value: $442,388
    • Annual tax amount: $3,145
    • Date on market: 4/7/2025
    • Cumulative days on market: 59 days
    • Listing terms: Cash,Conventional,FHA,VA Loan
    • Ownership: Fee Simple
    • Total actual rent: 0
    • Electric utility on property: Yes
    • Road surface type: Concrete, Paved

    Price history

    DateEventPrice
    7/16/2025Sold$615,000-1.6%$254/sqft
    Source: Stellar MLS #O6297528 Report a problem
    6/22/2025Pending sale$625,000$258/sqft
    Source: Stellar MLS #O6297528 Report a problem
    6/17/2025Price change$625,000-1.6%$258/sqft
    Source: Stellar MLS #O6297528 Report a problem
    6/2/2025Price change$635,000-0.8%$262/sqft
    Source: Stellar MLS #O6297528 Report a problem
    5/22/2025Listed for sale$640,000$264/sqft
    Source: Stellar MLS #O6297528 Report a problem
    5/5/2025Pending sale$640,000$264/sqft
    Source: Stellar MLS #O6297528 Report a problem
    4/7/2025Listed for sale$640,000+91.1%$264/sqft
    Source: Stellar MLS #O6297528 Report a problem
    9/27/2017Listing removed$334,900$138/sqft
    Source: Coldwell Banker Residential Real Estate - Lakeland #L4721854 Report a problem
    8/10/2017Pending sale$334,900$138/sqft
    Source: Coldwell Banker Residential Real Estate - Lakeland #L4721854 Report a problem
    7/13/2017Listed for sale$334,900+3%$138/sqft
    Source: COLDWELL BANKER RESIDENTIAL RE #L4721854 Report a problem
    3/29/2017Sold$325,000-4.1%$134/sqft
    Source: Public Record Report a problem
    3/28/2017Listed for sale$339,000$140/sqft
    Source: Owner Report a problem
    2/21/2017Pending sale$339,000$140/sqft
    Source: Owner Report a problem
    2/10/2017Listed for sale$339,000$140/sqft
    Source: Owner Report a problem
    2/1/2017Pending sale$339,000$140/sqft
    Source: Owner Report a problem
    1/22/2017Listed for sale$339,000+160.8%$140/sqft
    Source: Owner Report a problem
    9/15/2016Sold$130,000-5.8%$54/sqft
    Source: Public Record Report a problem
    4/28/1997Sold$138,000-9.8%$57/sqft
    Source: Public Record Report a problem
    12/27/1993Sold$153,000$63/sqft
    Source: Public Record Report a problem

    Public tax history

    YearProperty taxesTax assessment
    2025$2,538 +3.2%$236,467 +2.9%
    2024$2,460 +2.2%$229,803 +3%
    2023$2,406 +2.3%$223,110 +3%
    2022$2,351 -0.7%$216,612 +3%
    2021$2,367 +0.8%$210,303 +1.4%
    2020$2,348 -0.1%$207,399 +2.3%
    2019$2,351 -16.4%$202,736 +3.7%
    2018$2,810 +3.4%$195,521 -19.3%
    2017$2,717 -8.6%$242,248 +20.5%
    2016$2,972 +3.3%$201,030 +5.8%
    2015$2,878 +49.3%$189,920 +29.9%
    2014$1,928 +10.1%$146,245 -2.9%
    2013$1,751 +3.2%$150,609 +1.7%
    2012$1,696 +2.7%$148,091 +3%
    2011$1,651 0%$143,778 +1.5%
    2010$1,652 -1.5%$141,653 +2.7%
    2009$1,676 +6.6%$137,929 +0.1%
    2008$1,572 $137,791
    2007-- --
    2006$1,863 --
    2005-- --
    2004-- --
    2003$1,595 +0.6%$120,729 +2.4%
    2002$1,585 +2%$117,899 +1.6%
    2001$1,554 $116,042
    Find assessor info on the county website

    Neighborhood: 33811

    Nearby schools

    GreatSchools rating
    Get a cash offer in 3 minutes
    Find out how much your home could sell for in as little as 3 minutes with a no-obligation cash offer.
    Estimated market value
    $610,800
    Get a cash offer in 3 minutes
    Find out how much your home could sell for in as little as 3 minutes with a no-obligation cash offer.
    Estimated market value
    $610,800