Skip main navigation
Sold for $510,000
  • $510,000

    6828 FORESTWOOD DRIVE W, LAKELAND, FL 33811

    4beds
    3,078sqft
    Single Family Residence
    Built in 1988
    0.43 Acres Lot
    $511,100 Zestimate®
    $166/sqft
    $3,228 Estimated rent

    Home value

    $511,100

    $470,000 - $557,000

    $3,228/mo

    Zestimate® history
    Loading
    Loading...

    Owner options

    List your home for rent

    $3,228/mo

    Rent Zestimate®

    Find your next renter with Zillow Rental Manager. Plus, with online applications, you can quickly screen prospective tenants – for free.

    Learn more

    $3,228/mo

    Rent Zestimate®

    Refinance and save

    $3,424/mo

    Est. payment

    Refinancing to a lower rate could help reduce your monthly payments and save thousands over the life of the loan.

    See today's rates

    $3,424/mo

    Est. payment

    Explore your selling options

    Work with a Zillow partner agent

    Leverage their expertise and Zillow's premium Showcase listings to get your home seen by more buyers.

    Get started

    List with your own agent

    Get your home in front of millions of buyers by listing it on Zillow.

    Learn how to do it

    Sell it yourself

    Take full control of how buyers see your home on Zillow by listing For Sale by Owner (FSBO).

    List your home

    What's special

    Private-entry mother-in-law suiteAmple storageVaulted ceilingsSoaking tubTwo storage shedsTiled walk-in showerFull-length covered patio
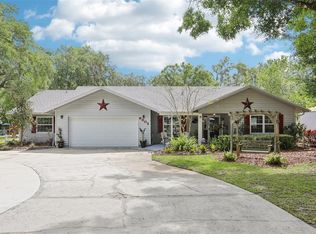
    Here’s the kind of space that makes life easier. Set on 1.18 acres at the end of a quiet cul-de-sac in South Lakeland, this spacious property provides privacy, flexibility, and a layout that’s perfect for multigenerational living—with no HOA restrictions. The main home includes three bedrooms and three full baths with vaulted ceilings, open living and dining areas, and sliding glass doors that lead to a full-length covered patio. The kitchen features wraparound counters, ample storage, and a breakfast nook filled with natural light and backyard views. The primary suite is tucked away with private patio access, two walk-in closets, and a large en-suite bath with double vanities, a soaking tub, and tiled walk-in shower. Upstairs, a separate retreat includes a loft, bedroom, full bathroom, and its own balcony—ideal for guests, teens, or a quiet workspace. Just off the back porch, a private-entry mother-in-law suite adds even more flexibility. Renovated in 2025, it provides a full kitchen with new cabinets and appliances, fresh flooring and paint, a living and office area, and sliding doors that open to the backyard. Recent updates throughout the home include a new roof (2023), all-new plumbing (2025), refinished drywall, interior paint, LED lighting, new vent covers, smoke detectors, and electrical switch plates. The oversized side-entry garage includes a workshop space, and the extended driveway with carport (added in 2013) allows for plenty of parking. The fully fenced backyard has mature landscaping, two storage sheds, and wide open green space. Located in South Lakeland close to schools, parks, and everyday shopping, this home delivers the space and setup to comfortably bring everyone together—without giving up privacy or independence.

    Zillow last checked:

    Listing updated:

    Listed by:

    Jen Lay 863-370-1793,

    EXP REALTY LLC 888-883-8509

    Bought with:

    Madison Zorn, 3442832

    S & D REAL ESTATE SERVICE LLC

    Source: Stellar MLS,MLS#: L4957989MLS LogoOriginating MLS: Sarasota - Manatee

    Facts & features

    Interior

    Bedrooms & bathrooms
    • Bedrooms: 4
    • Bathrooms: 4
    • Full bathrooms: 4
    Primary bedroom
    • Features: Walk-In Closet(s)
    • Level: First
    Bedroom 1
    • Features: Built-in Closet
    • Level: First
    Bedroom 2
    • Features: Built-in Closet
    • Level: First
    Bedroom 3
    • Features: Built-in Closet
    • Level: Second
    Primary bathroom
    • Features: Dual Sinks, Tub with Separate Shower Stall
    • Level: First
    Bathroom 1
    • Features: Tub With Shower
    • Level: First
    Bathroom 2
    • Features: Tub With Shower
    • Level: First
    Bathroom 3
    • Level: Second
    Balcony porch lanai
    • Level: First
    Dining room
    • Level: First
    Family room
    • Level: First
    Kitchen
    • Features: Kitchen Island
    • Level: First
    Laundry
    • Level: First
    Living room
    • Level: First
    Loft
    • Level: Second
    Heating
    • Central, Electric, Heat Pump
    Cooling
    • Central Air, Zoned
    Appliances
    • Included: Convection Oven, Dishwasher, Disposal, Electric Water Heater, Exhaust Fan, Ice Maker, Microwave, Range Hood, Refrigerator
    • Laundry: Corridor Access, Inside
    Features
    • Ceiling Fan(s), Eating Space In Kitchen, High Ceilings, Kitchen/Family Room Combo, L Dining, Living Room/Dining Room Combo, Open Floorplan, Primary Bedroom Main Floor, Thermostat, Vaulted Ceiling(s), Walk-In Closet(s)
    • Flooring: Carpet, Ceramic Tile, Epoxy, Laminate
    • Doors: Sliding Doors
    • Has fireplace: No
    Interior area
    • Total structure area: 5,534
    • Total interior livable area: 3,078 sqft

    Property

    Parking
    • Total spaces: 4
    • Parking features: Driveway, Garage Door Opener, Garage Faces Side, Ground Level, Workshop in Garage
    • Attached garage spaces: 2
    • Carport spaces: 2
    • Covered spaces: 4
    • Has uncovered spaces: Yes
    • Details: Garage Dimensions: 20X24
    Features
    • Levels: Two
    • Stories: 2
    • Patio & porch: Covered, Deck, Enclosed, Front Porch, Porch, Rear Porch, Screened
    • Exterior features: Sidewalk, Storage
    • Fencing: Fenced,Vinyl,Wire
    Lot
    • Size: 0.43 Acres
    • Features: Cleared, Cul-De-Sac, In County, Landscaped, Level, Oversized Lot, Private, Street Dead-End, Unincorporated
    • Residential vegetation: Fruit Trees, Mature Landscaping, Oak Trees, Trees/Landscaped
    Details
    • Additional structures: Shed(s), Storage
    • Parcel number: 232921141771000900
    • Special conditions: None

    Construction

    Type & style
    • Home type: SingleFamily
    • Property subtype: Single Family Residence
    Materials
    • Block, Stucco
    • Foundation: Block, Slab
    • Roof: Shingle
    Condition
    • New construction: No
    • Year built: 1988

    Utilities & green energy

    • Sewer: Septic Tank
    • Water: Public
    • Utilities for property: Cable Connected, Electricity Connected, Fiber Optics, Fire Hydrant, Street Lights, Underground Utilities, Water Connected

    Community & HOA

    Community
    • Security: Security Lights, Smoke Detector(s)
    • Pet fee: $0 monthly
    • Subdivision: FORESTWOOD SUB
    HOA
    • Has HOA: No
    Location
    • Region: Lakeland

    Financial & listing details

    • Price per square foot: $166/sqft
    • Tax assessed value: $551,039
    • Annual tax amount: $2,970
    • Date on market: 12/19/2025
    • Cumulative days on market: 7 days
    • Listing terms: Cash,Conventional,FHA,USDA Loan,VA Loan
    • Ownership: Fee Simple
    • Total actual rent: 0
    • Electric utility on property: Yes
    • Road surface type: Paved

    Price history

    DateEventPrice
    3/16/2026Sold$510,000+2.2%$166/sqft
    Source: Stellar MLS #L4957989 Report a problem
    2/13/2026Pending sale$499,000$162/sqft
    Source: eXp Realty #L4957989 Report a problem
    2/10/2026Listed for sale$499,000$162/sqft
    Source: Stellar MLS #L4957989 Report a problem
    1/2/2026Listing removed$499,000$162/sqft
    Source: Stellar MLS #L4957989 Report a problem
    12/23/2025Pending sale$499,000$162/sqft
    Source: Stellar MLS #L4957989 Report a problem
    12/19/2025Listed for sale$499,000+42.6%$162/sqft
    Source: Stellar MLS #L4957989 Report a problem
    2/24/2005Sold$350,000+32.1%$114/sqft
    Source: Public Record Report a problem
    4/22/2004Sold$265,000+71%$86/sqft
    Source: Public Record Report a problem
    8/2/2000Sold$155,000+11.5%$50/sqft
    Source: Public Record Report a problem
    7/8/1993Sold$139,000$45/sqft
    Source: Public Record Report a problem

    Public tax history

    YearProperty taxesTax assessment
    2025$2,375 +3.2%$223,887 +2.9%
    2024$2,301 +2.3%$217,577 +3%
    2023$2,250 +2.4%$211,240 +3%
    2022$2,198 -0.6%$205,087 +3%
    2021$2,212 +0.8%$199,114 +1.4%
    2020$2,194 -0.1%$196,365 +2.3%
    2019$2,196 -17%$191,950 +1.9%
    2018$2,644 +1.6%$188,371 +2.1%
    2017$2,602 +23.8%$184,497 +2.1%
    2016$2,102 -1.8%$180,702 +0.7%
    2015$2,140 -10.5%$179,446 +0.8%
    2014$2,391 +2.7%$178,022 -5.2%
    2013$2,328 +3.1%$187,771 +1.7%
    2012$2,258 -22.1%$184,632 -17.6%
    2011$2,900 -3.3%$224,020 -1%
    2010$2,998 -27%$226,371 -19.7%
    2009$4,109 -5.2%$281,878 -10%
    2008$4,333 $313,230
    2007-- --
    2006$4,798 --
    2005-- --
    2004-- --
    2003$2,383 +0.4%$167,999 +2.4%
    2002$2,373 +21.8%$164,062 +17.9%
    2001$1,948 $139,170
    Find assessor info on the county website

    Neighborhood: 33811

    Nearby schools

    GreatSchools rating
    Schools provided by the listing agent
    • Elementary: Lincoln Avenue Academy
    • Middle: Lawton Chiles Middle
    • High: Kathleen High

    Source: Stellar MLS. This data may not be complete. We recommend contacting the local school district to confirm school assignments for this home.

    Get a cash offer in 3 minutes
    Find out how much your home could sell for in as little as 3 minutes with a no-obligation cash offer.
    Estimated market value
    $511,100
    Get a cash offer in 3 minutes
    Find out how much your home could sell for in as little as 3 minutes with a no-obligation cash offer.
    Estimated market value
    $511,100