Skip main navigation
Sold for $1,335,000
  • $1,335,000

    6802 N 24TH Place, Phoenix, AZ 85016

    5beds
    3baths
    3,052sqft
    Single Family Residence
    Built in 1968
    9,281 Square Feet Lot
    $1,458,700 Zestimate®
    $437/sqft
    $6,220 Estimated rent

    Home value

    $1,458,700

    $1.34M - $1.60M

    $6,220/mo

    Zestimate® history
    Loading
    Loading...

    Owner options

    List your home for rent

    $6,220/mo

    Rent Zestimate®

    Find your next renter with Zillow Rental Manager. Plus, with online applications, you can quickly screen prospective tenants – for free.

    Learn more

    $6,220/mo

    Rent Zestimate®

    Refinance and save

    $6,100/mo

    Est. payment

    Refinancing to a lower rate could help reduce your monthly payments and save thousands over the life of the loan.

    See today's rates

    $6,100/mo

    Est. payment

    Explore your selling options

    Work with a Zillow partner agent

    Leverage their expertise and Zillow's premium Showcase listings to get your home seen by more buyers.

    Get started

    List with your own agent

    Get your home in front of millions of buyers by listing it on Zillow.

    Learn how to do it

    Sell it yourself

    Take full control of how buyers see your home on Zillow by listing For Sale by Owner (FSBO).

    List your home

    What's special

    Mountain bike ridesRecently updated kitchenOffice spacesGorgeous bathroomSpacious retreatNighttime city lightsPicturesque backyard
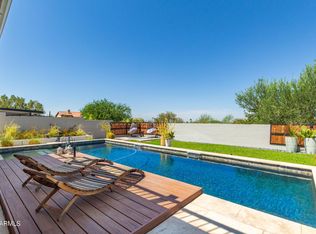
    Do you ever feel torn between the conflicting philosophies of ''there's no place like home'' and ''life is an adventure''? Well, I have great news for you because this home offers the opportunity to live your most optimized life and enjoy the BEST of both worlds! Nested in one of the hottest neighborhoods in Phoenix, you can enjoy quick commutes to work or your favorite shopping & restaurants while still allowing for plenty of time to get in daily hikes, mountain bike rides, or hillside walks. The house itself is turnkey and gorgeous, a true sanctuary in the city. A family-friendly floor plan allows for extremely versatile use of spaces, ranging from multiple living rooms, office spaces, and a 5th bedroom with a kitchenette that's currently being used as a flex space - perfect for guests, in-laws, or teens to safely hang out with their friends. The owner's suite is split and a spacious & quiet retreat equipped with his & her closets and a gorgeous bathroom. The recently updated kitchen shines with granite, stainless steel, and stunning views overlooking the picturesque backyard & sparkling pool. From here you'll enjoy gorgeous sunsets and nighttime city lights! Life is short. You deserve the house and the lifestyle you love!

    Zillow last checked:

    Listing updated:

    Listed by:

    Lisa Brown 602-339-3567,

    HomeSmart

    Bought with:

    Shari Weintraub, SA586116000

    AZ Brokerage Holdings, LLC

    Source: ARMLS,MLS#: 6658496MLS Logo

    Facts & features

    Interior

    Bedrooms & bathrooms
    • Bedrooms: 5
    • Bathrooms: 3
    Heating
    • Electric
    Cooling
    • Central Air, Ceiling Fan(s), Programmable Thmstat
    Features
    • Eat-in Kitchen, No Interior Steps, Pantry, 3/4 Bath Master Bdrm
    • Flooring: Carpet, Vinyl, Tile
    • Windows: Low Emissivity Windows, Double Pane Windows
    • Has basement: No
    • Has fireplace: Yes
    • Fireplace features: Fire Pit
    Interior area
    • Total structure area: 3,052
    • Total interior livable area: 3,052 sqft

    Property

    Parking
    • Total spaces: 2
    • Parking features: Garage
    • Garage spaces: 2
    Accessibility
    • Accessibility features: Zero-Grade Entry
    Features
    • Stories: 1
    • Exterior features: Storage
    • Has private pool: Yes
    • Pool features: Heated
    • Spa features: None
    • Fencing: Block
    • Has view: Yes
    • View description: City Lights
    Lot
    • Size: 9,281 sqft
    • Features: Sprinklers In Rear, Sprinklers In Front, Corner Lot, Desert Back, Desert Front, Gravel/Stone Front, Gravel/Stone Back
    Details
    • Parcel number: 16415060

    Construction

    Type & style
    • Home type: SingleFamily
    • Architectural style: Ranch
    • Property subtype: Single Family Residence
    Materials
    • Stucco, Painted, Slump Block
    • Roof: Composition
    Condition
    • Year built: 1968
    Details
    • Builder name: Golden Heritage

    Utilities & green energy

    • Sewer: Public Sewer
    • Water: City Water

    Community & neighborhood

    Community
    • Community features: Near Bus Stop, Biking/Walking Path
    Location
    • Region: Phoenix
    • Subdivision: INDIAN HILLS 4

    Other

    Other facts
    • Listing terms: Cash,Conventional,1031 Exchange
    • Ownership: Fee Simple

    Price history

    DateEventPrice
    3/22/2024Sold$1,335,000-1.1%$437/sqft
    Source: ARMLS #6658496 Report a problem
    2/29/2024Pending sale$1,350,000$442/sqft
    Source: ARMLS #6658496 Report a problem
    2/9/2024Contingent$1,350,000$442/sqft
    Source: ARMLS #6658496 Report a problem
    2/2/2024Listed for sale$1,350,000+103%$442/sqft
    Source: ARMLS #6658496 Report a problem
    11/21/2018Sold$664,900$218/sqft
    Source: ARMLS #5791163 Report a problem
    11/8/2018Pending sale$664,900$218/sqft
    Source: HomeSmart #5791163 Report a problem
    10/18/2018Listed for sale$664,900$218/sqft
    Source: HomeSmart #5791163 Report a problem
    9/29/2018Pending sale$664,900$218/sqft
    Source: HomeSmart #5791163 Report a problem
    8/16/2018Price change$664,900-2.1%$218/sqft
    Source: HomeSmart #5791163 Report a problem
    7/10/2018Listed for sale$679,000$222/sqft
    Source: HomeSmart #5791163 Report a problem
    12/31/2013Listing removed$4,000$1/sqft
    Source: First Road Property Advisors LLC Report a problem
    11/7/2013Listed for rent$4,000$1/sqft
    Source: First Road Property Advisors LLC Report a problem

    Public tax history

    YearProperty taxesTax assessment
    2025$5,002 +5.5%$94,450 -6.4%
    2024$4,741 -7.8%$100,950 +134.3%
    2023$5,141 +3.4%$43,080 -23.7%
    2022$4,970 +0.8%$56,460 +4.3%
    2021$4,931 +2.5%$54,110 +4.5%
    2020$4,809 -8.9%$51,760 +16.1%
    2019$5,276 $44,570 +9.6%
    2018$5,276 +4.9%$40,680 +8.7%
    2017$5,028 +27%$37,420 -3.8%
    2016$3,958 +9%$38,910 +4.5%
    2015$3,633 $37,220 +34%
    2014-- $27,770 -4.5%
    2013-- $29,070
    2012-- $29,070 -16.7%
    2011-- $34,910 -18%
    2010-- $42,570 -7.9%
    2009-- $46,200 -12%
    2008-- $52,500 +11.3%
    2007-- $47,150 +98.9%
    2006-- $23,700
    2005-- $23,700 +5.3%
    2004-- $22,500
    2003-- $22,500 -0.7%
    2002-- $22,650

    Find assessor info on the county website

    Neighborhood: Camelback East

    Nearby schools

    GreatSchools rating
    Schools provided by the listing agent
    • Elementary: Madison Heights Elementary School
    • Middle: Madison #1 Middle School
    • High: Camelback High School
    • District: Madison Elementary District

    Source: ARMLS. This data may not be complete. We recommend contacting the local school district to confirm school assignments for this home.

    Get a cash offer in 3 minutes
    Find out how much your home could sell for in as little as 3 minutes with a no-obligation cash offer.
    Estimated market value
    $1,458,700
    Get a cash offer in 3 minutes
    Find out how much your home could sell for in as little as 3 minutes with a no-obligation cash offer.
    Estimated market value
    $1,458,700