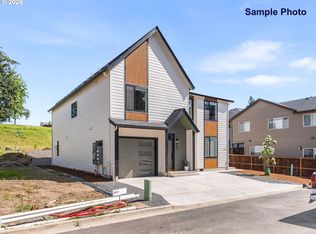
Obsidian presents a unique opportunity to acquire a newly constructed 40-unit residential community thoughtfully designed to provide a diverse mix of housing options within a cohesive neighborhood setting. Comprised of 12 triplex buildings and one fourplex, the community includes 16 three-bedroom residences with attached garages and 24 one-bedroom homes. Each triplex is configured with a spacious primary residence complemented by two attached 1-bedroom, 1-bath ADUs, creating a highly efficient housing product that appeals to a broad range of residents while diversifying income streams across the asset.Constructed by a respected local builder, Obsidian showcases quality craftsmanship, thoughtfully designed floor plans, and modern finishes throughout. The three-bedroom residences offer attached garages and larger living spaces that appeal to long-term residents and family-oriented households, while the spacious, one-bedroom homes (with an average of 521 SF) provide efficient, attainable housing options that support strong leasing demand. Together, the diverse unit mix creates multiple demand drivers and contributes to occupancy stability.As a recently completed asset, Obsidian benefits from modern construction, durable building materials, and thoughtfully selected finishes designed to support long-term ownership. The property's quality construction helps reduce maintenance demands, limit future capital expenditure requirements, and promote operational efficiency. Combined with a projected NOI of approximately $740,765 and a projected cap rate of 5.47%, Obsidian represents a compelling opportunity to acquire a modern, low-maintenance residential investment positioned for stable cash flow and long-term ownership performance.
Active
Price cut: $258.9K (8/21)
$13,539,900
6802 NE 15th Ct, Vancouver, WA 98664
72beds
39,217sqft
Multi Family
Built in 2026
-- sqft lot
$-- Zestimate®
$345/sqft
$-- HOA
What's special
Modern constructionModern finishes throughoutAttached garagesThoughtfully selected finishesDurable building materialsThoughtfully designed floor plansLarger living spaces
- 94 days
- 357
- 5
Zillow last checked:
Listing updated:
Listed by:
Darryl Bodle 503-709-4632,
Keller Williams Realty Portland Premiere,
Michael Brazie 503-317-3557,
Keller Williams Realty Portland Premiere
Source: RMLS (OR),MLS#: 287756870
Facts & features
Interior
Bedrooms & bathrooms
- Bedrooms: 72
- Bathrooms: 71
- Full bathrooms: 56
- Partial bathrooms: 15
Heating
- Forced Air
Cooling
- Heat Pump, Air Conditioning
Appliances
- Included: Dishwasher, Range, Electric Water Heater, Tank Water Heater
- Laundry: Washer Dryer Hookup
Features
- Basement: Crawl Space
Interior area
- Total structure area: 39,217
- Total interior livable area: 39,217 sqft
Video & virtual tour
Property
Parking
- Parking features: Garage, On Street
- Has garage: Yes
- Has uncovered spaces: Yes
Features
- Stories: 2
- Has view: Yes
- View description: Territorial, Trees/Woods
Lot
- Size: 1.84 Acres
- Features: Gentle Sloping, Level, SqFt 20000 to Acres1
Details
- Parcel number: New Construction
- Zoning: R1-5
Construction
Type & style
- Home type: MultiFamily
- Property subtype: Multi Family
Materials
- Cement Siding, Lap Siding, Panel
- Foundation: Concrete Perimeter, Stem Wall
- Roof: Composition
Condition
- Under Construction
- Year built: 2026
Utilities & green energy
- Sewer: Public Sewer
- Water: Public
Community & HOA
Community
- Subdivision: Hazel Dell
Location
- Region: Vancouver
Financial & listing details
- Price per square foot: $345/sqft
- Date on market: 6/4/2026
- Listing terms: Cash
- Total actual rent: 86200
- Road surface type: Paved
Estimated market value
Not available
Estimated sales range
Not available
Not available
Price history
| Date | Event | Price |
|---|---|---|
| 8/21/2026 | Price change | $13,539,900-1.9%$345/sqft |
Source:  RMLS (OR) #287756870 Report a problem RMLS (OR) #287756870 Report a problem | ||
| 6/4/2026 | Listed for sale | $13,798,800$352/sqft |
Source: RMLS (OR) #287756870 Report a problem | ||
Public tax history
Tax history is unavailable.
Monthly payment
Est. payment
Payment breakdown
Explore the cost of this home by adjusting the details. Changes won't be saved.Climate risks
Neighborhood: Hazel Dell South
Nearby schools
Schools provided by the listing agent
- Elementary: Hazel Dell
- Middle: Jason Lee
- High: Hudsons Bay
Source: RMLS (OR). This data may not be complete. We recommend contacting the local school district to confirm school assignments for this home.
- $1,074,9005 bd5 ba2.9k sqft6801 NE 15th Ct, Vancouver, WA 98665New Construction
- $1,759,90012 bd12 ba5.8k sqft6803 NE 15th Ct, Vancouver, WA 98664For Sale

- $575,0003 bd1 ba1.1k sqft1416 NE 68th St, Vancouver, WA 98665Off Market

- $999,9005 bd5 ba2.8k sqft6800 NE 15th Ct, Vancouver, WA 98665New Construction
