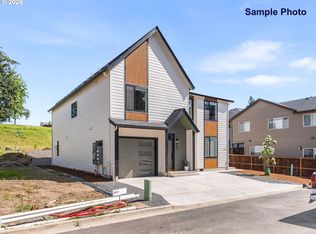
A RARE OPPORTUNITY IN HAZEL DELL. I've been waiting for you. I'm one of Vancouver's most versatile and thoughtfully designed homes — a stunning contemporary residence in the heart of Hazel Dell, offering nearly 3,000 square feet of sophisticated living across three distinct spaces. My main residence spans 1,703 square feet of beautifully appointed space, where my large picture windows flood the open-concept great room with natural light beneath soaring ceilings. My gourmet kitchen is the heart of it all, featuring designer cabinetry, solid surface countertops, a generous center island, a walk-in pantry, and a full suite of stainless steel appliances — and my spacious dining room flows seamlessly from it, making entertaining effortless. My primary suite is a true retreat, complete with a walk-in closet, dual vanities, a walk-in shower, and a secluded water closet for maximum privacy. Two additional bedrooms, a full bath, a flexible loft perfect for a home office or creative space, and a dedicated laundry room complete my main residence. My two attached one-bedroom, one-bathroom accessory dwelling units — each with their own great room, gourmet kitchen, stainless steel appliances, and in-unit laundry — give you exceptional flexibility for multi-generational living, long-term guests, or rental income. And I'm nestled in Hazel Dell, a neighborhood celebrated for its community spirit, outstanding dining, and easy freeway access — one of the best values in the Vancouver-Portland metro area. Come home to me.
Active
Price cut: $20K (8/21)
$999,900
6800 NE 15th Ct, Vancouver, WA 98665
5beds
2,885sqft
Residential, Single Family Residence
Built in 2026
6,969 Square Feet Lot
$-- Zestimate®
$347/sqft
$8/mo HOA
What's special
- 95 days
- 95
- 2
Zillow last checked:
Listing updated:
Listed by:
Darryl Bodle 503-709-4632,
Keller Williams Realty Portland Premiere,
Michael Brazie 503-317-3557,
Keller Williams Realty Portland Premiere
Source: RMLS (OR),MLS#: 249353734
Facts & features
Interior
Bedrooms & bathrooms
- Bedrooms: 5
- Bathrooms: 5
- Full bathrooms: 4
- Partial bathrooms: 1
- Main level bathrooms: 2
Rooms
- Room types: 2nd Kitchen, Loft, Laundry, Bedroom 2, Bedroom 3, Dining Room, Family Room, Kitchen, Living Room, Primary Bedroom
Primary bedroom
- Features: Double Sinks, Suite, Walkin Closet
- Level: Upper
- Area: 168
- Dimensions: 14 x 12
Bedroom 2
- Level: Upper
- Area: 154
- Dimensions: 14 x 11
Bedroom 3
- Level: Upper
- Area: 132
- Dimensions: 12 x 11
Dining room
- Features: Great Room
- Level: Main
- Area: 180
- Dimensions: 12 x 15
Kitchen
- Features: Dishwasher, Gourmet Kitchen, Great Room, Island, Microwave, Pantry, Solid Surface Countertop
- Level: Main
- Area: 150
- Width: 10
Living room
- Features: Great Room, High Ceilings
- Level: Main
- Area: 224
- Dimensions: 16 x 14
Heating
- Forced Air
Cooling
- Heat Pump
Appliances
- Included: Dishwasher, Free-Standing Range, Microwave, Stainless Steel Appliance(s), Electric Water Heater
Features
- High Ceilings, Gourmet Kitchen, Great Room, Kitchen Island, Pantry, Double Vanity, Suite, Walk-In Closet(s)
- Flooring: Wall to Wall Carpet
- Windows: Double Pane Windows
Interior area
- Total structure area: 2,885
- Total interior livable area: 2,885 sqft
Video & virtual tour
Property
Parking
- Total spaces: 1
- Parking features: Driveway, Attached
- Attached garage spaces: 1
- Has uncovered spaces: Yes
Features
- Stories: 2
- Has view: Yes
- View description: Trees/Woods
Lot
- Size: 6,969 Square Feet
- Features: Corner Lot, Level, SqFt 7000 to 9999
Details
- Additional structures: SeparateLivingQuartersApartmentAuxLivingUnit
- Parcel number: 986070527
Construction
Type & style
- Home type: SingleFamily
- Architectural style: Contemporary
- Property subtype: Residential, Single Family Residence
Materials
- Cement Siding
- Roof: Composition
Condition
- Under Construction
- New construction: Yes
- Year built: 2026
Details
- Warranty included: Yes
Utilities & green energy
- Sewer: Public Sewer
- Water: Public
Community & HOA
Community
- Subdivision: Hazel Dell
HOA
- Has HOA: Yes
- HOA fee: $90 annually
Location
- Region: Vancouver
Financial & listing details
- Price per square foot: $347/sqft
- Tax assessed value: $168,000
- Annual tax amount: $1,760
- Date on market: 6/3/2026
- Listing terms: Cash,Conventional,FHA,VA Loan
- Road surface type: Paved
Estimated market value
Not available
Estimated sales range
Not available
Not available
Price history
| Date | Event | Price |
|---|---|---|
| 8/21/2026 | Price change | $999,900-2%$347/sqft |
Source:  RMLS (OR) #249353734 Report a problem RMLS (OR) #249353734 Report a problem | ||
| 6/4/2026 | Listed for sale | $1,019,900$354/sqft |
Source: RMLS (OR) #249353734 Report a problem | ||
Public tax history
| Year | Property taxes | Tax assessment |
|---|---|---|
| 2025 | $1,760 | $168,000 |
Find assessor info on the county website
Monthly payment
Est. payment
Payment breakdown
Explore the cost of this home by adjusting the details. Changes won't be saved.Climate risks
Neighborhood: Hazel Dell South
Nearby schools
Schools provided by the listing agent
- Elementary: Hazel Dell
- Middle: Jason Lee
- High: Hudsons Bay
Source: RMLS (OR). This data may not be complete. We recommend contacting the local school district to confirm school assignments for this home.

Similar homes
- $959,9005 bd5 ba2.7k sqft6812 NE 15th Ct, Vancouver, WA 98665Active
 MLS ID #290909630, Darryl Bodle, Keller Williams Realty Portland Premiere. RMLS (OR)
 - $979,9005 bd5 ba2.9k sqft6807 NE 15th Ct, Vancouver, WA 98665Active
 MLS ID #150081887, Darryl Bodle, Keller Williams Realty Portland Premiere. RMLS (OR)
 - $1,074,9005 bd5 ba2.9k sqft6801 NE 15th Ct, Vancouver, WA 98665ActiveMLS ID #436340392, Darryl Bodle, Keller Williams Realty Portland Premiere. RMLS (OR)
- $979,9005 bd5 ba2.9k sqft6806 NE 15th Ct, Vancouver, WA 98664ActiveMLS ID #462849840, Darryl Bodle, Keller Williams Realty Portland Premiere. RMLS (OR)
- $999,0005 bd4 ba3k sqft3800 S 16th Way #L5, Ridgefield, WA 98642ActiveRMLS (OR)
- $783,6304 bd4 ba2.6k sqft18503 NE 41st Ave Lot 432, Vancouver, WA 98686ActiveRMLS (OR)
- $975,0004 bd3 ba2.9k sqft4339 NW Water Lily Pl, Camas, WA 98607ActiveMLS ID #594813873, Ashley Sagor, Berkshire Hathaway HomeServices NW Real Estate. RMLS (OR)
- $925,0005 bd3 ba3.1k sqft15438 NW Orchid St, Portland, OR 97229ActiveMLS ID #467333764, Vijay Gopalswamy, Oregon First. RMLS (OR)
- $554,9954 bd3 ba1.8k sqft4924 NE 57th Cir, Vancouver, WA 98661ActiveMLS ID #627168301, Tisha Ticknor, D. R. Horton. RMLS (OR)
- $600,0004 bd3 ba2.2k sqft11008 NE 131st Ct, Vancouver, WA 98682ActiveRMLS (OR)
- $559,9954 bd3 ba1.9k sqft4920 NE 57th St, Vancouver, WA 98661ActiveMLS ID #201179237, Alicia Saunders, D. R. Horton. RMLS (OR)
- $559,9954 bd3 ba1.9k sqft4919 NE 57th St, Vancouver, WA 98661ActiveMLS ID #778623780, Tisha Ticknor, D. R. Horton. RMLS (OR)
- $924,9954 bd3 ba2.7k sqft3814 S 17th Way #L30, Ridgefield, WA 98642ActiveMLS ID #795354403, Brian Coffelt, Toll Brothers Real Estate Inc. RMLS (OR)
- $730,7104 bd3 ba2.2k sqft18604 NE 41st Ave Lot 419, Vancouver, WA 98686ActiveRMLS (OR)
- $559,9954 bd3 ba1.9k sqft4907 NE 57th Cir, Vancouver, WA 98661ActiveMLS ID #648982755, Tisha Ticknor, D. R. Horton. RMLS (OR)
- $650,0004 bd3 ba2.1k sqft15103 NE 91st St, Vancouver, WA 98682ActiveMLS ID #232665510, Kevin Taylor, Berkshire Hathaway HomeServices NW Real Estate. RMLS (OR)
- $539,9953 bd3 ba1.6k sqft4915 NE 57th Cir, Vancouver, WA 98661ActiveMLS ID #115650981, Alicia Saunders, D. R. Horton. RMLS (OR)
- $499,9953 bd3 ba1.6k sqft4910 NE 63rd Ave, Vancouver, WA 98661ActiveRMLS (OR)
