Skip main navigation
Pending
  • $825,000

    6802 Revere Ct, Gurnee, IL 60031

    4beds
    4,265sqft
    : 
    Loading
    Get pre-qualified
    Single Family Residence
    Built in 2008
    -- sqft lot
    $825,600 Zestimate®
    $193/sqft
    $38/mo HOA

    What's special

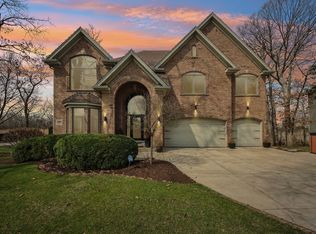
    Meticulous landscapingQuality finishesStately brick exteriorPremium finishesThoughtful design elementsPrivate main-floor officeSoaring ceilings
    Welcome to 6802 Revere Court, an extraordinary custom all-brick residence tucked away on a quiet cul-de-sac in the highly sought-after Woodside Park subdivision of Gurnee. Offering timeless architecture, exceptional craftsmanship, and luxurious living spaces, this remarkable home is one of only two all-brick homes in the neighborhood, making it a truly rare opportunity. Set on a premium professionally landscaped lot with mature trees, beautiful hardscaping, and a fully fenced backyard, this home combines elegance, privacy, and functionality in one exceptional package. From the moment you arrive, the stately brick exterior, grand covered entrance, and meticulous landscaping create an unforgettable first impression. Inside, you're welcomed by a dramatic two-story foyer featuring soaring ceilings, an elegant staircase, rich hardwood flooring, and an abundance of natural light that flows throughout the home. Designed for both everyday living and upscale entertaining, the thoughtfully crafted floor plan offers spacious rooms, architectural detail, and quality finishes at every turn. The gourmet chef's kitchen serves as the heart of the home and features premium custom cabinetry with crown molding, granite countertops, stainless steel appliances, a center island with additional seating, generous prep space, and ample storage. The adjoining breakfast room is highlighted by beautiful Palladian-style windows that flood the space with natural light while offering picturesque views of the backyard. Just beyond, Andersen patio doors installed in 2025 with a transferable warranty lead to an expansive multi-level deck overlooking the beautifully maintained backyard. Whether hosting summer barbecues, enjoying morning coffee, or relaxing after a long day, this outdoor living space was designed to be enjoyed year-round. The impressive family room is truly a showpiece, boasting soaring vaulted ceilings, oversized arched windows, and a stunning floor-to-ceiling brick fireplace that creates a warm yet elegant gathering space. A formal dining room provides the perfect setting for holiday dinners and special occasions, while the private main-floor office offers an ideal work-from-home space or study. Throughout the main level, you'll appreciate 10-foot ceilings, beautiful hardwood flooring, oversized windows, quality millwork, and thoughtful design elements that create an open yet comfortable atmosphere. A secondary staircase conveniently located off the kitchen provides easy access to the upper level. Upstairs, nine-foot ceilings continue the home's spacious feel. The luxurious primary suite serves as a true retreat, complete with elegant stepped tray ceilings, generous proportions, large walk-in closets, and a beautifully updated spa-inspired ensuite bath featuring dual vanities, an oversized custom walk-in shower, and premium finishes designed for everyday comfort. Three additional generously sized bedrooms provide flexibility for family members or guests. One bedroom features direct access to a Jack-and-Jill bathroom, while the additional full bath ensures convenience and privacy for everyone. The unfinished basement is equally impressive, featuring rare 10-foot ceilings that create endless possibilities for future expansion. Whether you envision a home theater, recreation room, golf simulator, fitness center, wine cellar, additional bedrooms, or multi-generational living space, this lower level provides an outstanding foundation to customize to your lifestyle. The oversized attached garage offers ample space for vehicles, storage, hobbies, or workshop needs. Location is equally impressive. Just steps from Hunt Club Park and Aquatic Center, you'll enjoy convenient access to miles of walking and biking trails, playgrounds, soccer fields, athletic facilities, a fitness center, aquatic center, and year-round recreational opportunities. Highly rated schools, shopping, dining, entertainment, and easy interstate access.
    13 days
    |
    376
    |
    9
    |

    Zillow last checked:

    Listing updated:

    Listed by:

    Dontae Kelly 262-880-3485,

    Keller Williams North Shore West

    Source: MRED as distributed by MLS GRID,MLS#: 12692700MLS Logo

      Facts & features

      Interior

      Bedrooms & bathrooms
      • Bedrooms: 4
      • Bathrooms: 4
      • Full bathrooms: 3
      • 1/2 bathrooms: 1
      Rooms
      • Room types: Eating Area, Office, Deck, Mud Room, Balcony/Porch/Lanai
      Primary bedroom
      • Features: Flooring (Carpet), Bathroom (Full)
      • Level: Second
      • Area: 260 Square Feet
      • Dimensions: 13X20
      Bedroom 2
      • Features: Flooring (Carpet)
      • Level: Second
      • Area: 195 Square Feet
      • Dimensions: 15X13
      Bedroom 3
      • Features: Flooring (Carpet)
      • Level: Second
      • Area: 169 Square Feet
      • Dimensions: 13X13
      Bedroom 4
      • Features: Flooring (Carpet)
      • Level: Second
      • Area: 252 Square Feet
      • Dimensions: 14X18
      Balcony porch lanai
      • Level: Second
      • Area: 36 Square Feet
      • Dimensions: 12X3
      Deck
      • Level: Main
      • Area: 154 Square Feet
      • Dimensions: 11X14
      Deck
      • Level: Main
      • Area: 560 Square Feet
      • Dimensions: 16X35
      Dining room
      • Features: Flooring (Hardwood)
      • Level: Main
      • Area: 224 Square Feet
      • Dimensions: 14X16
      Eating area
      • Features: Flooring (Hardwood)
      • Level: Main
      • Area: 192 Square Feet
      • Dimensions: 12X16
      Family room
      • Features: Flooring (Hardwood)
      • Level: Main
      • Area: 288 Square Feet
      • Dimensions: 16X18
      Kitchen
      • Features: Flooring (Hardwood)
      • Level: Main
      • Area: 408 Square Feet
      • Dimensions: 17X24
      Laundry
      • Features: Flooring (Hardwood)
      • Level: Main
      • Area: 80 Square Feet
      • Dimensions: 8X10
      Living room
      • Features: Flooring (Hardwood)
      • Level: Main
      • Area: 210 Square Feet
      • Dimensions: 14X15
      Mud room
      • Features: Flooring (Hardwood)
      • Level: Main
      • Area: 80 Square Feet
      • Dimensions: 8X10
      Office
      • Features: Flooring (Hardwood)
      • Level: Main
      • Area: 120 Square Feet
      • Dimensions: 12X10
      Heating
      • Natural Gas, Forced Air
      Cooling
      • Central Air
      Features
      • Basement: Partially Finished,Partial
      Interior area
      • Total structure area: 4,265
      • Total interior livable area: 4,265 sqft

      Property

      Parking
      • Total spaces: 9
      • Parking features: Brick Driveway, Garage Door Opener, Garage, Yes, Attached, Driveway
      • Attached garage spaces: 3
      • Has uncovered spaces: Yes
      Accessibility
      • Accessibility features: No Disability Access
      Features
      • Stories: 2
      • Patio & porch: Patio
      Lot
      • Dimensions: 106X15X20X74X142X98
      • Features: Landscaped
      Details
      • Parcel number: 07174030680000
      • Special conditions: None

      Construction

      Type & style
      • Home type: SingleFamily
      • Property subtype: Single Family Residence
      Materials
      • Brick
      • Roof: Asphalt
      Condition
      • New construction: No
      • Year built: 2008

      Utilities & green energy

      • Electric: Circuit Breakers, 200+ Amp Service
      • Sewer: Public Sewer
      • Water: Public

      Community & HOA

      HOA
      • Has HOA: Yes
      • Services included: Other
      • HOA fee: $450 annually
      Location
      • Region: Gurnee

      Financial & listing details

      • Price per square foot: $193/sqft
      • Tax assessed value: $639,049
      • Date on market: 7/3/2026
      • Ownership: Fee Simple w/ HO Assn.

        Estimated market value

        $825,600

        $784,000 - $867,000

        $4,107/mo

        Price history

        DateEventPrice
        7/6/2026Pending sale$825,000$193/sqft
        Source: MRED as distributed by MLS GRID #12692700 Report a problem
        7/3/2026Listed for sale$825,000+32%$193/sqft
        Source: MRED as distributed by MLS GRID #12692700 Report a problem
        3/11/2022Sold$625,000-1.6%$147/sqft
        Source: MRED as distributed by MLS GRID #11287335 Report a problem
        1/28/2022Contingent$635,000$149/sqft
        Source: MRED as distributed by MLS GRID #11287335 Report a problem
        1/25/2022Price change$635,000-0.8%$149/sqft
        Source: MRED as distributed by MLS GRID #11287335 Report a problem
        1/18/2022Listed for sale$640,000$150/sqft
        Source: MRED as distributed by MLS GRID #11287335 Report a problem
        1/7/2022Contingent$640,000$150/sqft
        Source: MRED as distributed by MLS GRID #11287335 Report a problem
        1/1/2022Price change$640,000-3.8%$150/sqft
        Source: MRED as distributed by MLS GRID #11287335 Report a problem
        12/15/2021Listed for sale$665,000-2.1%$156/sqft
        Source: MRED as distributed by MLS GRID #11287335 Report a problem
        8/31/2021Listing removed--
        Source: MRED as distributed by MLS GRID #11194384 Report a problem
        8/19/2021Listed for sale$679,000+277.2%$159/sqft
        Source: MRED as distributed by MLS GRID #11194384 Report a problem
        7/25/2007Sold$180,000$42/sqft
        Source: Public Record Report a problem

        Public tax history

        YearProperty taxesTax assessment
        2024-- $210,207 -1.3%
        2023-- $212,995 +7.7%
        2022$4,206 -75.3%$197,749 -0.8%
        2021$17,052 0%$199,351 +6.8%
        2020$17,060 -0.7%$186,648 -0.6%
        2019$17,185 -2.3%$187,731 -4.3%
        2018$17,583 $196,107 +3%
        2017$17,583 +2.8%$190,487 +4.7%
        2016$17,100 +4.8%$182,006 +5.4%
        2015$16,318 +3.1%$172,616 +7.2%
        2014$15,833 +5.8%$161,060 -0.8%
        2012$14,969 -6.7%$162,294 -18.1%
        2011$16,053 -1.8%$198,246 -10.1%
        2010$16,343 +24.4%$220,505 +14.5%
        2009$13,137 +493%$192,533 +473.2%
        2008$2,215 $33,592
        Find assessor info on the county website

        Monthly payment

        Est. payment

        Payment breakdown

        Explore the cost of this home by adjusting the details. Changes won't be saved.
        All calculations are estimates and provided by Zillow, Inc. for informational purposes only. Actual amounts may vary.
        HOA fees may include property taxes on listings classified as Co-Ops. Contact the listing agent and/or owner for fee details.
        Mortgage interest rates are dependent on a number of factors, including credit score, down payment, and repayment length. Interest rate data provided by Zillow Group Marketplace, Inc. as of 1/1/1970 from various mortgage lenders with which we have lead or other similar arrangements; the Estimated Payment is an average of those rates.
        See how much you could borrow to make a competitive offer.

        Climate risks

        Neighborhood: 60031

        Getting around

        14 / 100
        Car-Dependent
        20 / 100
        Minimal Transit
        29 / 100
        Somewhat Bikeable

        Nearby schools

        GreatSchools rating
        Schools provided by the listing agent
        • Elementary: Woodland Elementary School
        • Middle: Woodland Jr High School
        • High: Warren Township High School
        • District: 50

        Source: MRED as distributed by MLS GRID. This data may not be complete. We recommend contacting the local school district to confirm school assignments for this home.

        A local agent can set up tours, give advice and negotiate with sellers.

        Browse local experts

        Similar homes