Skip main navigation
Closed
  • $915,000

    988 Danielson Ct, Gurnee, IL 60031

    4beds
    4,211sqft
    Single Family Residence
    Built in 2000
    0.29 Acres Lot
    $919,400 Zestimate®
    $217/sqft
    $4,406 Estimated rent

    Home value

    $919,400

    $837,000 - $1.00M

    $4,406/mo

    Zestimate® history
    Loading
    Loading...

    Owner options

    List your home for rent

    $4,406/mo

    Rent Zestimate®

    Find your next renter with Zillow Rental Manager. Plus, with online applications, you can quickly screen prospective tenants – for free.

    Learn more

    $4,406/mo

    Rent Zestimate®

    Refinance and save

    $7,300/mo

    Est. payment

    Refinancing to a lower rate could help reduce your monthly payments and save thousands over the life of the loan.

    See today's rates

    $7,300/mo

    Est. payment

    Explore your selling options

    Work with a Zillow partner agent

    Leverage their expertise and Zillow's premium Showcase listings to get your home seen by more buyers.

    Get started

    List with your own agent

    Get your home in front of millions of buyers by listing it on Zillow.

    Learn how to do it

    Sell it yourself

    Take full control of how buyers see your home on Zillow by listing For Sale by Owner (FSBO).

    List your home

    What's special

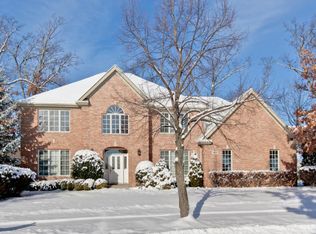
    Welcome to this exceptional all-brick estate, gracefully set on a picturesque, tree-lined lot in the highly coveted Woodside Park community. With timeless architecture, manicured landscaping, and a commanding presence, this home offers a striking first impression. Inside, a thoughtfully curated open-concept design unfolds, offering 4-5 bedrooms and 4.5 bathrooms tailored for both refined living and effortless entertaining. The grand foyer introduces soaring ceilings, statement Restoration Hardware lighting, elegant stone tile, and rich hardwood flooring that carries throughout this stunning beauty. Formal living and dining spaces are seamlessly connected, creating an elegant backdrop for gatherings. A butler's pantry leads to the newly remodeled chef's kitchen, where 42" white shaker cabinetry, leathered granite countertops, premium stainless steel appliances, and sculptural teardrop pendants come together with intention and style. The sunlit breakfast area captures tranquil backyard views, bringing the outdoors in. The expansive family room is both inviting and sophisticated, anchored by a fireplace and framed by windows that showcase the surrounding landscape. A versatile main-level office or fifth bedroom, along with a spacious laundry room and powder bath, adds both flexibility and convenience. Upstairs, four generously sized bedrooms include a luxurious primary suite designed as a private retreat that boasts breath taking views and a newly added linear electric fireplace. The beautifully remodeled spa-inspired bath and an oversized walk-in closet are simply spectacular. The secondary bedrooms offer elevated comfort with a Jack & Jill bath and a private en-suite. The finished lower level is an entertainer's dream-featuring a custom bar, media lounge, fitness area, wine room, and abundant storage-creating multiple spaces to relax, host, and unwind. Outdoors, the backyard transforms into a private sanctuary surrounded by mature trees and open space. An upper deck and expansive paver patio set the stage for elevated outdoor living, from quiet mornings to vibrant summer evenings. Perfectly positioned just moments from Hunt Club Park District amenities-including parks, trails, aquatic center, and more-this home also enjoys a premier cul-de-sac setting with a beautifully maintained center green. This is a rare opportunity to experience timeless design, elevated finishes, and an exceptional lifestyle in one of Woodside Park's most desirable settings.

    Zillow last checked:

    Listing updated:

    Listing courtesy of:

    Lisa Wolf 224-627-5600,

    Keller Williams North Shore West

    Bought with:

    Laura Reilly, CSC

    Baird & Warner

    Source: MRED as distributed by MLS GRID,MLS#: 12610014MLS Logo

    Facts & features

    Interior

    Bedrooms & bathrooms
    • Bedrooms: 4
    • Bathrooms: 5
    • Full bathrooms: 4
    • 1/2 bathrooms: 1
    Primary bedroom
    • Features: Bathroom (Full)
    • Level: Second
    • Area: 336 Square Feet
    • Dimensions: 21X16
    Bedroom 2
    • Level: Second
    • Area: 168 Square Feet
    • Dimensions: 14X12
    Bedroom 3
    • Level: Second
    • Area: 168 Square Feet
    • Dimensions: 14X12
    Bedroom 4
    • Level: Second
    • Area: 168 Square Feet
    • Dimensions: 14X12
    Dining room
    • Level: Main
    • Area: 143 Square Feet
    • Dimensions: 11X13
    Eating area
    • Level: Main
    • Area: 144 Square Feet
    • Dimensions: 12X12
    Family room
    • Level: Main
    • Area: 378 Square Feet
    • Dimensions: 18X21
    Foyer
    • Level: Main
    • Area: 144 Square Feet
    • Dimensions: 12X12
    Kitchen
    • Features: Kitchen (Eating Area-Breakfast Bar, Eating Area-Table Space, Island, Pantry-Butler, Pantry-Walk-in)
    • Level: Main
    • Area: 252 Square Feet
    • Dimensions: 18X14
    Laundry
    • Level: Main
    • Area: 48 Square Feet
    • Dimensions: 8X6
    Living room
    • Level: Main
    • Area: 143 Square Feet
    • Dimensions: 11X13
    Office
    • Level: Main
    • Area: 144 Square Feet
    • Dimensions: 12X12
    Recreation room
    • Level: Basement
    • Area: 1071 Square Feet
    • Dimensions: 51X21
    Heating
    • Natural Gas
    Cooling
    • Central Air
    Appliances
    • Included: Double Oven, Microwave, Dishwasher, Refrigerator, Washer, Dryer, Disposal, Humidifier
    • Laundry: Main Level
    Features
    • Cathedral Ceiling(s), Wet Bar
    • Flooring: Hardwood
    • Windows: Screens
    • Basement: Finished,Full
    • Number of fireplaces: 2
    • Fireplace features: Wood Burning, Gas Log, Family Room, Basement
    Interior area
    • Total structure area: 0
    • Total interior livable area: 4,211 sqft

    Property

    Parking
    • Total spaces: 3
    • Parking features: Concrete, Garage Door Opener, Yes, Garage Owned, Attached, Garage
    • Attached garage spaces: 3
    • Has uncovered spaces: Yes
    Accessibility
    • Accessibility features: No Disability Access
    Features
    • Stories: 2
    • Patio & porch: Deck, Patio
    Lot
    • Size: 0.29 Acres
    • Dimensions: 123 X 85 X 106 X75
    • Features: Corner Lot
    Details
    • Parcel number: 07174030510000
    • Special conditions: None
    • Other equipment: Ceiling Fan(s), Sump Pump, Backup Sump Pump;

    Construction

    Type & style
    • Home type: SingleFamily
    • Property subtype: Single Family Residence
    Materials
    • Brick
    • Roof: Asphalt
    Condition
    • New construction: No
    • Year built: 2000
    Details
    • Builder model: SPECTACULAR CUSTOM

    Utilities & green energy

    • Sewer: Public Sewer
    • Water: Public

    Community & neighborhood

    Security
    • Security features: Carbon Monoxide Detector(s)
    Community
    • Community features: Park, Pool, Lake, Curbs, Sidewalks, Street Paved
    Location
    • Region: Gurnee
    • Subdivision: Woodside Park

    HOA & financial

    HOA
    • Has HOA: Yes
    • HOA fee: $400 annually
    • Services included: None

    Other

    Other facts
    • Listing terms: Conventional
    • Ownership: Fee Simple

    Price history

    DateEventPrice
    6/1/2026Sold$915,000+40.8%$217/sqft
    Source: MRED as distributed by MLS GRID #12610014 Report a problem
    10/12/2016Sold$650,000-3%$154/sqft
    Source: MRED as distributed by MLS GRID #09268698 Report a problem
    8/25/2016Pending sale$670,000$159/sqft
    Source: CENTURY 21 Kreuser & Seiler, Ltd. #09268698 Report a problem
    8/18/2016Price change$670,000-3.6%$159/sqft
    Source: CENTURY 21 Kreuser & Seiler, Ltd. #09268698 Report a problem
    6/25/2016Listed for sale$695,000+8.2%$165/sqft
    Source: Visual Tour #09268698 Report a problem
    3/5/2009Sold$642,500-12.6%$153/sqft
    Source: Public Record Report a problem
    6/5/2008Listing removed$734,900$175/sqft
    Source: Century 21 #06873221 Report a problem
    4/28/2008Listed for sale$734,900+12.9%$175/sqft
    Source: Century 21 #06873221 Report a problem
    7/29/2003Sold$651,000+567.7%$155/sqft
    Source: Public Record Report a problem
    1/23/1999Sold$97,500$23/sqft
    Source: Public Record Report a problem

    Public tax history

    YearProperty taxesTax assessment
    2024$19,228 +2.3%$211,748 -1.3%
    2023$18,789 -3.8%$214,558 +7.7%
    2022$19,532 +10.5%$199,200 -3.5%
    2021$17,673 +3.3%$206,383 +6.8%
    2020$17,113 +2.9%$193,232 +3%
    2019$16,633 -2.2%$187,622 -4.2%
    2018$17,011 $195,900 +3%
    2017$17,011 +3.2%$190,286 +4.7%
    2016$16,487 +4.6%$181,813 +5.4%
    2015$15,755 +3.5%$172,433 +6.8%
    2014$15,227 +5.6%$161,500 -0.8%
    2012$14,417 -7.3%$162,737 -18%
    2011$15,544 -2.1%$198,491 -10.1%
    2010$15,878 +12.9%$220,810 -0.8%
    2009$14,058 +2.2%$222,487 -5.3%
    2008$13,757 -7.5%$235,055 -6.5%
    2006$14,879 +7.9%$251,378
    2005$13,791 +4.3%--
    2004$13,222 +4.1%--
    2003$12,698 +4.1%--
    2002$12,198 +22.2%--
    2001$9,981 +491%$140,553 +495.5%
    2000$1,689 $23,603

    Find assessor info on the county website

    Neighborhood: 60031

    Nearby schools

    GreatSchools rating
    Schools provided by the listing agent
    • Elementary: Woodland Elementary School
    • Middle: Woodland Intermediate School
    • High: Warren Township High School
    • District: 50

    Source: MRED as distributed by MLS GRID. This data may not be complete. We recommend contacting the local school district to confirm school assignments for this home.

    Get a cash offer in 3 minutes
    Find out how much your home could sell for in as little as 3 minutes with a no-obligation cash offer.
    Estimated market value
    $919,400
    Get a cash offer in 3 minutes
    Find out how much your home could sell for in as little as 3 minutes with a no-obligation cash offer.
    Estimated market value
    $919,400