Skip main navigation
Sold for $370,000
  • Zestimate®
    $370,000

    6802 Richardson Ave, Baltimore, MD 21207

    4beds
    1,517sqft
    Single Family Residence
    Built in 1963
    6,969 Square Feet Lot
    $370,000 Zestimate®
    $244/sqft
    $2,714 Estimated rent

    Home value

    $370,000

    $344,000 - $400,000

    $2,714/mo

    Zestimate® history
    Loading
    Loading...

    Owner options

    List your home for rent

    $2,714/mo

    Rent Zestimate®

    Find your next renter with Zillow Rental Manager. Plus, with online applications, you can quickly screen prospective tenants – for free.

    Learn more

    $2,714/mo

    Rent Zestimate®

    Refinance and save

    $2,447/mo

    Est. payment

    Refinancing to a lower rate could help reduce your monthly payments and save thousands over the life of the loan.

    See today's rates

    $2,447/mo

    Est. payment

    Explore your selling options

    Work with a Zillow partner agent

    Leverage their expertise and Zillow's premium Showcase listings to get your home seen by more buyers.

    Get started

    List with your own agent

    Get your home in front of millions of buyers by listing it on Zillow.

    Learn how to do it

    Sell it yourself

    Take full control of how buyers see your home on Zillow by listing For Sale by Owner (FSBO).

    List your home

    What's special

    Fully renovated kitchenSecure exterior storageAbundant storageCovered side patioBright light-filled interiorsFenced backyardConvenient driveway parking
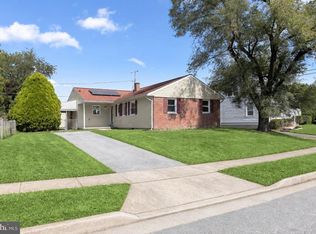
    Welcome to 6802 Richardson Avenue, a beautifully renovated rancher nestled in the Richardson Heights community, offering fully owned solar panels, an en-suite primary bedroom, and an impressive list of recent updates Gorgeous refinished hardwood floors grace the main level and complement the bright, light-filled interiors. The inviting living and dining rooms provide a comfortable setting for everyday living and entertaining, flowing seamlessly into the fully renovated kitchen featuring soft-close cabinetry, granite countertops, sleek stainless steel appliances, a decorative backsplash, a casual dining area, and direct access to the covered side patio and fenced backyard. The primary bedroom includes a private en-suite full bath, while two additional bedrooms and a beautifully renovated full bath complete the main level. The lower level expands the living space with a recreation room featuring new luxury vinyl plank flooring, a versatile bonus room perfect for a fourth bedroom, laundry area, and abundant storage. Additional improvements include a new hot water heater and updated electrical and lighting throughout, with all electrical and plumbing permits closed. A welcoming front porch, covered side patio, fenced backyard, secure exterior storage, and convenient driveway parking complete this wonderful home. Some photos have been virtually staged. The property is eligible for the Wells Fargo 10,000 Downpayment Access Grant plus 5000 closing cost assistance, see disclosures for program details and flyer.

    Zillow last checked:

    Listing updated:

    Listed by:

    Shalini Gidwani,

    Northrop Realty

    Source: Long & Foster Broker Feed,MLS#: MDBC2175062MLS Logo

    Facts & features

    Interior

    Bedrooms & bathrooms
    • Bedrooms: 4
    • Bathrooms: 2
    • Full bathrooms: 2
    Heating
    • Forced Air
    Cooling
    • Central A/C
    Appliances
    • Included: Dishwasher, Dryer, Icemaker, Microwave, Refrigerator, Stainless Steel Appliances, Stove, Washer
    Features
    • Breakfast Area, Ceiling Fan(s), Combination Dining/Living, Dining Area, Entry Level Bedroom, Kitchen - Eat-In, Primary Bath(s), Recessed Lighting, Wood Floors
    • Flooring: Hardwood, Luxury Vinyl Plank
    • Basement: Interior Access,Heated,Improved,Connecting Stairway
    Interior area
    • Total structure area: 1,517
    • Total interior livable area: 1,517 sqft

    Property

    Parking
    • Parking features: Driveway
    • Has uncovered spaces: Yes
    Features
    • Levels: Two
    • Stories: 2
    • Exterior features: Exterior Lighting, Secure Storage, Sidewalks
    Lot
    • Size: 6,969 Square Feet
    • Features: Front Yard, Rear Yard, SideYard(s)
    Details
    • Parcel number: 020214650457

    Construction

    Type & style
    • Home type: SingleFamily
    • Architectural style: Ranch/Rambler
    • Property subtype: Single Family Residence
    Materials
    • Combination, Brick Front
    • Roof: Shingle
    Condition
    • New construction: No
    • Year built: 1963

    Utilities & green energy

    • Sewer: Public Sewer
    • Water: Public

    Community & HOA

    Community
    • Subdivision: Featherbed Park
    Location
    • Region: Baltimore

    Financial & listing details

    • Price per square foot: $244/sqft
    • Tax assessed value: $229,533
    • Annual tax amount: $2,658
    • Date on market: 10/26/2026
    • Ownership: Fee Simple

    Price history

    DateEventPrice
    10/23/2026Sold$370,000$244/sqft
    Source: Long & Foster Broker Feed #MDBC2175062_100 Report a problem
    9/10/2026Listed for sale$370,000+57.4%$244/sqft
    Source: Long & Foster Broker Feed #MDBC2175062 Report a problem
    5/6/2026Sold$235,000+176.5%$155/sqft
    Source: Public Record Report a problem
    12/26/1995Sold$85,000$56/sqft
    Source: Public Record Report a problem

    Public tax history

    YearProperty taxesTax assessment
    2026$3,612 +3.4%$229,533 +4.7%
    2025$3,493 +37.9%$219,267 +4.9%
    2024$2,533 +5.7%$209,000 +5.7%
    2023$2,397 +6%$197,800 -5.4%
    2022$2,262 +6.4%$209,000 +19.2%
    2021$2,126 +3.4%$175,400 +3.4%
    2020$2,055 +3.6%$169,567 -3.3%
    2019$1,984 +3.7%$175,400 +11.1%
    2018$1,914 +1.8%$157,900 +1.8%
    2017$1,880 -5.4%$155,100 +1.8%
    2016$1,986 $152,300 +1.9%
    2015$1,986 $149,500
    2014$1,986 $149,500
    2013-- $149,500 -13.7%
    2012-- $173,200
    2011-- $173,200
    2010-- $173,200 -16.3%
    2009-- $207,050 +17.4%
    2008-- $176,426 +18.9%
    2007-- $148,396 +28.8%
    2006-- $115,180 +2.9%
    2005-- $111,970 +3%
    2004-- $108,760 +3%
    2003-- $105,550 +3.9%
    2002-- $101,546 +4.1%
    2001-- $97,543
    Find assessor info on the county website

    Neighborhood: 21207

    Nearby schools

    GreatSchools rating
    Schools provided by the listing agent
    • Elementary: Featherbed Lane
    • Middle: Woodlawn
    • High: Woodlawn
    • District: Baltimore County Public Schools

    Source: Long & Foster Broker Feed. This data may not be complete. We recommend contacting the local school district to confirm school assignments for this home.

    Get a cash offer in 3 minutes
    Find out how much your home could sell for in as little as 3 minutes with a no-obligation cash offer.
    Estimated market value

    $370,000

    Get a cash offer in 3 minutes
    Find out how much your home could sell for in as little as 3 minutes with a no-obligation cash offer.
    Estimated market value

    $370,000