Welcome to 6802 Richardson Avenue, a beautifully renovated rancher nestled in the Richardson Heights community, offering fully owned solar panels, an en-suite primary bedroom, and an impressive list of recent updates! Gorgeous refinished hardwood floors grace the main level and complement the bright, light-filled interiors. The inviting living and dining rooms provide a comfortable setting for everyday living and entertaining, flowing seamlessly into the fully renovated kitchen featuring soft-close cabinetry, granite countertops, sleek stainless steel appliances, a decorative backsplash, a casual dining area, and direct access to the covered side patio and fenced backyard. The primary bedroom includes a private en-suite full bath, while two additional bedrooms and a beautifully renovated full bath complete the main level. The lower level expands the living space with a recreation room featuring new luxury vinyl plank flooring, a versatile bonus room perfect for a fourth bedroom, laundry area, and abundant storage. Additional improvements include a new hot water heater and updated electrical and lighting throughout, with all electrical and plumbing permits closed. A welcoming front porch, covered side patio, fenced backyard, secure exterior storage, and convenient driveway parking complete this wonderful home. Some photos have been virtually staged. The property is eligible for the Wells Fargo $10,000 Downpayment Access Grant plus $5000 closing cost assistance, see disclosures for program details and flyer.
For sale
$370,000
6802 Richardson Rd, Gwynn Oak, MD 21207
4beds
1,517sqft
Single Family Residence
Built in 1963
7,119 Square Feet Lot
$-- Zestimate®
$244/sqft
$-- HOA
What's special
Fully renovated kitchenSecure exterior storageAbundant storageCovered side patioBeautifully renovated rancherBright light-filled interiorsFenced backyard
- 4 days
- 386
- 40
Zillow last checked:
Listing updated:
Listed by:
Shalini Gidwani 443-540-1311,
Northrop Realty 4104651770
Source: Bright MLS,MLS#: MDBC2175062
Facts & features
Interior
Bedrooms & bathrooms
- Bedrooms: 4
- Bathrooms: 2
- Full bathrooms: 2
- Main level bathrooms: 2
- Main level bedrooms: 3
Rooms
- Room types: Living Room, Dining Room, Primary Bedroom, Bedroom 2, Bedroom 3, Kitchen, Foyer, Recreation Room, Bonus Room
Primary bedroom
- Features: Attached Bathroom, Flooring - HardWood
- Level: Main
Bedroom 2
- Features: Flooring - HardWood
- Level: Main
Bedroom 3
- Features: Flooring - HardWood
- Level: Main
Bonus room
- Features: Flooring - Luxury Vinyl Plank
- Level: Lower
- Area: 132 Square Feet
- Dimensions: 11 X 12
Dining room
- Features: Dining Area, Flooring - HardWood
- Level: Main
- Area: 144 Square Feet
- Dimensions: 9 X 16
Foyer
- Features: Flooring - HardWood
- Level: Main
- Area: 52 Square Feet
- Dimensions: 13 X 4
Kitchen
- Features: Breakfast Nook, Dining Area, Flooring - HardWood, Eat-in Kitchen, Recessed Lighting
- Level: Main
- Area: 224 Square Feet
- Dimensions: 14 X 16
Living room
- Features: Flooring - HardWood
- Level: Main
- Area: 176 Square Feet
- Dimensions: 11 X 16
Recreation room
- Features: Flooring - Luxury Vinyl Plank
- Level: Lower
- Area: 384 Square Feet
- Dimensions: 24 X 16
Heating
- Forced Air, Natural Gas
Cooling
- Central Air, Electric
Appliances
- Included: Dishwasher, Dryer, Ice Maker, Microwave, Refrigerator, Stainless Steel Appliance(s), Cooktop, Washer, Gas Water Heater
- Laundry: Lower Level
Features
- Breakfast Area, Ceiling Fan(s), Combination Dining/Living, Dining Area, Entry Level Bedroom, Eat-in Kitchen, Primary Bath(s), Recessed Lighting, Dry Wall
- Flooring: Hardwood, Luxury Vinyl, Wood
- Doors: Atrium
- Windows: Screens, Vinyl Clad
- Basement: Interior Entry,Heated,Improved,Connecting Stairway
- Has fireplace: No
Interior area
- Total structure area: 2,534
- Total interior livable area: 1,517 sqft
- Finished area above ground: 1,267
- Finished area below ground: 250
Video & virtual tour
Property
Parking
- Total spaces: 2
- Parking features: Driveway
- Uncovered spaces: 2
Accessibility
- Accessibility features: Other
Features
- Levels: Two
- Stories: 2
- Patio & porch: Patio
- Exterior features: Lighting, Storage, Sidewalks
- Pool features: None
- Fencing: Back Yard
- Has view: Yes
- View description: Garden
Lot
- Size: 7,119 Square Feet
- Features: Front Yard, Rear Yard, SideYard(s)
Details
- Additional structures: Above Grade, Below Grade
- Parcel number: 04020214650457
- Zoning: RES
- Special conditions: Standard
Construction
Type & style
- Home type: SingleFamily
- Architectural style: Ranch/Rambler
- Property subtype: Single Family Residence
Materials
- Combination, Brick Front
- Foundation: Permanent
- Roof: Shingle
Condition
- New construction: No
- Year built: 1963
Utilities & green energy
- Sewer: Public Sewer
- Water: Public
Community & HOA
Community
- Security: Main Entrance Lock, Smoke Detector(s)
- Subdivision: Featherbed Park
HOA
- Has HOA: No
Location
- Region: Gwynn Oak
Financial & listing details
- Price per square foot: $244/sqft
- Tax assessed value: $229,533
- Annual tax amount: $2,658
- Date on market: 9/10/2026
- Listing agreement: Exclusive Right To Sell
- Ownership: Fee Simple
Estimated market value
Not available
Estimated sales range
Not available
Not available
Price history
| Date | Event | Price |
|---|---|---|
| 9/10/2026 | Listed for sale | $370,000$244/sqft |
Source:  Bright MLS #MDBC2175062 Report a problem Bright MLS #MDBC2175062 Report a problem | ||
Public tax history
Tax history is unavailable.
Monthly payment
Est. payment
Payment breakdown
Explore the cost of this home by adjusting the details. Changes won't be saved.Climate risks
Neighborhood: 21207
Nearby schools
Schools provided by the listing agent
- Elementary: Featherbed Lane
- Middle: Woodlawn
- High: Woodlawn
- District: Baltimore County Public Schools
Source: Bright MLS. This data may not be complete. We recommend contacting the local school district to confirm school assignments for this home.
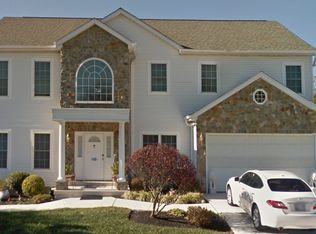
Similar homes
- $370,0004 bd2 ba1.5k sqft6802 Richardson Ave, Baltimore, MD 21207For Sale
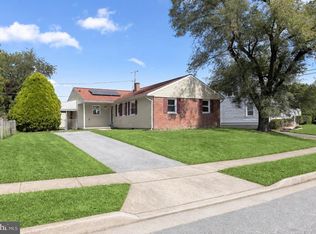 MLS ID #MDBC2175062, Shalini Gidwani. Long & Foster Broker Feed
 - $424,9994 bd3 ba1.7k sqft4700 Springdale Ave, Baltimore, MD 21207For Sale

 MLS ID #MDBA2224774, Andrew Undem, Berkshire Hathaway HomeServices Homesale Realty. Bright MLS
 - $349,0005 bd2 ba1.6k sqft5412 W North Ave, Gwynn Oak, MD 21207For Sale
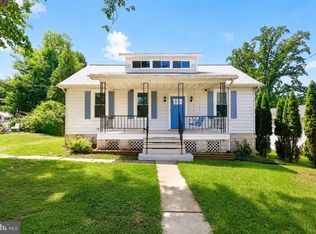 MLS ID #MDBC2173170, Robert Skudrna, Long & Foster Real Estate, Inc.. Bright MLS
 - $329,9003 bd3 ba1.5k sqft2667 W Park Dr, Baltimore, MD 21207For Sale
 MLS ID #MDBC2169966, Mel Ledbetter, Keller Williams Legacy. Bright MLS
 - $389,9004 bd3 ba1.3k sqft42 Winters Ln, Baltimore, MD 21228For SaleMLS ID #MDBC2173460, Dan Drechsler, Douglas Realty, LLC. Bright MLS
- $425,0003 bd2 ba1.6k sqft1222 Brandford Rd, Baltimore, MD 21228For SaleMLS ID #MDBC2172610, Morgan Davis, Cummings & Co. Realtors. Bright MLS
- $345,0003 bd1 ba1.2k sqft159 Sanford Ave, Baltimore, MD 21228For SaleMLS ID #MDBC2170956, Colleen Middleton, Northrop Realty. Bright MLS
- $377,9005 bd3 ba1.1k sqft4407 Ridge Dr, Baltimore, MD 21229For SaleMLS ID #MDBC2173858, Steven Saucedo, Keller Williams Flagship. Bright MLS
- $399,9004 bd2 ba2k sqft1300 E 35th St, Baltimore, MD 21218For SaleMLS ID #MDBA2228040, R.J. Breeden, Berkshire Hathaway HomeServices Homesale Realty. Bright MLS
- $409,9004 bd2 ba1.9k sqft1 Glenwood Ave, Baltimore, MD 21228For SaleMLS ID #MDBC2170118, R.J. Breeden, Berkshire Hathaway HomeServices Homesale Realty. Bright MLS
- $359,0004 bd3 ba1.8k sqft3812 Hamilton Ave, Baltimore, MD 21206For SaleMLS ID #MDBA2228858, Mark Richa, Cummings & Co. Realtors. Bright MLS
- $385,0004 bd2 ba1.3k sqft3609 Buena Vista Ave, Baltimore, MD 21211For SaleMLS ID #MDBA2215684, Tim Otranto, Berkshire Hathaway HomeServices Homesale Realty. Bright MLS
- $359,9994 bd2 ba952 sqft1510 Rosewick Ave, Rosedale, MD 21237For SaleMLS ID #MDBC2169482, Glenda Rodalunas, Keller Williams Gateway LLC. Bright MLS
- $325,0003 bd2 ba1.7k sqft5011 Wilkens Ave, Baltimore, MD 21228For SaleMLS ID #MDBC2175112, Michael Schiff, EXP Realty, LLC. Bright MLS
- $344,9004 bd3 ba1.6k sqft5102 The Alameda, Baltimore, MD 21239For SaleMLS ID #MDBA2223762, Cesar Behrens, RE/MAX Components. Bright MLS
- $349,9995 bd3 ba1.6k sqft1302 Crownfield Ct, Baltimore, MD 21239For SaleMLS ID #MDBC2163054, Douglas Reyes, Smart Realty, LLC. Bright MLS
- $338,9003 bd3 ba1.8k sqft5312 Catalpha Rd, Baltimore, MD 21214For SaleMLS ID #MDBA2230726, Damon Baker, Keller Williams Preferred Properties. Bright MLS
- $355,0003 bd2 ba1.6k sqftNone Available, Baltimore, MD 21228For SaleMLS ID #MDBC2173496, Lee Tessier, EXP Realty, LLC. Bright MLS
- $420,0004 bd2 ba1.7k sqft2801 Joplea Ave, Baltimore, MD 21225For SaleMLS ID #MDBA2226638, Jim Schaecher, Keller Williams Flagship. Bright MLS
- $364,9004 bd2 ba1.7k sqft20 Transverse Ave, Baltimore, MD 21220For SaleMLS ID #MDBC2174058, Kathy Banaszewski, Real Estate Professionals, Inc.. Bright MLS
