Welcome to 6802 Sholes Ct., in Beautiful Vint Hill! Step into this stunning and stately home, where timeless elegance meets comfort. As you enter, you are greeted by an open foyer filled with natural light, setting the stage for the warmth and charm that flow throughout the home. To your left, a formal living room invites relaxation, while to your right, the formal dining room is perfect for hosting memorable gatherings. Both rooms feature custom moldings, wainscoting, and direct access to an expansive porch, seamlessly blending indoor and outdoor living—ideal for entertaining or enjoying quiet moments. The spacious kitchen boasts stainless steel appliances and a double-sided gas fireplace, adding warmth and ambiance during cooler months. Adjacent to the kitchen, a versatile space offers endless possibilities—whether used as a cozy sitting area, home office, or creative workspace. Nearby, a dedicated office space with extra storage, a pantry, and garage access adds convenience and functionality. Flowing from the kitchen, the large living room provides another inviting space to gather, with continued access to the double-sided fireplace. A conveniently located half bath completes this level. Just a few steps down, you’ll discover a bright and airy sunroom, bathed in natural light and offering a peaceful retreat. The finished basement is designed for entertainment, featuring a built-in wet bar with plumbing and a mini fridge, a spacious recreational area, and direct exterior access. Additionally, two multi-purpose rooms, a full bathroom, a utility room, and an unfinished storage room make this level both practical and adaptable. Upstairs, the luxurious primary suite serves as a private retreat, complete with a gas fireplace, a generously sized walk-in closet, and an ensuite bathroom featuring a soaking tub, walk-in shower, and ample counter space. Down the hall, you’ll find three additional bedrooms, a full bathroom, and a conveniently located laundry room. Step outside to your backyard oasis! Completed in 2022, the expansive custom patio is designed for effortless outdoor living, featuring a gazebo, built-in grill, mini fridge, stone fireplace, and extensive counter space with additional storage. A fire pit, storage shed, and easy pathway to the driveway complete this exceptional outdoor space. This beautiful home is hitting the market just in time for spring and summer, offering a perfect combination of comfort, style, and functionality. Don't miss your chance to make it yours—schedule your showing today!
Sold for $902,561
$902,561
6802 Sholes Ct, Warrenton, VA 20187
4beds
3,896sqft
Single Family Residence
Built in 2004
0.28 Acres Lot
$905,400 Zestimate®
$232/sqft
$3,994 Estimated rent
Home value
$905,400
$806,000 - $1.01M
$3,994/mo
Zestimate® history
Owner options
List your home for rent
$3,994/mo
Rent Zestimate®
Find your next renter with Zillow Rental Manager. Plus, with online applications, you can quickly screen prospective tenants – for free.
$3,994/mo
Rent Zestimate®
Refinance and save
$5,544/mo
Est. payment
Refinancing to a lower rate could help reduce your monthly payments and save thousands over the life of the loan.
$5,544/mo
Est. payment
Explore your selling options
Work with a Zillow partner agent
Leverage their expertise and Zillow's premium Showcase listings to get your home seen by more buyers.
Get startedList with your own agent
Get your home in front of millions of buyers by listing it on Zillow.
Learn how to do itSell it yourself
Take full control of how buyers see your home on Zillow by listing For Sale by Owner (FSBO).
List your homeWhat's special
Stone fireplaceGas fireplaceDouble-sided gas fireplaceBright and airy sunroomFinished basementBuilt-in wet barBackyard oasis
Zillow last checked:
Listing updated:
Listed by:
Benjamin Musser 540-522-1552,
CENTURY 21 New Millennium
Bought with:
Ahmad Aram
TTR Sotheby's International Realty
Source: Bright MLS,MLS#: VAFQ2015738
Facts & features
Interior
Bedrooms & bathrooms
- Bedrooms: 4
- Bathrooms: 4
- Full bathrooms: 3
- 1/2 bathrooms: 1
- Main level bathrooms: 1
Basement
- Area: 1700
Heating
- Heat Pump, Natural Gas
Cooling
- Heat Pump, Natural Gas
Appliances
- Included: Microwave, Cooktop, Dishwasher, Disposal, Dryer, Extra Refrigerator/Freezer, Intercom, Double Oven, Oven, Refrigerator, Stainless Steel Appliance(s), Washer, Water Heater, Water Treat System, Gas Water Heater
- Laundry: Has Laundry, Upper Level
Features
- Air Filter System, Attic, Soaking Tub, Bathroom - Walk-In Shower, Ceiling Fan(s), Crown Molding, Dining Area, Floor Plan - Traditional, Formal/Separate Dining Room, Kitchen Island, Primary Bath(s), Recessed Lighting, Walk-In Closet(s), Bar, Wainscotting
- Flooring: Carpet, Wood
- Windows: Window Treatments
- Basement: Finished,Heated,Interior Entry,Exterior Entry,Rear Entrance,Walk-Out Access
- Number of fireplaces: 2
- Fireplace features: Gas/Propane, Double Sided
Interior area
- Total structure area: 4,576
- Total interior livable area: 3,896 sqft
- Finished area above ground: 2,876
- Finished area below ground: 1,020
Property
Parking
- Total spaces: 2
- Parking features: Garage Door Opener, Inside Entrance, Driveway, Attached, Off Street
- Attached garage spaces: 2
- Has uncovered spaces: Yes
Accessibility
- Accessibility features: None
Features
- Levels: Three
- Stories: 3
- Patio & porch: Patio, Porch, Wrap Around
- Exterior features: Extensive Hardscape, Barbecue, Lighting
- Pool features: None
Lot
- Size: 0.28 Acres
- Features: Suburban
Details
- Additional structures: Above Grade, Below Grade, Outbuilding
- Parcel number: 7925063532
- Zoning: PR
- Special conditions: Standard
Construction
Type & style
- Home type: SingleFamily
- Architectural style: Colonial
- Property subtype: Single Family Residence
Materials
- Vinyl Siding, Combination
- Foundation: Active Radon Mitigation
- Roof: Shingle
Condition
- Very Good
- New construction: No
- Year built: 2004
Utilities & green energy
- Sewer: Public Sewer
- Water: Public
- Utilities for property: Sewer Available, Water Available, Natural Gas Available, Electricity Available
Community & HOA
Community
- Subdivision: Vint Hill
HOA
- Has HOA: Yes
- Services included: Common Area Maintenance, Snow Removal, Trash
- HOA fee: $33 monthly
- HOA name: SILVERMEAD AT VINT HILL/VINT HILL CONSERVANCY
Location
- Region: Warrenton
Financial & listing details
- Price per square foot: $232/sqft
- Tax assessed value: $683,400
- Annual tax amount: $6,171
- Date on market: 3/15/2025
- Listing agreement: Exclusive Right To Sell
- Listing terms: Negotiable,Conventional,FHA,Cash,VA Loan
- Inclusions: In Addition To The Kitchen Refrigerator Conveying, There Are Two Refrigerators In The Garage That Will Also Convey. All 3 Refrigerators Have Icemakers. 2 Mini Refrigerators Will Also Convey, One For The Basement Wet Bar, As Well As One For The Outdoor Grilling Station. There Are Storage Shelves In The Basement Storage Area That Also Convey. The Mounted Tv In The Upstairs Bedroom (blue Room) And The Mounted Tv In The Basement Multipurpose Room Convey.
- Exclusions: The Dining Room Chandelier Does Not Convey. The Basement Curtains Do Not Convey.
- Ownership: Fee Simple
Price history
| Date | Event | Price |
|---|---|---|
| 4/18/2025 | Sold | $902,561+1.4%$232/sqft |
Source:  Bright MLS #VAFQ2015738 Report a problem Bright MLS #VAFQ2015738 Report a problem | ||
| 4/17/2025 | Pending sale | $890,000$228/sqft |
Source: Bright MLS #VAFQ2015738 Report a problem | ||
| 3/18/2025 | Contingent | $890,000$228/sqft |
Source: Bright MLS #VAFQ2015738 Report a problem | ||
| 3/15/2025 | Listed for sale | $890,000+67.3%$228/sqft |
Source: Bright MLS #VAFQ2015738 Report a problem | ||
| 8/28/2014 | Sold | $532,000-1.3%$137/sqft |
Source: Public Record Report a problem | ||
| 8/3/2014 | Pending sale | $539,000$138/sqft |
Source: Long & Foster Real Estate #FQ8368139 Report a problem | ||
| 7/30/2014 | Listed for sale | $539,000-4.2%$138/sqft |
Source: Long & Foster Real Estate #FQ8368139 Report a problem | ||
| 8/3/2004 | Sold | $562,710$144/sqft |
Source: Public Record Report a problem | ||
Public tax history
| Year | Property taxes | Tax assessment |
|---|---|---|
| 2025 | $6,608 +2.5% | $683,400 |
| 2024 | $6,444 +4.4% | $683,400 |
| 2023 | $6,171 | $683,400 |
| 2022 | $6,171 +28% | $683,400 +40.9% |
| 2021 | $4,820 | $484,900 |
| 2020 | -- | $484,900 |
| 2019 | $4,775 | $484,900 |
| 2018 | $4,775 | $484,900 -3.2% |
| 2016 | -- | $500,800 |
| 2015 | -- | $500,800 -0.6% |
| 2014 | -- | $504,000 +19.5% |
| 2013 | -- | $421,600 |
| 2012 | -- | $421,600 |
| 2011 | -- | $421,600 |
| 2010 | -- | $421,600 -32.8% |
| 2009 | -- | $627,100 |
| 2008 | -- | $627,100 |
| 2007 | -- | $627,100 |
| 2005 | -- | $627,100 +59% |
| 2004 | -- | $394,500 |
Find assessor info on the county website
Neighborhood: 20187
Nearby homes
- $825,0005 bd4 ba3.7k sqft6806 Sholes Ct, Warrenton, VA 20187Sold

- $875,0004 bd4 ba3.9k sqft6796 Sholes Ct, Warrenton, VA 20187Sold
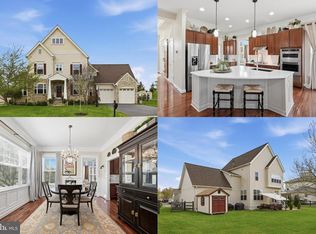
- $795,7005 bd3 ba2.9k sqft6794 Sholes Ct, Warrenton, VA 20187Off Market
- $996,9005 bd5 ba4.9k sqft6808 Sholes Ct, Warrenton, VA 20187Off Market
- $771,6004 bd2 ba2.9k sqft6801 Sholes Ct, Warrenton, VA 20187Off Market
- $822,6005 bd4 ba3.9k sqft6797 Sholes Ct, Warrenton, VA 20187Off Market
- $911,4004 bd4 ba4.2k sqft6807 Sholes Ct, Warrenton, VA 20187Off Market
- $810,7005 bd3 ba3k sqft4111 Von Neuman Cir, Warrenton, VA 20187Off Market
Nearby schools
GreatSchools rating
- 9/10Greenville Elementary SchoolGrades: PK-5Distance: 1.4 mi
- 8/10Auburn Middle SchoolGrades: 6-8Distance: 2.7 mi
- 8/10Kettle Run High SchoolGrades: 9-12Distance: 1.3 mi
Schools provided by the listing agent
- District: Fauquier County Public Schools
Source: Bright MLS. This data may not be complete. We recommend contacting the local school district to confirm school assignments for this home.
Get a cash offer in 3 minutes
Find out how much your home could sell for in as little as 3 minutes with a no-obligation cash offer.
Estimated market value
$905,400
Get a cash offer in 3 minutes
Find out how much your home could sell for in as little as 3 minutes with a no-obligation cash offer.
Estimated market value
$905,400
- Virginia
- Fauquier County
- Warrenton
- 20187
- 6802 Sholes Ct
Nearby cities
Nearby zip codes
Other Warrenton Topics
