Welcome to 6806 Sholes Ct! Nestled in the highly sought-after Silvermead at Vint Hill community, this beautifully maintained five-bedroom, three-and-half-bathroom colonial-style home with a striking partial-stone front offers exceptional curb appeal and a prime location on a quiet cul-de-sac! A spacious driveway and two-car garage provide ample parking, ensuring convenience for you and your guests. Step inside to a bright and inviting foyer with gleaming wood floors, setting the tone for a warm and welcoming home. To the right, a versatile flex space offers endless possibilities—whether you envision a home office, sitting area, or music room, the choice is yours! To the left, the formal dining room boasts large windows, creating an elegant space for gatherings. At the heart of the home, the gourmet kitchen is a chef’s dream, featuring an oversized island, bilevel granite countertops, print-proof black stainless-steel appliances, and brand-new double wall convection ovens installed in February 2025! A pantry, abundant cabinetry, and generous counter space make meal prep a breeze! The adjacent breakfast nook and spacious living room with a gas fireplace and built-in bookshelves create the perfect ambiance for entertaining or relaxing. Convenience is key, with a half bathroom just around the corner from the living room. Seamless indoor-outdoor living awaits with easy access to the back deck and beautifully landscaped yard, a serene retreat that the sellers have thoughtfully invested in with professional landscaping to provide vibrant colors year-round. A well-designed mudroom connects to the garage, offering additional storage, a sink, and even a freezer. The fully finished basement boasts brand-new carpeting installed in February 2025 and is wired for surround sound, making it the perfect entertainment space! A mini fridge and bar sink add great convenience, while two multi-purpose rooms, a full bathroom, and walk-out access enhance its functionality. Upstairs, a built-in office nook with a built-in desk and wood cabinetry, provides the perfect workspace, complete with a window welcoming in refreshing natural light. Continuing through the upper level, you will find four guest bedrooms, a full guest bathroom, and a conveniently located laundry room. Finally, the primary suite awaits featuring vaulted ceilings, a walk-in closet, and a beautiful ensuite bath with dual sinks, a soaking tub, and a sleek MBR frameless shower enclosure installed in the fall of 2024. This home has been lovingly cared for, with thoughtful updates, including the exterior repainted in fall 2024, the entire interior repainted in February 2025, a resurfaced front walkway in 2024, a professionally cleaned and serviced gas fireplace in 2025, and freshly cleaned windows for added sparkle! The sellers are offering a $3,000 flooring allowance, and all original carpets will be professionally cleaned prior to going Active. The sellers have long protected their home under a home warranty, and for added peace of mind, they are including a one-year home warranty valued at $1,020 through American Home Shield! Additional updates include kitchen refrigerator and microwave replaced in 2024, dishwasher replaced in 2022, the main floor and basement HVAC replaced in 2018, and the upper-level heat pump replaced in 2019. All components of the main floor heat pump, except for the exterior case, were replaced in 2024. The sellers have also ensured consistent spring and fall HVAC servicing, with maintenance records available. Silvermead is conveniently located in eastern Fauquier County close to the amenities of Vint Hill (Old Bust Head Brewing Company, Vint Hill Craft Winery, CrossFit Vint Hill, the Larry Weeks Community Pool, playgrounds, pickle ball courts and shopping), Gainesville, Warrenton, as well as close commuter routes. Don’t miss out on this incredible opportunity to own a beautifully maintained home in a prime location. Schedule your private tour today!
Sold for $825,000
$825,000
6806 Sholes Ct, Warrenton, VA 20187
5beds
3,788sqft
Single Family Residence
Built in 2004
0.27 Acres Lot
$827,100 Zestimate®
$218/sqft
$4,156 Estimated rent
Home value
$827,100
$736,000 - $926,000
$4,156/mo
Zestimate® history
Owner options
List your home for rent
$4,156/mo
Rent Zestimate®
Find your next renter with Zillow Rental Manager. Plus, with online applications, you can quickly screen prospective tenants – for free.
$4,156/mo
Rent Zestimate®
Refinance and save
$4,993/mo
Est. payment
Refinancing to a lower rate could help reduce your monthly payments and save thousands over the life of the loan.
$4,993/mo
Est. payment
Explore your selling options
Work with a Zillow partner agent
Leverage their expertise and Zillow's premium Showcase listings to get your home seen by more buyers.
Get startedList with your own agent
Get your home in front of millions of buyers by listing it on Zillow.
Learn how to do itSell it yourself
Take full control of how buyers see your home on Zillow by listing For Sale by Owner (FSBO).
List your homeWhat's special
Gas fireplaceFully finished basementSpacious drivewayTwo-car garageBrand-new carpetingStriking partial-stone frontExceptional curb appeal
Zillow last checked:
Listing updated:
Listed by:
Benjamin Musser 540-522-1552,
CENTURY 21 New Millennium
Bought with:
Monte Mokha, SP98379662
Pearson Smith Realty, LLC
Source: Bright MLS,MLS#: VAFQ2015768
Facts & features
Interior
Bedrooms & bathrooms
- Bedrooms: 5
- Bathrooms: 4
- Full bathrooms: 3
- 1/2 bathrooms: 1
- Main level bathrooms: 1
Basement
- Area: 1027
Heating
- Heat Pump, Natural Gas
Cooling
- Heat Pump, Central Air, Electric
Appliances
- Included: Microwave, Dishwasher, Disposal, Dryer, Freezer, Double Oven, Self Cleaning Oven, Oven, Refrigerator, Washer, Water Heater, Cooktop, Gas Water Heater
- Laundry: Has Laundry, Upper Level
Features
- Bathroom - Walk-In Shower, Soaking Tub, Breakfast Area, Built-in Features, Ceiling Fan(s), Crown Molding, Formal/Separate Dining Room, Family Room Off Kitchen, Floor Plan - Traditional, Kitchen Island, Primary Bath(s), Recessed Lighting, Sound System, Walk-In Closet(s), Bar, Kitchen - Gourmet, Dry Wall
- Flooring: Carpet, Wood, Ceramic Tile
- Doors: Sliding Glass
- Windows: Window Treatments
- Basement: Finished,Heated,Interior Entry,Exterior Entry,Side Entrance,Walk-Out Access
- Number of fireplaces: 1
- Fireplace features: Gas/Propane
Interior area
- Total structure area: 3,788
- Total interior livable area: 3,788 sqft
- Finished area above ground: 2,761
- Finished area below ground: 1,027
Property
Parking
- Total spaces: 2
- Parking features: Garage Door Opener, Garage Faces Front, Inside Entrance, Driveway, Attached
- Attached garage spaces: 2
- Has uncovered spaces: Yes
Accessibility
- Accessibility features: None
Features
- Levels: Three
- Stories: 3
- Patio & porch: Deck
- Exterior features: Sidewalks, Rain Gutters
- Pool features: None
- Fencing: Wood
Lot
- Size: 0.27 Acres
- Features: Cul-De-Sac, Front Yard, Rear Yard, Suburban
Details
- Additional structures: Above Grade, Below Grade
- Parcel number: 7925063414
- Zoning: PR
- Special conditions: Standard
Construction
Type & style
- Home type: SingleFamily
- Architectural style: Colonial
- Property subtype: Single Family Residence
Materials
- Vinyl Siding, Stone
- Foundation: Active Radon Mitigation
- Roof: Shingle
Condition
- Very Good
- New construction: No
- Year built: 2004
Utilities & green energy
- Sewer: Public Sewer
- Water: Public
- Utilities for property: Electricity Available, Natural Gas Available, Water Available, Sewer Available
Community & HOA
Community
- Subdivision: Vint Hill
HOA
- Has HOA: Yes
- Services included: Common Area Maintenance, Snow Removal, Trash
- HOA fee: $37 monthly
- HOA name: VINT HILL HOMEOWNERS ASSOCIATION
Location
- Region: Warrenton
Financial & listing details
- Price per square foot: $218/sqft
- Tax assessed value: $605,500
- Annual tax amount: $5,468
- Date on market: 3/22/2025
- Listing agreement: Exclusive Right To Sell
- Listing terms: Cash,Conventional,FHA,VA Loan,Negotiable
- Inclusions: Craftsman Work Bench In Garage Conveys. Garage Mounted Shop Vacuum Conveys.
- Exclusions: All Ring Cameras.
- Ownership: Fee Simple
- Road surface type: Paved
Price history
| Date | Event | Price |
|---|---|---|
| 4/28/2025 | Sold | $825,000+0.7%$218/sqft |
Source:  Bright MLS #VAFQ2015768 Report a problem Bright MLS #VAFQ2015768 Report a problem | ||
| 4/24/2025 | Pending sale | $819,000$216/sqft |
Source: Bright MLS #VAFQ2015768 Report a problem | ||
| 3/23/2025 | Contingent | $819,000$216/sqft |
Source: Bright MLS #VAFQ2015768 Report a problem | ||
| 3/22/2025 | Listed for sale | $819,000+46.8%$216/sqft |
Source: Bright MLS #VAFQ2015768 Report a problem | ||
| 2/28/2021 | Listing removed | -- |
Source:  ServiceLink Auction Report a problem ServiceLink Auction Report a problem | ||
| 1/21/2021 | Listed for sale | -- |
Source: Hudson & Marshall Report a problem | ||
| 10/5/2004 | Sold | $557,900+20.9%$147/sqft |
Source: Public Record Report a problem | ||
| 7/20/2004 | Sold | $461,450$122/sqft |
Source: Public Record Report a problem | ||
Public tax history
| Year | Property taxes | Tax assessment |
|---|---|---|
| 2025 | $5,855 +2.5% | $605,500 |
| 2024 | $5,710 +4.4% | $605,500 |
| 2023 | $5,468 | $605,500 |
| 2022 | $5,468 +30.8% | $605,500 +43.9% |
| 2021 | $4,182 | $420,700 |
| 2020 | -- | $420,700 |
| 2019 | $4,145 | $420,700 |
| 2018 | $4,145 | $420,700 +0.1% |
| 2016 | -- | $420,200 |
| 2015 | -- | $420,200 -0.8% |
| 2014 | -- | $423,400 +21% |
| 2013 | -- | $350,000 |
| 2012 | -- | $350,000 |
| 2011 | -- | $350,000 |
| 2010 | -- | $350,000 -28.3% |
| 2009 | -- | $488,400 |
| 2008 | -- | $488,400 |
| 2007 | -- | $488,400 |
| 2005 | -- | $488,400 +77.5% |
| 2004 | -- | $275,100 |
Find assessor info on the county website
Neighborhood: 20187
Nearby homes
- $902,5614 bd4 ba3.8k sqft6802 Sholes Ct, Warrenton, VA 20187Sold

- $996,9005 bd5 ba4.9k sqft6808 Sholes Ct, Warrenton, VA 20187Off Market
- $875,0004 bd4 ba3.9k sqft6796 Sholes Ct, Warrenton, VA 20187Sold
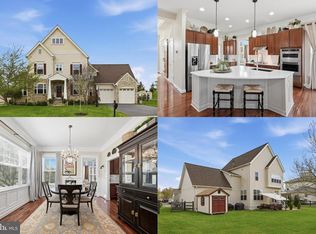
- $771,6004 bd2 ba2.9k sqft6801 Sholes Ct, Warrenton, VA 20187Off Market
- $911,4004 bd4 ba4.2k sqft6807 Sholes Ct, Warrenton, VA 20187Off Market
- $815,5004 bd4 ba2.6k sqft6810 Sholes Ct, Warrenton, VA 20187Off Market
- $797,3005 bd4 ba4.7k sqft6811 Sholes Ct, Warrenton, VA 20187Off Market
- $822,6005 bd4 ba3.9k sqft6797 Sholes Ct, Warrenton, VA 20187Off Market
Nearby schools
GreatSchools rating
- 9/10Greenville Elementary SchoolGrades: PK-5Distance: 1.3 mi
- 8/10Auburn Middle SchoolGrades: 6-8Distance: 2.7 mi
- 8/10Kettle Run High SchoolGrades: 9-12Distance: 1.3 mi
Schools provided by the listing agent
- District: Fauquier County Public Schools
Source: Bright MLS. This data may not be complete. We recommend contacting the local school district to confirm school assignments for this home.
Get a cash offer in 3 minutes
Find out how much your home could sell for in as little as 3 minutes with a no-obligation cash offer.
Estimated market value
$827,100
Get a cash offer in 3 minutes
Find out how much your home could sell for in as little as 3 minutes with a no-obligation cash offer.
Estimated market value
$827,100
- Virginia
- Fauquier County
- Warrenton
- 20187
- 6806 Sholes Ct
Nearby cities
Nearby zip codes
Other Warrenton Topics
