Priced to sell! This home is available for immediate occupancy On 1 acre in Saugatuck Township features 3 bedrooms and 2.5 baths. There are 2 out buildings, including a large pole barn that could house your RV or Boat and a separate building ready for a workshop .The main floor has soaring ceilings and open concept living/dining/kitchen opening to a large elevated deck. The primary suite is on the main level with bath and walk-in closet. The lower level has 2 more bedrooms and a bath plus a living space with a kitchen that opens to a 3 season porch. Oversized attached 2 car garage plus plenty of storage spaces in the house. Minutes to Saugatuck, Douglas, Fennville and Lake Michigan beaches. There is an adjoining 1.89 acre lot available for sale see MLS 25028709. Book your showing today.
Sold
$385,000
6803 Dale Ct, Fennville, MI 49408
3beds
2,396sqft
Single Family Residence
Built in 1994
1.03 Acres Lot
$124,200 Zestimate®
$161/sqft
$3,105 Estimated rent
Home value
$124,200
$108,000 - $143,000
$3,105/mo
Zestimate® history
Owner options
List your home for rent
$3,105/mo
Rent Zestimate®
Find your next renter with Zillow Rental Manager. Plus, with online applications, you can quickly screen prospective tenants – for free.
$3,105/mo
Rent Zestimate®
Refinance and save
$2,409/mo
Est. payment
Refinancing to a lower rate could help reduce your monthly payments and save thousands over the life of the loan.
$2,409/mo
Est. payment
Explore your selling options
Work with a Zillow partner agent
Leverage their expertise and Zillow's premium Showcase listings to get your home seen by more buyers.
Get startedList with your own agent
Get your home in front of millions of buyers by listing it on Zillow.
Learn how to do itSell it yourself
Take full control of how buyers see your home on Zillow by listing For Sale by Owner (FSBO).
List your homeWhat's special
Soaring ceilingsLarge elevated deckWalk-in closet
Zillow last checked:
Listing updated:
Listed by:
William Edward Underdown 313-824-2000,
CENTURY 21 Affiliated,
Clement Beaudoin 269-416-0726,
CENTURY 21 Affiliated
Bought with:
Lisa Wiersma, 6506047678
Five Star Real Estate (Main)
Source: MichRIC,MLS#: 25028706
Facts & features
Interior
Bedrooms & bathrooms
- Bedrooms: 3
- Bathrooms: 3
- Full bathrooms: 2
- 1/2 bathrooms: 1
- Main level bedrooms: 1
Primary bedroom
- Level: Main
- Area: 217.35
- Dimensions: 13.50 x 16.10
Bedroom 2
- Level: Lower
- Area: 128.25
- Dimensions: 13.50 x 9.50
Bedroom 3
- Level: Lower
- Area: 131.63
- Dimensions: 13.50 x 9.75
Primary bathroom
- Level: Main
- Area: 56.8
- Dimensions: 7.10 x 8.00
Bathroom 1
- Level: Main
- Area: 27.56
- Dimensions: 5.25 x 5.25
Bathroom 3
- Level: Lower
- Area: 54.25
- Dimensions: 7.75 x 7.00
Dining room
- Level: Main
- Area: 178.5
- Dimensions: 14.00 x 12.75
Family room
- Level: Lower
- Area: 616
- Dimensions: 28.00 x 22.00
Kitchen
- Level: Main
- Area: 131.75
- Dimensions: 15.50 x 8.50
Laundry
- Level: Main
- Area: 28.88
- Dimensions: 5.50 x 5.25
Living room
- Level: Main
- Area: 464
- Dimensions: 16.00 x 29.00
Other
- Description: sun room
- Level: Main
- Area: 103.5
- Dimensions: 13.80 x 7.50
Heating
- Forced Air
Cooling
- Central Air
Appliances
- Included: Dishwasher, Dryer, Microwave, Range, Refrigerator, Washer, Water Softener Owned
- Laundry: Gas Dryer Hookup, Laundry Room, Main Level, Washer Hookup
Features
- Center Island, Eat-in Kitchen, Pantry
- Flooring: Carpet, Ceramic Tile, Laminate
- Windows: Screens, Insulated Windows, Window Treatments
- Basement: Daylight,Full,Walk-Out Access
- Number of fireplaces: 1
- Fireplace features: Living Room, Wood Burning
Interior area
- Total structure area: 1,316
- Total interior livable area: 2,396 sqft
- Finished area below ground: 0
Property
Parking
- Total spaces: 2
- Parking features: Garage Faces Front, Attached
- Garage spaces: 2
Features
- Stories: 1
- Exterior features: Balcony
Lot
- Size: 1.03 Acres
- Dimensions: 100 x 450
- Features: Level, Ground Cover, Shrubs/Hedges
Details
- Parcel number: 2030100800
- Zoning description: A-2
Construction
Type & style
- Home type: SingleFamily
- Property subtype: Single Family Residence
Materials
- Vinyl Siding
- Roof: Composition
Condition
- New construction: No
- Year built: 1994
Utilities & green energy
- Sewer: Septic Tank
- Water: Well
- Utilities for property: Phone Available, Natural Gas Available, Electricity Available, Cable Available, Phone Connected, Natural Gas Connected
Community & HOA
Location
- Region: Fennville
Financial & listing details
- Price per square foot: $161/sqft
- Tax assessed value: $91,891
- Annual tax amount: $2,961
- Date on market: 6/16/2025
- Listing terms: Cash,FHA,VA Loan,Conventional
- Electric utility on property: Yes
- Road surface type: Paved
Price history
| Date | Event | Price |
|---|---|---|
| 8/29/2025 | Sold | $385,000-1%$161/sqft |
Source:  MichRIC #25028706 Report a problem MichRIC #25028706 Report a problem | ||
| 7/29/2025 | Pending sale | $389,000$162/sqft |
Source: MichRIC #25028706 Report a problem | ||
| 6/16/2025 | Listed for sale | $389,000$162/sqft |
Source: MichRIC #25028706 Report a problem | ||
Public tax history
| Year | Property taxes | Tax assessment |
|---|---|---|
| 2025 | $527 +7.1% | $24,900 +36.8% |
| 2024 | $492 | $18,200 +20.5% |
| 2023 | -- | $15,100 -23% |
| 2022 | -- | $19,600 |
| 2021 | -- | $19,600 |
| 2020 | -- | $19,600 |
| 2019 | -- | $19,600 |
| 2018 | $471 | $19,600 |
| 2017 | -- | $19,600 -3.4% |
| 2016 | -- | $20,300 |
| 2015 | -- | $20,300 |
| 2014 | -- | $20,300 -3.8% |
| 2013 | -- | $21,100 |
| 2012 | -- | $21,100 -11.7% |
| 2011 | -- | $23,900 +73.2% |
| 2010 | -- | $13,800 -14.3% |
| 2009 | -- | $16,100 |
| 2008 | -- | $16,100 +6.6% |
| 2007 | -- | $15,100 +4.1% |
| 2006 | -- | $14,500 |
| 2005 | -- | $14,500 +9.8% |
| 2004 | -- | $13,200 |
| 2003 | -- | $13,200 |
| 2002 | -- | $13,200 |
| 2001 | -- | $13,200 |
Find assessor info on the county website
Neighborhood: 49408
Nearby homes
- $385,0001 bd1 ba1.3k sqft6803 Dale Ct, Fennville, MI 49408Sold
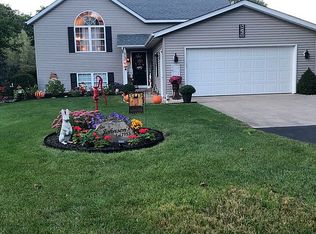
- $355,0003 bd2 ba2.3k sqft6805 Dale Ct, Fennville, MI 49408Off Market
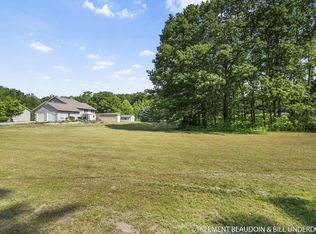
- $117,4671.86 AcresV/l 6803 Dale Ct, Fennville, MI 49408Sold
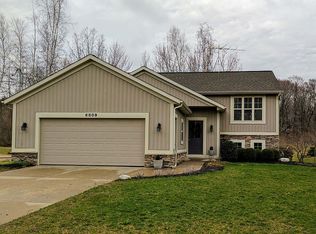
- $458,5004 bd2 ba1.9k sqft6809 Dale Ct, Fennville, MI 49408Off Market
- $--4 bd2 ba1.7k sqft6855 Dale Ct, Fennville, MI 49408Auction
- $359,7003 bd2 ba1.5k sqft6813 Dale Ct, Fennville, MI 49408Off Market
- $254,8003 bd2 ba1.2k sqft6801 Dale Ct, Fennville, MI 49408Off Market
- $580,0004 bd4 ba2.6k sqft6814 Dale Ct, Fennville, MI 49408Sold
Nearby schools
GreatSchools rating
- 4/10Fennville Elementary SchoolGrades: PK-5Distance: 5.4 mi
- 5/10Fennville Middle SchoolGrades: 6-8Distance: 5.4 mi
- 5/10Fennville Public High SchoolGrades: 9-12Distance: 5.3 mi
Get a cash offer in 3 minutes
Find out how much your home could sell for in as little as 3 minutes with a no-obligation cash offer.
Estimated market value
$124,200
Get a cash offer in 3 minutes
Find out how much your home could sell for in as little as 3 minutes with a no-obligation cash offer.
Estimated market value
$124,200
- Michigan
- Allegan County
- Fennville
- 49408
- 6803 Dale Ct
Nearby cities
Nearby zip codes
Other Fennville Topics
