This custom-built two-story home offers four bedrooms and 3.5 bathrooms across 2,600 finished square feet, set on 1.78 acres.
A standout feature is the 2,200-square-foot pole barn, well-equipped with two furnaces, a pellet stove, a half bath, 14-foot ceilings, and multiple overhead doors (two 12-foot, one 10-foot, and three 7-foot). Additional features include two attic storage areas, a 9,000-pound car lift, and an air compressor (negotiable) --making it an excellent space for projects, storage, or hobbies.
The home's main level includes a mudroom off the garage, which flows into the kitchen, dinette, living room, formal dining area, and a half bath. The living room features a gas fireplace, offering a warm and inviting focal point for gathering during cooler months.
Upstairs, the spacious primary suite includes a walk-in closet and private bath with a jetted tub and separate shower. Two additional bedrooms and another full bath complete the upper level. The walk-out lower level offers a large recreation room, a fourth bedroom, full bath, and laundry area ideal for guests, or a home office.
Outdoors, enjoy a pool with a robotic vacuum and a large low-maintenance composite deck, perfect for entertaining or relaxing. Located just minutes from the beaches of Lake Michigan, downtown Saugatuck and Douglas, Cranes Orchard and Restaurant, and several Fennville wineries.
Whether you're looking for a full-time residence with the perfect spot for car enthusiasts, hobbiests, contractors, RV/boat storage, woodworking, home business you name it. Or a weekend retreat with convenient access from Chicago, this property offers a thoughtful balance of space, comfort, and location.
Seller is motivated, schedule your showing today!
Matterport walkthrough available on Homes.com
https://www.homes.com/property/6814-dale-ct-fennville-mi/gmk0swp0bs0vr/?tab=1&dk=8cxv6h9fx3c46
Contact us today to schedule a private tour.
Sold
$580,000
6814 Dale Ct, Fennville, MI 49408
4beds
2,600sqft
Single Family Residence
Built in 2000
1.78 Acres Lot
$589,500 Zestimate®
$223/sqft
$3,591 Estimated rent
Home value
$589,500
$501,000 - $696,000
$3,591/mo
Zestimate® history
Owner options
List your home for rent
$3,591/mo
Rent Zestimate®
Find your next renter with Zillow Rental Manager. Plus, with online applications, you can quickly screen prospective tenants – for free.
$3,591/mo
Rent Zestimate®
Refinance and save
$3,570/mo
Est. payment
Refinancing to a lower rate could help reduce your monthly payments and save thousands over the life of the loan.
$3,570/mo
Est. payment
Explore your selling options
Work with a Zillow partner agent
Leverage their expertise and Zillow's premium Showcase listings to get your home seen by more buyers.
Get startedList with your own agent
Get your home in front of millions of buyers by listing it on Zillow.
Learn how to do itSell it yourself
Take full control of how buyers see your home on Zillow by listing For Sale by Owner (FSBO).
List your homeWhat's special
Large recreation roomWalk-out lower levelLaundry areaCustom-built two-story homeLarge low-maintenance composite deckWalk-in closetSpacious primary suite
Zillow last checked:
Listing updated:
Listed by:
Suzanne Bladek 616-403-5000,
Coldwell Banker Woodland Schmidt
Bought with:
Kevin Putnam
Five Star Real Estate-Douglas
Source: MichRIC,MLS#: 25053752
Facts & features
Interior
Bedrooms & bathrooms
- Bedrooms: 4
- Bathrooms: 4
- Full bathrooms: 3
- 1/2 bathrooms: 1
Primary bedroom
- Level: Upper
- Area: 170
- Dimensions: 10.00 x 17.00
Bedroom 2
- Level: Upper
- Area: 132
- Dimensions: 12.00 x 11.00
Bedroom 3
- Level: Upper
- Area: 99
- Dimensions: 9.00 x 11.00
Bedroom 4
- Level: Lower
- Area: 112
- Dimensions: 16.00 x 7.00
Primary bathroom
- Level: Upper
- Area: 187
- Dimensions: 11.00 x 17.00
Bathroom 2
- Level: Upper
- Area: 45
- Dimensions: 9.00 x 5.00
Bathroom 3
- Level: Main
- Area: 30
- Dimensions: 6.00 x 5.00
Bathroom 4
- Level: Lower
- Area: 45
- Dimensions: 5.00 x 9.00
Dining area
- Level: Main
- Area: 140
- Dimensions: 10.00 x 14.00
Dining room
- Description: Formal
- Level: Main
- Area: 120
- Dimensions: 10.00 x 12.00
Kitchen
- Level: Main
- Area: 132
- Dimensions: 11.00 x 12.00
Laundry
- Description: also Mechanical
- Level: Lower
- Area: 90
- Dimensions: 10.00 x 9.00
Living room
- Level: Main
- Area: 272
- Dimensions: 17.00 x 16.00
Other
- Description: Foyer
- Level: Main
- Area: 120
- Dimensions: 10.00 x 12.00
Other
- Description: Mud Room
- Level: Main
- Area: 36
- Dimensions: 6.00 x 6.00
Recreation
- Level: Lower
- Area: 588
- Dimensions: 21.00 x 28.00
Heating
- Forced Air
Cooling
- Central Air
Appliances
- Included: Humidifier, Dishwasher, Disposal, Dryer, Microwave, Oven, Range, Refrigerator, Washer
- Laundry: In Basement, Laundry Room
Features
- Ceiling Fan(s)
- Flooring: Carpet, Ceramic Tile, Wood
- Windows: Insulated Windows, Window Treatments
- Basement: Full,Walk-Out Access
- Number of fireplaces: 1
- Fireplace features: Family Room, Gas Log
Interior area
- Total structure area: 1,806
- Total interior livable area: 2,600 sqft
- Finished area below ground: 0
Property
Parking
- Total spaces: 2
- Parking features: Attached, Garage Door Opener
- Garage spaces: 2
Features
- Stories: 2
- Has private pool: Yes
- Pool features: Above Ground
Lot
- Size: 1.78 Acres
- Dimensions: 125 x 620
- Features: Level, Wetland Area, Ground Cover, Shrubs/Hedges
Details
- Additional structures: Pole Barn
- Parcel number: 032030000100
Construction
Type & style
- Home type: SingleFamily
- Architectural style: Traditional
- Property subtype: Single Family Residence
Materials
- Vinyl Siding
- Roof: Composition
Condition
- New construction: No
- Year built: 2000
Utilities & green energy
- Sewer: Septic Tank
- Water: Well
- Utilities for property: Natural Gas Connected
Community & HOA
Location
- Region: Fennville
Financial & listing details
- Price per square foot: $223/sqft
- Tax assessed value: $162,871
- Annual tax amount: $5,303
- Date on market: 10/18/2025
- Listing terms: Cash,FHA,VA Loan,Conventional
- Road surface type: Paved
Price history
| Date | Event | Price |
|---|---|---|
| 4/30/2026 | Sold | $580,000-2.5%$223/sqft |
Source:  MichRIC #25053752 Report a problem MichRIC #25053752 Report a problem | ||
| 3/30/2026 | Pending sale | $595,000$229/sqft |
Source: MichRIC #25053752 Report a problem | ||
| 1/30/2026 | Price change | $595,000-7.8%$229/sqft |
Source: MichRIC #25053752 Report a problem | ||
| 11/6/2025 | Price change | $645,000-0.8%$248/sqft |
Source: MichRIC #25053752 Report a problem | ||
| 10/18/2025 | Listed for sale | $650,000+100.6%$250/sqft |
Source: MichRIC #25053752 Report a problem | ||
| 4/20/2017 | Sold | $324,000-4.7%$125/sqft |
Source: Public Record Report a problem | ||
| 3/7/2017 | Listed for sale | $339,900$131/sqft |
Source: @HomeRealty Holland #17008992 Report a problem | ||
Public tax history
| Year | Property taxes | Tax assessment |
|---|---|---|
| 2025 | $5,249 +7.1% | $298,300 +7.3% |
| 2024 | $4,902 | $277,900 +36.9% |
| 2023 | -- | $203,000 +4.6% |
| 2022 | -- | $194,000 +16% |
| 2021 | -- | $167,200 +3.1% |
| 2020 | -- | $162,200 +5.4% |
| 2019 | -- | $153,900 +17.4% |
| 2018 | $3,927 | $131,100 +5.5% |
| 2017 | -- | $124,300 +8% |
| 2016 | -- | $115,100 |
| 2015 | -- | $115,100 -2.7% |
| 2014 | -- | $118,300 +0.2% |
| 2013 | -- | $118,100 +1.2% |
| 2012 | -- | $116,700 -6.5% |
| 2011 | -- | $124,800 +39.9% |
| 2010 | -- | $89,200 -14% |
| 2009 | -- | $103,700 |
| 2008 | -- | $103,700 |
| 2007 | -- | $103,700 +3.7% |
| 2006 | -- | $100,000 |
| 2005 | -- | $100,000 +3% |
| 2004 | -- | $97,100 +0.9% |
| 2003 | -- | $96,200 -0.9% |
| 2002 | -- | $97,100 +4.6% |
| 2001 | -- | $92,800 |
Find assessor info on the county website
Neighborhood: 49408
Nearby homes
- $--4 bd2 ba1.7k sqft6855 Dale Ct, Fennville, MI 49408Auction

- $273,8002 bd1 ba936 sqft6808 Dale Ct, Fennville, MI 49408Off Market
- $299,0002 bd1 ba1.3k sqft6804 Dale Ct, Fennville, MI 49408Off Market
- $385,0003 bd3 ba2.3k sqft6803 Dale Ct, Fennville, MI 49408Sold
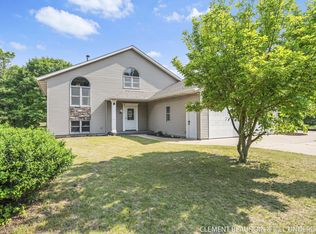
- $254,8003 bd2 ba1.2k sqft6801 Dale Ct, Fennville, MI 49408Off Market
- $349,9003 bd1 ba1.1k sqft6820 Dale Ct, Fennville, MI 49408Off Market
- $359,7003 bd2 ba1.5k sqft6813 Dale Ct, Fennville, MI 49408Off Market
- $458,5004 bd2 ba1.9k sqft6809 Dale Ct, Fennville, MI 49408Off Market
Nearby schools
GreatSchools rating
- 4/10Fennville Elementary SchoolGrades: PK-5Distance: 5.4 mi
- 5/10Fennville Middle SchoolGrades: 6-8Distance: 5.5 mi
- 5/10Fennville Public High SchoolGrades: 9-12Distance: 5.4 mi
Get a cash offer in 3 minutes
Find out how much your home could sell for in as little as 3 minutes with a no-obligation cash offer.
Estimated market value
$589,500
Get a cash offer in 3 minutes
Find out how much your home could sell for in as little as 3 minutes with a no-obligation cash offer.
Estimated market value
$589,500
- Michigan
- Allegan County
- Fennville
- 49408
- 6814 Dale Ct
Nearby cities
Nearby zip codes
Other Fennville Topics
