Skip main navigation
Closed
  • $1,050,000

    6803 Linkside Ct, Charlotte, NC 28277

    4beds
    3,964sqft
    Single Family Residence
    Built in 1994
    0.25 Acres Lot
    $1,050,000 Zestimate®
    $265/sqft
    $5,146 Estimated rent

    Home value

    $1,050,000

    $987,000 - $1.11M

    $5,146/mo

    Zestimate® history
    Loading
    Loading...

    Owner options

    List your home for rent

    $5,146/mo

    Rent Zestimate®

    Find your next renter with Zillow Rental Manager. Plus, with online applications, you can quickly screen prospective tenants – for free.

    Learn more

    $5,146/mo

    Rent Zestimate®

    Refinance and save

    $7,551/mo

    Est. payment

    Refinancing to a lower rate could help reduce your monthly payments and save thousands over the life of the loan.

    See today's rates

    $7,551/mo

    Est. payment

    Explore your selling options

    Work with a Zillow partner agent

    Leverage their expertise and Zillow's premium Showcase listings to get your home seen by more buyers.

    Get started

    List with your own agent

    Get your home in front of millions of buyers by listing it on Zillow.

    Learn how to do it

    Sell it yourself

    Take full control of how buyers see your home on Zillow by listing For Sale by Owner (FSBO).

    List your home

    What's special

    High end finishesDesigner lighting and mirrorsCustom built insArched window detailsDesigner lightingCustom window treatmentsBeautiful renovated luxury bathroom
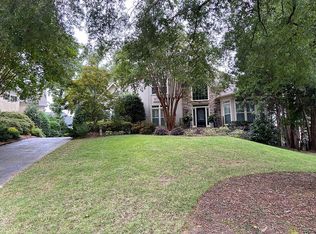
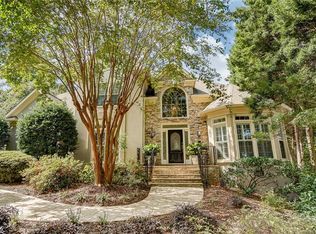
    Beautiful luxury home on quiet cul de sac in the popular Linkside Village of Piper Glen. Excellent floor plan features a two story great room, primary bedroom on main plus private office. Beautifully appointed, this home offers high end finishes such as hardwood floors, custom built ins, crown moldings, arched window details, and more. The two story great room creates and elevated sense of living with large windows that fill the space with natural light. Luxury kitchen with custom cabinetry, stainless steel appliances including newer wall oven and microwave, induction cooktop, newer fridge, newer dishwasher plus large center island with bar seating. The spacious primary suite features a beautiful renovated luxury bathroom with true steam shower, designer lighting and mirrors, and large walk in closet. Upstairs, the home offers three oversized secondary bedrooms, two additional UPDATED full baths, and a near 400 square foot bonus room. Home is situated on private cul de sac lot featuring mature landscaping and lots of privacy. Exterior highlights include a covered two story enclosed (perfect for pollen season) back porch with gas fireplace and wood ceiling detail perfect for all year round experience. Backyard also features a built in barbeque area. Other features include custom window treatments, designer lighting, full irrigation controlled by a convenient app, sonos sound system and a Tesla charging station in the garage. Located in the Ballantyne area with convenient access to shopping, dining, and major commuting routes. Easy walk to 4 Mile Creek greenway and Trader Joes! MOVE IN READY!

    Zillow last checked:

    Listing updated:

    Listing Provided by:

    Gina Lorenzo Gina.lorenzo@compass.com,

    COMPASS

    Bought with:

    Jennifer Hardman

    COMPASS

    Source: Canopy MLS as distributed by MLS GRID,MLS#: 4356851MLS Logo

    Facts & features

    Interior

    Bedrooms & bathrooms
    • Bedrooms: 4
    • Bathrooms: 4
    • Full bathrooms: 3
    • 1/2 bathrooms: 1
    • Main level bedrooms: 1
    Primary bedroom
    • Level: Main
    Bedroom s
    • Level: Upper
    Bedroom s
    • Level: Upper
    Bedroom s
    • Level: Upper
    Bathroom full
    • Level: Main
    Bathroom half
    • Level: Main
    Bathroom full
    • Level: Upper
    Bathroom full
    • Level: Upper
    Bonus room
    • Level: Upper
    Breakfast
    • Level: Main
    Dining room
    • Level: Main
    Other
    • Level: Main
    Kitchen
    • Level: Main
    Laundry
    • Level: Main
    Office
    • Level: Main
    Heating
    • Central
    Cooling
    • Central Air
    Appliances
    • Included: Dishwasher, Dryer, Induction Cooktop, Microwave, Refrigerator, Tankless Water Heater, Wall Oven, Washer, Washer/Dryer
    • Laundry: Laundry Room, Main Level
    Features
    • Breakfast Bar, Kitchen Island, Open Floorplan
    • Doors: French Doors
    • Has basement: No
    • Attic: Walk-In
    • Fireplace features: Gas, Gas Log, Great Room
    Interior area
    • Total structure area: 3,964
    • Total interior livable area: 3,964 sqft
    • Finished area above ground: 3,964
    • Finished area below ground: 0

    Property

    Parking
    • Total spaces: 2
    • Parking features: Driveway, Attached Garage, Garage Faces Side, Garage on Main Level
    • Attached garage spaces: 2
    • Has uncovered spaces: Yes
    Features
    • Levels: Two
    • Stories: 2
    • Patio & porch: Front Porch, Rear Porch, Screened
    • Exterior features: In-Ground Irrigation
    • Pool features: Community
    • Fencing: Back Yard
    Lot
    • Size: 0.25 Acres
    • Features: Cul-De-Sac, Private, Wooded
    Details
    • Parcel number: 22540321
    • Zoning: R-20MF
    • Special conditions: Standard

    Construction

    Type & style
    • Home type: SingleFamily
    • Architectural style: Transitional
    • Property subtype: Single Family Residence
    Materials
    • Stucco
    • Foundation: Crawl Space
    Condition
    • New construction: No
    • Year built: 1994

    Utilities & green energy

    • Sewer: Public Sewer
    • Water: City

    Community & neighborhood

    Community
    • Community features: Clubhouse, Fitness Center, Golf, Pond, Sidewalks, Street Lights, Tennis Court(s)
    Location
    • Region: Charlotte
    • Subdivision: Piper Glen

    HOA & financial

    HOA
    • Has HOA: Yes
    • HOA fee: $1,400 annually
    • Association name: CSI Community Management
    • Association phone: 704-892-1660

    Other

    Other facts
    • Listing terms: Cash,Conventional
    • Road surface type: Concrete, Paved

    Price history

    DateEventPrice
    5/7/2026Sold$1,050,000$265/sqft
    Source: Canopy MLS as distributed by MLS GRID #4356851 Report a problem
    3/29/2026Pending sale$1,050,000$265/sqft
    Source: Canopy MLS as distributed by MLS GRID #4356851 Report a problem
    3/25/2026Listed for sale$1,050,000+27.3%$265/sqft
    Source: Canopy MLS as distributed by MLS GRID #4356851 Report a problem
    9/29/2022Sold$825,000-7.8%$208/sqft
    Source: Canopy MLS as distributed by MLS GRID #3874388 Report a problem
    8/5/2022Contingent$895,000$226/sqft
    Source: Canopy MLS as distributed by MLS GRID #3874388 Report a problem
    7/20/2022Price change$895,000-5.7%$226/sqft
    Source: Canopy MLS as distributed by MLS GRID #3874388 Report a problem
    6/23/2022Listed for sale$949,000$239/sqft
    Source: Canopy MLS as distributed by MLS GRID #3874388 Report a problem

    Public tax history

    YearProperty taxesTax assessment
    2025$6,185 +1.6%$783,800
    2024$6,088 +3.4%$783,800
    2023$5,888 $783,800 +30.5%
    2022-- $600,700
    2021-- $600,700 +1.6%
    2020-- $591,100
    2019$5,796 $591,100 +26.6%
    2018-- $466,800
    2017$6,096 $466,800
    2016$6,096 $466,800
    2015$6,096 -15.4%$466,800 -16.1%
    2014$7,208 $556,400
    2013-- $556,400
    2012-- $556,400
    2011-- $556,400 +21.5%
    2010-- $457,800
    2009-- $457,800
    2008-- $457,800
    2007-- $457,800
    2006-- $457,800
    2005-- $457,800
    2004-- $457,800
    2003-- $457,800 -1.6%
    2002-- $465,240
    2001-- $465,240
    2000-- $465,240

    Find assessor info on the county website

    Neighborhood: Piper Glen

    Nearby schools

    GreatSchools rating
    Schools provided by the listing agent
    • Elementary: McAlpine
    • Middle: South Charlotte
    • High: Ballantyne Ridge

    Source: Canopy MLS as distributed by MLS GRID. This data may not be complete. We recommend contacting the local school district to confirm school assignments for this home.

    Get a cash offer in 3 minutes
    Find out how much your home could sell for in as little as 3 minutes with a no-obligation cash offer.
    Estimated market value
    $1,050,000
    Get a cash offer in 3 minutes
    Find out how much your home could sell for in as little as 3 minutes with a no-obligation cash offer.
    Estimated market value
    $1,050,000