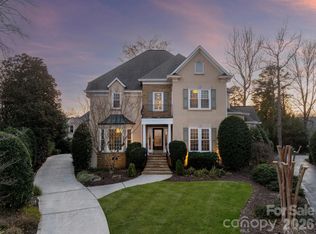
Welcome to a home where timeless elegance meets thoughtful details in a sought after section of Piper Glen in Linkside Village!
From the moment you arrive, you’ll notice the care and craftsmanship that make this home special. Step inside and you’re immediately greeted by a soaring 2-story great room with a cozy gas fireplace—a perfect spot to gather with family and friends. Daube crown molding and plantation shutters run throughout the home, adding charm and refinement at every turn. Built-in book shelving with cabinets and granite countertops provide both beauty and function.
The first-floor primary suite is a true retreat. Relax by the glass-enclosed fireplace in the sitting area, or unwind in the spa-inspired bath featuring a frameless shower with dual spray heads and a built-in seat.
The kitchen is a chef’s delight with granite countertops, a gas cooktop with disappearing exhaust fan, and a refrigerator with glass door. Enjoy casual meals under the vaulted Pecky Cypress ceiling in the breakfast nook—a unique touch that adds warmth and character.
Upstairs, the secondary bedrooms are spacious and connected by a Jack & Jill bath with separate sinks and a tub, offering both convenience and privacy.
Outside is where this home truly shines. Entertain or unwind in your own private oasis featuring a 30-foot pebble sheen pool with spa, waterfall, and seating areas, all surrounded by stone coping. A brick patio, gas grill, and gas lanterns set the perfect backdrop for outdoor living, while speakers let you set the mood. The fenced backyard offers both beauty and function with brick and stone pathways leading from the front to the back. The exterior also boasts gutter guards for easy upkeep.
This home is as inviting as it is impressive—perfectly designed for both relaxing and entertaining.
Closed
$920,000
6921 Linkside Ct, Charlotte, NC 28277
5beds
3,243sqft
Single Family Residence
Built in 1993
0.24 Acres Lot
$910,000 Zestimate®
$284/sqft
$3,966 Estimated rent
Home value
$910,000
$846,000 - $983,000
$3,966/mo
Zestimate® history
Owner options
List your home for rent
$3,966/mo
Rent Zestimate®
Find your next renter with Zillow Rental Manager. Plus, with online applications, you can quickly screen prospective tenants – for free.
$3,966/mo
Rent Zestimate®
Refinance and save
$7,132/mo
Est. payment
Refinancing to a lower rate could help reduce your monthly payments and save thousands over the life of the loan.
$7,132/mo
Est. payment
Explore your selling options
Work with a Zillow partner agent
Leverage their expertise and Zillow's premium Showcase listings to get your home seen by more buyers.
Get startedList with your own agent
Get your home in front of millions of buyers by listing it on Zillow.
Learn how to do itSell it yourself
Take full control of how buyers see your home on Zillow by listing For Sale by Owner (FSBO).
List your homeWhat's special
Glass-enclosed fireplacePrivate oasisCozy gas fireplaceBrick patioVaulted pecky cypress ceilingDaube crown moldingBrick and stone pathways
Zillow last checked:
Listing updated:
Listed by:
Ashley Quattropani ashley@reginafarmerrealty.com,
Regina Farmer Realty, LLC
Bought with:
Ashley Quattropani
Regina Farmer Realty, LLC
Rachel Demeter
COMPASS
Source: Canopy MLS as distributed by MLS GRID,MLS#: 4296190
Facts & features
Interior
Bedrooms & bathrooms
- Bedrooms: 5
- Bathrooms: 3
- Full bathrooms: 3
- Main level bedrooms: 2
Primary bedroom
- Features: Garden Tub, Walk-In Closet(s)
- Level: Main
Bedroom s
- Features: Ceiling Fan(s)
- Level: Main
Bedroom s
- Features: Ceiling Fan(s), Walk-In Closet(s)
- Level: Upper
Bedroom s
- Features: Attic Stairs Pulldown, Ceiling Fan(s)
- Level: Upper
Bathroom full
- Features: Garden Tub, Whirlpool
- Level: Main
Bathroom full
- Features: Cathedral Ceiling(s), Garden Tub
- Level: Main
Bathroom full
- Level: Upper
Other
- Features: Vaulted Ceiling(s)
- Level: Upper
Breakfast
- Features: Ceiling Fan(s), Vaulted Ceiling(s)
- Level: Main
Dining room
- Level: Main
Great room
- Features: Cathedral Ceiling(s)
- Level: Main
Kitchen
- Features: Kitchen Island, Walk-In Pantry
- Level: Main
Laundry
- Level: Main
Loft
- Features: Built-in Features, Vaulted Ceiling(s)
- Level: Upper
Office
- Features: Built-in Features, Vaulted Ceiling(s)
- Level: Upper
Heating
- Electric
Cooling
- Central Air
Appliances
- Included: Bar Fridge, Dishwasher, Disposal, Dryer, Gas Range, Microwave, Refrigerator, Washer/Dryer
- Laundry: Main Level, Sink
Features
- Built-in Features, Soaking Tub, Kitchen Island, Pantry, Storage, Walk-In Closet(s), Walk-In Pantry, Whirlpool
- Flooring: Carpet, Tile, Wood
- Doors: Screen Door(s)
- Windows: Skylight(s)
- Has basement: No
- Fireplace features: Gas, Great Room, Primary Bedroom
Interior area
- Total structure area: 3,243
- Total interior livable area: 3,243 sqft
- Finished area above ground: 3,243
- Finished area below ground: 0
Property
Parking
- Total spaces: 2
- Parking features: Driveway, Attached Garage, Garage on Main Level
- Attached garage spaces: 2
- Has uncovered spaces: Yes
Accessibility
- Accessibility features: Bath Grab Bars
Features
- Levels: One and One Half
- Stories: 1.5
- Patio & porch: Patio
- Has private pool: Yes
- Pool features: Heated, In Ground, Outdoor Pool, Pool/Spa Combo
- Has spa: Yes
- Fencing: Back Yard
Lot
- Size: 0.24 Acres
- Features: Private
Details
- Parcel number: 22540328
- Zoning: R-20MF
- Special conditions: Standard
- Other equipment: Surround Sound
Construction
Type & style
- Home type: SingleFamily
- Architectural style: Traditional
- Property subtype: Single Family Residence
Materials
- Brick Full
- Foundation: Crawl Space
Condition
- New construction: No
- Year built: 1993
Utilities & green energy
- Sewer: Public Sewer
- Water: City
Community & HOA
Community
- Subdivision: Piper Glen
HOA
- Has HOA: Yes
- HOA fee: $1,400 annually
- HOA name: Sentry Management/Scott Dirkschnerider
- HOA phone: 704-634-5085
Location
- Region: Charlotte
Financial & listing details
- Price per square foot: $284/sqft
- Tax assessed value: $659,900
- Date on market: 9/27/2025
- Cumulative days on market: 95 days
- Listing terms: Cash,Conventional,FHA,VA Loan
- Road surface type: Concrete, Paved
Price history
| Date | Event | Price |
|---|---|---|
| 2/4/2026 | Sold | $920,000-4.7%$284/sqft |
Source:  Canopy MLS as distributed by MLS GRID #4296190 Report a problem Canopy MLS as distributed by MLS GRID #4296190 Report a problem | ||
| 10/22/2025 | Price change | $965,000-1.5%$298/sqft |
Source: Canopy MLS as distributed by MLS GRID #4296190 Report a problem | ||
| 9/27/2025 | Listed for sale | $980,000+96%$302/sqft |
Source: Canopy MLS as distributed by MLS GRID #4296190 Report a problem | ||
| 6/27/2003 | Sold | $500,000$154/sqft |
Source: Public Record Report a problem | ||
Public tax history
| Year | Property taxes | Tax assessment |
|---|---|---|
| 2025 | -- | $659,900 |
| 2024 | -- | $659,900 |
| 2023 | -- | $659,900 +20.6% |
| 2022 | -- | $547,200 |
| 2021 | -- | $547,200 |
| 2020 | -- | $547,200 |
| 2019 | $5,372 | $547,200 +13.3% |
| 2018 | -- | $482,900 |
| 2017 | $6,304 | $482,900 |
| 2016 | $6,304 | $482,900 |
| 2015 | $6,304 -11.6% | $482,900 -12.2% |
| 2014 | $7,129 | $550,200 |
| 2013 | -- | $550,200 |
| 2012 | -- | $550,200 |
| 2011 | -- | $550,200 +23.8% |
| 2010 | -- | $444,300 |
| 2009 | -- | $444,300 |
| 2008 | -- | $444,300 |
| 2007 | -- | $444,300 |
| 2006 | -- | $444,300 |
| 2005 | -- | $444,300 |
| 2004 | -- | -- |
| 2003 | -- | $444,300 +3.5% |
| 2002 | -- | $429,080 |
| 2001 | -- | $429,080 |
| 2000 | -- | $429,080 |
Find assessor info on the county website
Neighborhood: Piper Glen
Nearby homes
- $970,4004 bd4 ba3.3k sqft6915 Linkside Ct, Charlotte, NC 28277Off Market
- $1,050,0004 bd4 ba3.9k sqft6803 Linkside Ct, Charlotte, NC 28277Sold
- $903,6004 bd4 ba3.5k sqft6931 Linkside Ct, Charlotte, NC 28277Off Market

- $100-- bd-- ba-- sqftLinkside Ct, Charlotte, NC 28277Off Market
- $100-- bd-- ba-- sqftLinkside Ct, Charlotte, NC 28277Off Market
- $1,036,1005 bd4 ba3.7k sqft6805 Linkside Ct, Charlotte, NC 28277Off Market
- $959,9004 bd4 ba3.5k sqft6905 Linkside Ct, Charlotte, NC 28277Off Market
- $--5 bd4 ba3.7k sqft6805 Linkside Ct #22, Charlotte, NC 28277Off Market
Nearby schools
GreatSchools rating
- 6/10McAlpine Elementary SchoolGrades: PK-5Distance: 0.9 mi
- 9/10South Charlotte MiddleGrades: 6-8Distance: 1.6 mi
- 7/10Ballantyne Ridge High SchoolGrades: 9-12Distance: 1.1 mi
Schools provided by the listing agent
- Elementary: McAlpine
- Middle: South Charlotte
- High: Ballantyne Ridge
Source: Canopy MLS as distributed by MLS GRID. This data may not be complete. We recommend contacting the local school district to confirm school assignments for this home.
Get a cash offer in 3 minutes
Find out how much your home could sell for in as little as 3 minutes with a no-obligation cash offer.
Estimated market value
$910,000
Get a cash offer in 3 minutes
Find out how much your home could sell for in as little as 3 minutes with a no-obligation cash offer.
Estimated market value
$910,000
- North Carolina
- Mecklenburg County
- Charlotte
- 28277
- Piper Glen
- 6921 Linkside Ct
