Skip main navigation
Sold for $380,000
  • $380,000

    6803 Plumleaf Ct, Spring Hill, FL 34606

    2beds
    1,415sqft
    Single Family Residence
    Built in 1991
    5,227 Square Feet Lot
    $311,000 Zestimate®
    $269/sqft
    $1,656 Estimated rent

    Home value

    $311,000

    $292,000 - $327,000

    $1,656/mo

    Zestimate® history
    Loading
    Loading...

    Owner options

    List your home for rent

    $1,656/mo

    Rent Zestimate®

    Find your next renter with Zillow Rental Manager. Plus, with online applications, you can quickly screen prospective tenants – for free.

    Learn more

    $1,656/mo

    Rent Zestimate®

    Refinance and save

    $2,952/mo

    Est. payment

    Refinancing to a lower rate could help reduce your monthly payments and save thousands over the life of the loan.

    See today's rates

    $2,952/mo

    Est. payment

    Explore your selling options

    Work with a Zillow partner agent

    Leverage their expertise and Zillow's premium Showcase listings to get your home seen by more buyers.

    Get started

    List with your own agent

    Get your home in front of millions of buyers by listing it on Zillow.

    Learn how to do it

    Sell it yourself

    Take full control of how buyers see your home on Zillow by listing For Sale by Owner (FSBO).

    List your home

    What's special

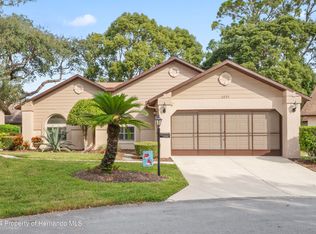
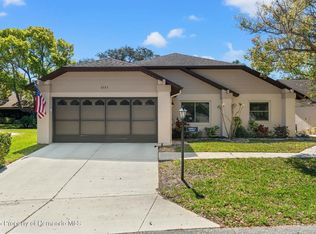
    Welcome to your dream home in the heart of Timber Pines Golfing Community! This totally updated, exquisite 2-bedroom, 2-bathroom PLUS office villa is the perfect blend of modern luxury and comfort, designed with attention to every detail. The villa is pet-friendly, allowing up to two dogs, making it ideal for pet lovers. Warm wood flooring flows through the living areas and newer laminate was recently added to the bedrooms. Revel in the smooth ceilings after the removal of the old popcorn finish. The interior received a fresh coat of paint in 2020, while the exterior was updated in 2023, giving the home a crisp, modern look. The master bedroom features high ceilings and a stunning custom fauxed feature wall behind the headboard, embedded with crystals that sparkle in the morning light, adding a touch of elegance and luxury to your private retreat. The master bathroom has been completely renovated, featuring soffit removal, a raised shower, new insulation, updated plumbing, new flooring, elegant tile work, contemporary fixtures, and a new commode with heated bidet. The guest bathroom has also been fully updated, mirroring the luxurious renovations of the master bathroom, including soffit removal, new insulation, plumbing, flooring, tile, and fixtures. Each bathroom includes a solar tube which fills the rooms with natural sunlight. Both bedrooms boast custom-made closets, providing ample storage space. Unwind in the new jetted tub with temperature control, perfect for a relaxing soak after a day on the golf course. Custom window treatments, including shades and plantation shutters, offer privacy and style. The kitchen is a chef's delight, featuring custom wood cabinets with granite counters, all-new appliances, a new sink, faucet, garbage disposal, and a stylish new backsplash. Round the corner near the coffee bar and discover a separate office with tons of storage, wood cabinets, and granite countertops, perfect for remote work or managing personal affairs. New interior doors and hardware, along with updated interior lighting, add to the home's modern appeal. New external lighting enhances the villa's curb appeal, making it stand out in the community. The new garage door and opener provide secure and easy access to your vehicle and storage space. A new water treatment system ensures high-quality water throughout the home. Stay comfortable year-round with the newly installed thermostat in 2024. Custom made hurricane shutters are included to give you that sense of security during storm season. This villa offers a perfect blend of luxury, convenience, and modern amenities, all within a vibrant and welcoming community. Don't miss the chance to make this beautiful villa your new home!

    Zillow last checked:

    Listing updated:

    Listed by:

    Tracie Maler 352-848-5064,

    Keller Williams-Elite Partners

    Bought with:

    PAID RECIPROCAL

    Paid Reciprocal Office

    Source: HCMLS,MLS#: 2239446MLS Logo

    Facts & features

    Interior

    Bedrooms & bathrooms
    • Bedrooms: 2
    • Bathrooms: 2
    • Full bathrooms: 2
    Primary bedroom
    • Level: Main
    • Area: 221
    • Dimensions: 13x17
    Kitchen
    • Level: Main
    • Area: 190
    • Dimensions: 19x10
    Living room
    • Level: Main
    • Area: 323
    • Dimensions: 17x19
    Heating
    • Central, Electric, Heat Pump
    Cooling
    • Central Air, Electric
    Appliances
    • Included: Convection Oven, Dishwasher, Disposal, Dryer, Electric Oven, Refrigerator, Washer, Water Softener Owned
    • Laundry: Sink
    Features
    • Breakfast Bar, Built-in Features, Ceiling Fan(s), Double Vanity, Open Floorplan, Pantry, Primary Bathroom -Tub with Separate Shower, Master Downstairs, Solar Tube(s), Vaulted Ceiling(s), Walk-In Closet(s), Split Plan
    • Flooring: Laminate, Tile, Wood
    • Windows: Storm Shutters
    • Has fireplace: Yes
    • Fireplace features: Other
    Interior area
    • Total structure area: 1,415
    • Total interior livable area: 1,415 sqft

    Property

    Parking
    • Total spaces: 1
    • Parking features: Attached, Garage Door Opener
    • Attached garage spaces: 1
    Features
    • Levels: One
    • Stories: 1
    • Patio & porch: Patio
    • Exterior features: Courtyard
    • Has spa: Yes
    • Spa features: Bath
    Lot
    • Size: 5,227 Square Feet
    • Features: Cul-De-Sac, Other
    Details
    • Parcel number: R21 223 17 6122 0000 0770
    • Zoning: PDP
    • Zoning description: Planned Development Project
    • Special conditions: Owner Licensed RE

    Construction

    Type & style
    • Home type: SingleFamily
    • Architectural style: Villa,Other
    • Property subtype: Single Family Residence
    Materials
    • Block, Concrete, Stucco
    • Roof: Shingle
    Condition
    • Fixer
    • New construction: No
    • Year built: 1991

    Utilities & green energy

    • Electric: Underground
    • Sewer: Public Sewer
    • Water: Public, Well
    • Utilities for property: Cable Available

    Community & HOA

    Community
    • Security: Smoke Detector(s)
    • Senior community: Yes
    • Subdivision: Timber Pines Tr 12 Un 2
    HOA
    • Has HOA: Yes
    • Amenities included: Barbecue, Clubhouse, Dog Park, Fitness Center, Gated, Golf Course, Pool, RV/Boat Storage, Security, Shuffleboard Court, Spa/Hot Tub, Storage, Tennis Court(s), Other
    • Services included: Cable TV, Insurance, Maintenance Grounds, Security, Trash, Other
    • HOA fee: $314 monthly
    • Second HOA fee: $135 monthly
    Location
    • Region: Spring Hill

    Financial & listing details

    • Price per square foot: $269/sqft
    • Tax assessed value: $248,222
    • Annual tax amount: $3,607
    • Date on market: 7/3/2024
    • Listing terms: Cash,Conventional,FHA
    • Road surface type: Paved

    Price history

    DateEventPrice
    11/27/2024Sold$380,000-5%$269/sqft
    Source: HCMLS #2239446 Report a problem
    11/18/2024Pending sale$399,900$283/sqft
    Source: Realtors Association of Citrus County #835411 Report a problem
    7/25/2024Price change$399,900-2.5%$283/sqft
    Source: Realtors Association of Citrus County #835411 Report a problem
    7/3/2024Listed for sale$410,000+136.3%$290/sqft
    Source: HCMLS #2239446 Report a problem
    1/17/2020Sold$173,500-6.2%$123/sqft
    Source: HCMLS #2205941 Report a problem
    12/12/2019Pending sale$185,000$131/sqft
    Source: KW REALTY ELITE PARTNERS #W7818688 Report a problem
    12/12/2019Listed for sale$185,000-2.4%$131/sqft
    Source: KW REALTY ELITE PARTNERS #W7818688 Report a problem
    3/7/2007Sold$189,600+64.9%$134/sqft
    Source: Public Record Report a problem
    7/18/2002Sold$115,000$81/sqft
    Source: Public Record Report a problem

    Public tax history

    YearProperty taxesTax assessment
    2025$1,100 -71.5%$71,895 -64.1%
    2024$3,860 +7%$200,226 +10%
    2023$3,608 +9.2%$182,024 +10%
    2022$3,305 +10.4%$165,476 +10%
    2021$2,993 +194.4%$150,433 +110.8%
    2020$1,017 $71,354 +2.3%
    2019-- $69,750 +1.9%
    2018$501 -34.8%$68,449 +2.1%
    2017$769 $67,041 +2.1%
    2016$769 +2.4%$65,662 +0.7%
    2015$751 +1.5%$65,206 +0.8%
    2014$740 +47.2%$64,688 +1.5%
    2013$503 -16.6%$63,732 -12.6%
    2012$603 -27.4%$72,890 -16.9%
    2011$830 $87,693 -10.1%
    2010-- $97,598 -16.6%
    2009$1,311 -18.8%$116,982 -12.1%
    2008$1,614 +9.1%$133,131 +31%
    2006$1,480 $101,615 +3%
    2005-- $98,655 +3%
    2004$1,477 +0.3%$95,782 +1.9%
    2003$1,472 +28%$93,996 +18.6%
    2002$1,150 +0.8%$79,257 +1.6%
    2001$1,140 +3.2%$78,009
    2000$1,105 --
    Find assessor info on the county website

    Neighborhood: Timber Pines

    Nearby schools

    GreatSchools rating
    Schools provided by the listing agent
    • Elementary: Deltona
    • Middle: Fox Chapel
    • High: Weeki Wachee

    Source: HCMLS. This data may not be complete. We recommend contacting the local school district to confirm school assignments for this home.

    Get a cash offer in 3 minutes
    Find out how much your home could sell for in as little as 3 minutes with a no-obligation cash offer.
    Estimated market value

    $311,000

    Get a cash offer in 3 minutes
    Find out how much your home could sell for in as little as 3 minutes with a no-obligation cash offer.
    Estimated market value

    $311,000