Skip main navigation
Off market
  • Tax assessed value
    $100,038

    6802 Plumleaf Ct, Spring Hill, FL 34606

    2beds
    1,604sqft
    SingleFamily
    Built in 1990
    7,405 Square Feet Lot
    $-- Zestimate®
    $62/sqft
    $-- Estimated rent

    Home value

    Not available

    Estimated sales range

    Not available

    Not available

    Zestimate® history
    Loading
    Loading...

    Owner options

    List your home for rent

    Find your next renter with Zillow Rental Manager. Plus, with online applications, you can quickly screen prospective tenants – for free.

    Learn more
    Refinance and save

    $800/mo

    Est. payment

    Refinancing to a lower rate could help reduce your monthly payments and save thousands over the life of the loan.

    See today's rates

    $800/mo

    Est. payment

    Explore your selling options

    Work with a Zillow partner agent

    Leverage their expertise and Zillow's premium Showcase listings to get your home seen by more buyers.

    Get started

    List with your own agent

    Get your home in front of millions of buyers by listing it on Zillow.

    Learn how to do it

    Sell it yourself

    Take full control of how buyers see your home on Zillow by listing For Sale by Owner (FSBO).

    List your home

    What's special

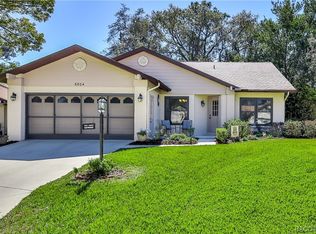
    Contact the Official Listing Agent Tracie Maler. Amazing 55+ community with 4 golf courses, clubhouse, billiards, wood-shop, 2 pools, pickleball, tennis, clubs and more! This is the village for you! Beautifully landscaped corner lot villa has 2 bedrooms, 2 bathrooms, a den/office/hobby room plus an enclosed lanai. Updated kitchen features soft close cabinets, stainless appliances, designer lighting and gorgeous diagonal laid tiles. Separate breakfast nook with sliding doors to the enclosed lanai. Living room dining room combination with high ceilings, plant shelves and a pass through to the kitchen. The large master suite includes an over sized walk-in closet, soaring ceiling, sliders to lanai, dual sink vanity, updated lighting, step in shower. Bedroom 2 has a large closet, sliders to the bonus room. Hall closet outside the second bath includes a tub/shower and updated lighting. 2 car garage with screens, laundry sink, platform for washer/dryer, folding counter/cabinet, shelves. Roof 2010. New AC 2020. New windows 2019. This village has a private pool and allows 2 dogs. Hurry! This property will go fast!

    This property is not currently displayed as for sale or rent on Zillow. This may be different from what's on other websites or public sources.

    Facts & features

    Interior

    Bedrooms & bathrooms
    • Bedrooms: 2
    • Bathrooms: 2
    • Full bathrooms: 2
    Heating
    • Heat pump, Electric
    Cooling
    • Central
    Appliances
    • Included: Dishwasher, Microwave, Refrigerator
    Features
    • Blinds, Decorator Lights, Pantry, Walk-in Closet(s), Ceiling-Vaulted, Wood Cabinets, Plant Shelves, Counters-Stone
    • Flooring: Tile, Carpet
    Interior area
    • Total interior livable area: 1,604 sqft

    Property

    Parking
    • Total spaces: 2
    • Parking features: Garage - Attached
    Features
    • Exterior features: Stucco
    Lot
    • Size: 7,405 Square Feet
    Details
    • Parcel number: R212231761220000085001

    Construction

    Type & style
    • Home type: SingleFamily
    Materials
    • concrete
    • Foundation: Concrete
    • Roof: Asphalt
    Condition
    • Year built: 1990

    Utilities & green energy

    • Sewer: Sewer - HCUD

    Community & HOA

    HOA
    • Has HOA: Yes
    • HOA fee: $251 monthly
    Location
    • Region: Spring Hill

    Financial & listing details

    • Price per square foot: $62/sqft
    • Tax assessed value: $100,038
    • Annual tax amount: $534

    Price history

    DateEventPrice
    11/6/2020Sold$200,000-4.8%$125/sqft
    Source: HCMLS #2210219 Report a problem
    10/27/2020Pending sale$210,000$131/sqft
    Source: KW REALTY ELITE PARTNERS #W7824262 Report a problem
    6/30/2020Listed for sale$210,000+35.5%$131/sqft
    Source: KW REALTY ELITE PARTNERS #W7824262 Report a problem
    11/15/2017Sold$155,000+39%$97/sqft
    Source: Agent Provided Report a problem
    3/31/2010Sold$111,500$70/sqft
    Source: Agent Provided Report a problem

    Public tax history

    YearProperty taxesTax assessment
    2017$534 +1.5%$71,688 +2.1%
    2016$526 -2.1%$70,214 +0.7%
    2015$537 $69,726 +0.8%
    2014-- $69,173
    Find assessor info on the county website

    Neighborhood: Timber Pines

    Nearby schools

    GreatSchools rating
    Schools provided by the listing agent
    • Elementary: Deltona
    • Middle: Fox Chapel
    • High: Weeki Wachee

    Source: The MLS. This data may not be complete. We recommend contacting the local school district to confirm school assignments for this home.

    Get pre-qualified for a loan
    At Zillow Home Loans, we can pre-qualify you in as little as 5 minutes with no impact to your credit score.

    An equal housing lender. NMLS #10287.