Skip main navigation
Off market
  • $516,200

    6804 Oakrise Ct, New Market, MD 21774

    3beds
    1,885sqft
    SingleFamily
    Built in 1993
    0.27 Acres Lot
    $516,200 Zestimate®
    $274/sqft
    $3,016 Estimated rent

    Home value

    $516,200

    $490,000 - $542,000

    $3,016/mo

    Zestimate® history
    Loading
    Loading...

    Owner options

    List your home for rent

    $3,016/mo

    Rent Zestimate®

    Find your next renter with Zillow Rental Manager. Plus, with online applications, you can quickly screen prospective tenants – for free.

    Learn more

    $3,016/mo

    Rent Zestimate®

    Refinance and save

    $3,356/mo

    Est. payment

    Refinancing to a lower rate could help reduce your monthly payments and save thousands over the life of the loan.

    See today's rates

    $3,356/mo

    Est. payment

    Explore your selling options

    Work with a Zillow partner agent

    Leverage their expertise and Zillow's premium Showcase listings to get your home seen by more buyers.

    Get started

    List with your own agent

    Get your home in front of millions of buyers by listing it on Zillow.

    Learn how to do it

    Sell it yourself

    Take full control of how buyers see your home on Zillow by listing For Sale by Owner (FSBO).

    List your home

    What's special

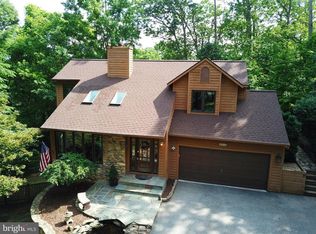
    Welcome home to 6804 Oakrise Ct; Where COVID safety protocols are practiced and appreciated. The seller has done their do-diligence to provide you a clean and healthy house for your viewing pleasure. Please extend the same courtesy as you enjoy your preview of this beautiful, efficient, well-maintained and easily-lived-in house. Nestled on over a quarter acre wooded lot off a quiet cul-de-sac street, 6804 Oakrise Ct offers 3 bedrooms, 2.5 bath, a two-story main level living room and much more inside the 1,800+ sq ft of interior living space. Be sure to capture the picturesque nature views from the two-tier back deck and appreciate the oversized two car attached garage. The front entrance leads you into the main level living room with vaulted ceilings, wood stove and tons of natural light, through to the functional kitchen conveniently attached to the dining room with doored access to the top level of the back deck. It's upstairs where you'll find 2 large bedrooms and a full bathroom. The downstairs level includes another bedroom, full bath and large family room with walk out access to the lower level of the deck. Finishes throughout all three levels have been refreshed and well-maintained to include hardwoods, carpeting, ceramic tile along with plumbing and lighting fixtures. All utility systems have been services and maintained as needed. The exterior of the house has been completely repainted, including both levels of the deck and a new roof installed for years of maintenance-free living and enjoyment. The lake lifestyle surrounds the house beginning with the private access and views from either deck levels. You'll enjoy seasonal lake views and immediate access to nature/hiking trails, creeks and lake tributaries from the property. The extensive Lake Linganore indoor and outdoor amenities are also at your disposal. Preferred, private lake access, 3 beaches, 3 swimming pools (4th pool underway), sports venues, farmers market, Summer Concert Series under the stars and much more are ready for use as a Pinehurst Association member. And the lifestyle conveniences of everyday living are only a stones throw away. Shopping, restaurants, recreational activities, National Parks and commuter routes are but a few of the lifestyle amenities nearby. 6804 Oakrise Ct is ready to be your home!

    This property is off market, which means it's not currently listed for sale or rent on Zillow. This may be different from what's available on other websites or public sources.

    Facts & features

    Interior

    Bedrooms & bathrooms
    • Bedrooms: 3
    • Bathrooms: 3
    • Full bathrooms: 2
    • 1/2 bathrooms: 1
    Heating
    • Heat pump
    Cooling
    • Central
    Appliances
    • Included: Dishwasher, Dryer, Range / Oven, Refrigerator, Washer
    Features
    • Basement: Finished
    Interior area
    • Total interior livable area: 1,885 sqft
    • Finished area below ground: 550

    Property

    Parking
    • Total spaces: 2
    • Parking features: Garage - Attached
    Accessibility
    • Accessibility features: Other
    Features
    • Exterior features: Other
    • Pool features: Community
    Lot
    • Size: 0.27 Acres
    Details
    • Parcel number: 27510019
    • Special conditions: Standard

    Construction

    Type & style
    • Home type: SingleFamily
    • Architectural style: Conventional
    Materials
    • Frame
    • Roof: Shake / Shingle
    Condition
    • Year built: 1993

    Community & HOA

    HOA
    • Has HOA: Yes
    • HOA fee: $115 monthly
    Location
    • Region: New Market

    Financial & listing details

    • Price per square foot: $274/sqft
    • Tax assessed value: $415,333
    • Annual tax amount: $5,857

    Price history

    DateEventPrice
    2/24/2021Sold$380,000+0%$202/sqft
    Source: Public Record Report a problem
    1/9/2021Pending sale$379,999$202/sqft
    Source: Bright MLS #MDFR275970 Report a problem
    1/8/2021Listed for sale$379,999+13.1%$202/sqft
    Source: Bright MLS #MDFR275970 Report a problem
    2/21/2017Sold$336,000-1.1%$178/sqft
    Source: Public Record Report a problem
    1/4/2017Pending sale$339,900$180/sqft
    Source: Bach & Associates Inc. #FR9783309 Report a problem
    10/31/2016Price change$339,900-2.9%$180/sqft
    Source: Bach & Associates Inc. #FR9783309 Report a problem
    10/7/2016Listed for sale$349,900+29.6%$186/sqft
    Source: Bach & Associates Inc. #FR9783309 Report a problem
    7/7/2011Listing removed$270,000$143/sqft
    Source: Prudential Carruthers REALTORS #FR7569854 Report a problem
    4/7/2011Listed for sale$270,000-20.6%$143/sqft
    Source: Prudential Carruthers REALTORS #FR7569854 Report a problem
    2/3/2004Sold$339,900$180/sqft
    Source: Public Record Report a problem

    Public tax history

    YearProperty taxesTax assessment
    2025$5,857 +27.8%$415,333 +10.8%
    2024$4,583 +12.2%$375,000 +7.7%
    2023$4,082 +8.3%$348,333 -7.1%
    2022$3,770 +9%$375,000 +27.1%
    2021$3,457 +4.6%$295,000
    2020$3,306 +4.8%--
    2019$3,155 +5%$295,000 +15.1%
    2018$3,004 $256,300
    2017$3,004 -13.2%$256,300 +6.4%
    2016$3,462 $240,900 +3.3%
    2015$3,462 $233,200
    2014$3,462 $233,200
    2013-- $233,200 -4.2%
    2012-- $243,400
    2011-- $243,400
    2010-- $243,400 -31.9%
    2009-- $357,360 +14.4%
    2008-- $312,506 +16.8%
    2007-- $267,653 +20.1%
    2006-- $222,800 +12.8%
    2005-- $197,500 +14.7%
    2004-- $172,200 +17.2%
    2003-- $146,900 +2.4%
    2002-- $143,442 +2.5%
    2001-- $139,986
    Find assessor info on the county website

    Neighborhood: 21774

    Nearby schools

    GreatSchools rating
    Schools provided by the listing agent
    • Elementary: DEER CROSSING
    • District: FREDERICK COUNTY PUBLIC SCHOOLS

    Source: The MLS. This data may not be complete. We recommend contacting the local school district to confirm school assignments for this home.

    Get a cash offer in 3 minutes
    Find out how much your home could sell for in as little as 3 minutes with a no-obligation cash offer.
    Estimated market value
    $516,200
    Get a cash offer in 3 minutes
    Find out how much your home could sell for in as little as 3 minutes with a no-obligation cash offer.
    Estimated market value
    $516,200