Skip main navigation
Sold for $635,000
  • $635,000

    6804 Signature Cir, Alexandria, VA 22310

    3beds
    1,860sqft
    Townhouse
    Built in 1990
    1,500 Square Feet Lot
    $641,700 Zestimate®
    $341/sqft
    $3,371 Estimated rent

    Home value

    $641,700

    $597,000 - $687,000

    $3,371/mo

    Zestimate® history
    Loading
    Loading...

    Owner options

    List your home for rent

    $3,371/mo

    Rent Zestimate®

    Find your next renter with Zillow Rental Manager. Plus, with online applications, you can quickly screen prospective tenants – for free.

    Learn more

    $3,371/mo

    Rent Zestimate®

    Refinance and save

    $4,103/mo

    Est. payment

    Refinancing to a lower rate could help reduce your monthly payments and save thousands over the life of the loan.

    See today's rates

    $4,103/mo

    Est. payment

    Explore your selling options

    Work with a Zillow partner agent

    Leverage their expertise and Zillow's premium Showcase listings to get your home seen by more buyers.

    Get started

    List with your own agent

    Get your home in front of millions of buyers by listing it on Zillow.

    Learn how to do it

    Sell it yourself

    Take full control of how buyers see your home on Zillow by listing For Sale by Owner (FSBO).

    List your home

    What's special

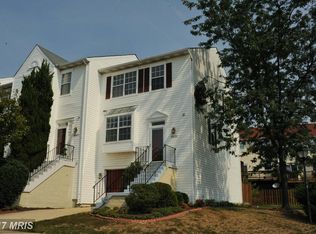
    **Stunning 3-Level Townhome - Prime Location!** Welcome to this beautifully maintained 3-level townhome, offering an ideal blend of elegance, comfort, and convenience! From the moment you step inside, you’ll be greeted by a grand foyer featuring a striking arched window above the front door, filling the space with natural light. A recently renovated powder room is conveniently located just off the entryway. The main level boasts a spacious living and formal dining room combination with gleaming hardwood floors. The living room is highlighted by a charming bay window with a unique window seat, offering a picturesque view of a tranquil pond. The dining room boasts a custom built-in cabinet with an elegant granite top, providing abundant storage and a stylish, table-height counter space ideal for serving or display. The adjacent eat-in kitchen features granite countertops, under-cabinet lighting, and a sliding glass door that leads to a newly painted deck—perfect for outdoor entertaining. Upstairs, the luxurious primary suite impresses with soaring vaulted ceilings, a generous walk-in closet, and an ensuite bath with double vanities, a glass-enclosed shower, and a large soaking tub. Two additional bedrooms and another full bath complete the upper level. The lower level offers a cozy rec room with a marble-surround gas fireplace, abundant natural light, and direct access to the fenced back patio via a sliding glass door. Brand-new LVP flooring enhances the modern feel of this space. Additional features include two large storage closets, a laundry area, a second half bath, and access to the attached garage. Located just a short walk from fantastic community amenities, including a pool and fitness center, this home also offers unparalleled access to Kingstowne’s shopping, dining, and entertainment. Commuting is a breeze with easy access to I-395, I-495, I-95, and the Springfield/Franconia Metro, just five minutes away! Don’t miss the chance to own this exceptional townhome—schedule your showing today!

    Zillow last checked:

    Listing updated:

    Listed by:

    Amy Mehochko 540-272-9577,

    Berkshire Hathaway HomeServices PenFed Realty

    Bought with:

    Sean Rotbart, SP40004354

    Samson Properties

    Source: Bright MLS,MLS#: VAFX2222430MLS Logo

    Facts & features

    Interior

    Bedrooms & bathrooms
    • Bedrooms: 3
    • Bathrooms: 4
    • Full bathrooms: 2
    • 1/2 bathrooms: 2
    • Main level bathrooms: 1
    Bedroom 1
    • Level: Upper
    • Area: 176 Square Feet
    • Dimensions: 16 x 11
    Bedroom 2
    • Level: Upper
    • Area: 110 Square Feet
    • Dimensions: 11 x 10
    Bedroom 3
    • Level: Upper
    • Area: 88 Square Feet
    • Dimensions: 11 x 8
    Bathroom 1
    • Level: Upper
    • Area: 63 Square Feet
    • Dimensions: 9 x 7
    Bathroom 2
    • Level: Upper
    • Area: 35 Square Feet
    • Dimensions: 7 x 5
    Breakfast room
    • Level: Main
    • Area: 72 Square Feet
    • Dimensions: 9 x 8
    Dining room
    • Level: Main
    • Area: 126 Square Feet
    • Dimensions: 9 x 14
    Kitchen
    • Level: Main
    • Area: 99 Square Feet
    • Dimensions: 9 x 11
    Living room
    • Level: Main
    • Area: 225 Square Feet
    • Dimensions: 15 x 15
    Recreation room
    • Level: Lower
    • Area: 209 Square Feet
    • Dimensions: 11 x 19
    Heating
    • Heat Pump, Natural Gas
    Cooling
    • Central Air, Ceiling Fan(s), Electric
    Appliances
    • Included: Microwave, Dishwasher, Disposal, Dryer, Exhaust Fan, Oven/Range - Gas, Refrigerator, Washer, Water Heater, Gas Water Heater
    • Laundry: Lower Level
    Features
    • Ceiling Fan(s), Combination Dining/Living, Floor Plan - Traditional, Eat-in Kitchen, Kitchen - Table Space, Recessed Lighting, Soaking Tub
    • Flooring: Ceramic Tile, Carpet, Hardwood, Vinyl, Luxury Vinyl
    • Doors: Storm Door(s)
    • Windows: Bay/Bow, Double Pane Windows
    • Basement: Full,Garage Access,Finished,Walk-Out Access,Rear Entrance
    • Number of fireplaces: 1
    • Fireplace features: Gas/Propane, Marble
    Interior area
    • Total structure area: 1,860
    • Total interior livable area: 1,860 sqft
    • Finished area above ground: 1,372
    • Finished area below ground: 488

    Property

    Parking
    • Total spaces: 2
    • Parking features: Basement, Built In, Garage Faces Front, Garage Door Opener, Inside Entrance, General Common Elements, Unassigned, Permit Included, Attached, Driveway, Parking Lot
    • Attached garage spaces: 1
    • Uncovered spaces: 1
    Accessibility
    • Accessibility features: None
    Features
    • Levels: Three
    • Stories: 3
    • Patio & porch: Deck, Patio
    • Pool features: Community
    • Fencing: Back Yard
    • Has view: Yes
    • View description: Pond
    • Has water view: Yes
    • Water view: Pond
    Lot
    • Size: 1,500 sqft
    Details
    • Additional structures: Above Grade, Below Grade
    • Parcel number: 0911 12050046
    • Zoning: 308
    • Special conditions: Standard

    Construction

    Type & style
    • Home type: Townhouse
    • Architectural style: Colonial,Traditional
    • Property subtype: Townhouse
    Materials
    • Vinyl Siding
    • Foundation: Slab
    • Roof: Asphalt,Shingle
    Condition
    • Excellent
    • New construction: No
    • Year built: 1990

    Utilities & green energy

    • Sewer: Public Sewer
    • Water: Public
    • Utilities for property: Cable Available

    Community & neighborhood

    Community
    • Community features: Pool
    Location
    • Region: Alexandria
    • Subdivision: Manchester Lakes

    HOA & financial

    HOA
    • Has HOA: Yes
    • HOA fee: $154 monthly
    • Amenities included: Basketball Court, Clubhouse, Fitness Center, Pool, Tennis Court(s), Tot Lots/Playground
    • Services included: Common Area Maintenance, Management, Reserve Funds, Pool(s), Road Maintenance, Trash, Snow Removal, Maintenance Grounds
    • Association name: MANCHESTER LAKES/OAKS

    Other

    Other facts
    • Listing agreement: Exclusive Right To Sell
    • Listing terms: Cash,Conventional,FHA,VA Loan
    • Ownership: Fee Simple

    Price history

    DateEventPrice
    6/7/2026Listing removed$3,650$2/sqft
    Source: Bright MLS #VAFX2311232 Report a problem
    5/28/2026Listed for rent$3,650+1.4%$2/sqft
    Source: Bright MLS #VAFX2311232 Report a problem
    5/6/2025Listing removed$3,600$2/sqft
    Source: Bright MLS #VAFX2236790 Report a problem
    4/29/2025Listed for rent$3,600$2/sqft
    Source: Bright MLS #VAFX2236790 Report a problem
    4/25/2025Sold$635,000-2.2%$341/sqft
    Source: Bright MLS #VAFX2222430 Report a problem
    4/10/2025Contingent$649,000$349/sqft
    Source: Bright MLS #VAFX2222430 Report a problem
    3/18/2025Price change$649,000-1.4%$349/sqft
    Source: Bright MLS #VAFX2222430 Report a problem
    3/8/2025Listed for sale$658,000$354/sqft
    Source: Bright MLS #VAFX2222430 Report a problem
    3/7/2025Contingent$658,000$354/sqft
    Source: Bright MLS #VAFX2222430 Report a problem
    3/2/2025Listed for sale$658,000$354/sqft
    Source: Bright MLS #VAFX2222430 Report a problem
    2/25/2025Contingent$658,000$354/sqft
    Source: Bright MLS #VAFX2222430 Report a problem
    2/20/2025Listed for sale$658,000+2.8%$354/sqft
    Source: Bright MLS #VAFX2222430 Report a problem
    10/24/2022Listing removed--
    Source: RE/MAX International Report a problem
    5/18/2022Sold$640,000+11.3%$344/sqft
    Source: Bright MLS #VAFX2063334 Report a problem
    5/18/2022Pending sale$575,000$309/sqft
    Source: RE/MAX International #VAFX2063334 Report a problem
    5/18/2022Listing removed--
    Source: RE/MAX International Report a problem
    4/24/2022Pending sale$575,000$309/sqft
    Source: RE/MAX International #VAFX2063334 Report a problem
    4/23/2022Listed for sale$575,000$309/sqft
    Source: RE/MAX International #VAFX2063334 Report a problem
    4/22/2022Pending sale$575,000$309/sqft
    Source: Bright MLS #VAFX2063334 Report a problem
    4/21/2022Listed for sale$575,000$309/sqft
    Source: Bright MLS #VAFX2063334 Report a problem

    Public tax history

    YearProperty taxesTax assessment
    2025$6,779 +3.4%$586,430 +3.6%
    2024$6,556 +10.4%$565,880 +7.5%
    2023$5,940 +4.8%$526,380 +6.2%
    2022$5,667 $495,560 +9.2%
    2021-- $453,770 +5.7%
    2020$5,080 +9.5%$429,250 +9.5%
    2019$4,639 +1%$391,980 +1%
    2018$4,594 +3.7%$388,160 +1.7%
    2017$4,431 +0.2%$381,630
    2016$4,421 +2.5%$381,630 -1.3%
    2015$4,315 +1.8%$386,660 +1.6%
    2014$4,238 $380,590 +13.5%
    2013-- $335,220 +4.9%
    2012-- $319,420 -7.2%
    2011-- $344,380 -1.1%
    2010-- $348,140
    2009-- $348,140 -11.5%
    2008-- $393,220 -5.4%
    2007-- $415,880 +72.8%
    2003-- $240,705 +17%
    2002-- $205,730 +19%
    2001-- $172,810

    Find assessor info on the county website

    Neighborhood: Franconia

    Nearby schools

    GreatSchools rating
    Schools provided by the listing agent
    • High: Edison
    • District: Fairfax County Public Schools

    Source: Bright MLS. This data may not be complete. We recommend contacting the local school district to confirm school assignments for this home.

    Get a cash offer in 3 minutes
    Find out how much your home could sell for in as little as 3 minutes with a no-obligation cash offer.
    Estimated market value
    $641,700
    Get a cash offer in 3 minutes
    Find out how much your home could sell for in as little as 3 minutes with a no-obligation cash offer.
    Estimated market value
    $641,700