Spacious, updated 4-bedroom, 2.5-bath brick split level home located in the highly sought-after Old Farm neighborhood. Step into a large entry foyer that leads to an expanded kitchen featuring an island, stainless steel appliances, pantry, breakfast area, skylights, recessed lights and sliding glass doors to the deck and beautifully landscaped backyard. The inviting family room includes a cozy fireplace, a formal dining room, a private office, mudroom with built-in cubbies and closets, powder room, and garage access complete the main level. Upstairs, the expansive primary suite includes a full bath and a sitting room—ideal for a home office or nursery. Three additional bedrooms share an updated hall bathroom ( 2024). The finished lower level offers recessed lighting, abundant storage, and flexible space perfect for a home gym, playroom, or recreation area, plus a dedicated laundry area. Enjoy outdoor living with a deck, patio, and built-in fire pit surrounded by mature landscaping. Optional membership to two community pools, served by award winning public schools, walk to nearby Tilden Park, and easy access to major commuter routes to downtown DC and Virginia,. White Flint metro, bus stops, shopping and dining at Pike and Rose and Park Potomac and Cabin John Park are all near by. Hardwood Floors on Main and Upper Level refinished 2024, New Roof 2016, New Hot Water Heater 2023, Updated Anderson Windows
Sold for $1,220,000
$1,220,000
6804 Sulky Ln, Rockville, MD 20852
4beds
2,981sqft
Single Family Residence
Built in 1962
0.25 Acres Lot
$1,233,400 Zestimate®
$409/sqft
$4,903 Estimated rent
Home value
$1,233,400
$1.12M - $1.34M
$4,903/mo
Zestimate® history
Owner options
List your home for rent
$4,903/mo
Rent Zestimate®
Find your next renter with Zillow Rental Manager. Plus, with online applications, you can quickly screen prospective tenants – for free.
$4,903/mo
Rent Zestimate®
Refinance and save
$7,448/mo
Est. payment
Refinancing to a lower rate could help reduce your monthly payments and save thousands over the life of the loan.
$7,448/mo
Est. payment
Explore your selling options
Work with a Zillow partner agent
Leverage their expertise and Zillow's premium Showcase listings to get your home seen by more buyers.
Get startedList with your own agent
Get your home in front of millions of buyers by listing it on Zillow.
Learn how to do itSell it yourself
Take full control of how buyers see your home on Zillow by listing For Sale by Owner (FSBO).
List your homeWhat's special
Garage accessCozy fireplacePrivate officeFinished lower levelFlexible spaceBeautifully landscaped backyardMature landscaping
Zillow last checked:
Listing updated:
Listed by:
MEAGHAN T MILLER 301-908-2759,
Long & Foster Real Estate, Inc.
Bought with:
Mireille Pioppo, 0225263686
Long & Foster Real Estate, Inc.
Source: Bright MLS,MLS#: MDMC2190814
Facts & features
Interior
Bedrooms & bathrooms
- Bedrooms: 4
- Bathrooms: 3
- Full bathrooms: 2
- 1/2 bathrooms: 1
- Main level bathrooms: 1
Basement
- Area: 648
Heating
- Forced Air, Natural Gas
Cooling
- Central Air, Electric
Appliances
- Included: Microwave, Dishwasher, Disposal, Dryer, Oven/Range - Electric, Range Hood, Refrigerator, Stainless Steel Appliance(s), Washer, Water Heater, Gas Water Heater
Features
- Attic, Breakfast Area, Ceiling Fan(s), Floor Plan - Traditional, Formal/Separate Dining Room, Kitchen - Gourmet, Kitchen Island, Pantry, Primary Bath(s), Recessed Lighting
- Flooring: Hardwood, Wood
- Windows: Window Treatments
- Basement: Partially Finished
- Number of fireplaces: 1
Interior area
- Total structure area: 3,164
- Total interior livable area: 2,981 sqft
- Finished area above ground: 2,516
- Finished area below ground: 465
Property
Parking
- Total spaces: 1
- Parking features: Garage Faces Front, Driveway, Attached
- Attached garage spaces: 1
- Has uncovered spaces: Yes
Accessibility
- Accessibility features: None
Features
- Levels: Multi/Split,Three
- Stories: 3
- Pool features: Community
Lot
- Size: 0.25 Acres
Details
- Additional structures: Above Grade, Below Grade
- Parcel number: 160400098803
- Zoning: R90
- Special conditions: Standard
Construction
Type & style
- Home type: SingleFamily
- Property subtype: Single Family Residence
Materials
- Brick
- Foundation: Other
Condition
- Excellent
- New construction: No
- Year built: 1962
Details
- Builder name: Kettler
Utilities & green energy
- Sewer: Public Sewer
- Water: Public
Community & HOA
Community
- Subdivision: Old Farm
HOA
- Has HOA: No
Location
- Region: Rockville
Financial & listing details
- Price per square foot: $409/sqft
- Tax assessed value: $880,667
- Annual tax amount: $10,172
- Date on market: 7/17/2025
- Listing agreement: Exclusive Right To Sell
- Listing terms: Cash,Conventional,FHA
- Ownership: Fee Simple
Price history
| Date | Event | Price |
|---|---|---|
| 8/28/2025 | Sold | $1,220,000+0.4%$409/sqft |
Source:  Bright MLS #MDMC2190814 Report a problem Bright MLS #MDMC2190814 Report a problem | ||
| 7/29/2025 | Contingent | $1,215,000$408/sqft |
Source: Bright MLS #MDMC2190814 Report a problem | ||
| 7/17/2025 | Listed for sale | $1,215,000+291.9%$408/sqft |
Source: Bright MLS #MDMC2190814 Report a problem | ||
| 5/11/1994 | Sold | $310,000$104/sqft |
Source: Public Record Report a problem | ||
Public tax history
| Year | Property taxes | Tax assessment |
|---|---|---|
| 2025 | $10,141 +6% | $880,667 +6% |
| 2024 | $9,564 +6.1% | $830,800 +6.2% |
| 2023 | $9,012 +11.3% | $782,167 +6.6% |
| 2022 | $8,095 +7.2% | $733,533 +7.1% |
| 2021 | $7,551 -0.1% | $684,900 |
| 2020 | $7,556 -3.2% | $684,900 -3.2% |
| 2019 | $7,802 -0.2% | $707,500 |
| 2018 | $7,816 -1.6% | $707,500 +1% |
| 2017 | $7,943 +25% | $700,767 +1% |
| 2016 | $6,355 | $694,033 +1% |
| 2015 | $6,355 | $687,300 +3.1% |
| 2014 | $6,355 | $666,500 +3.2% |
| 2013 | -- | $645,700 +3.3% |
| 2012 | -- | $624,900 |
| 2011 | -- | $624,900 |
| 2010 | -- | $624,900 -17.1% |
| 2009 | -- | $753,880 +8.3% |
| 2008 | -- | $696,400 +9% |
| 2007 | -- | $638,920 +9.9% |
| 2006 | -- | $581,440 +17% |
| 2005 | -- | $497,102 +20.4% |
| 2004 | -- | $412,766 +25.7% |
| 2003 | -- | $328,430 |
| 2002 | -- | $328,430 |
| 2001 | -- | $328,430 |
Find assessor info on the county website
Neighborhood: 20852
Nearby homes
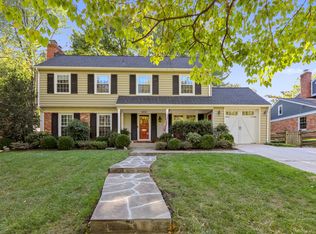
- $1,127,0004 bd2 ba3.4k sqft6808 Sulky Ln, Rockville, MD 20852Off Market
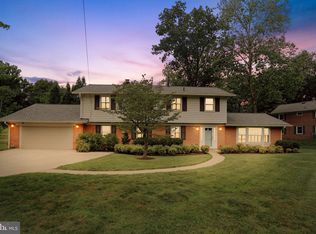
- $1,274,3005 bd4 ba3.9k sqft11904 Tildenwood Dr, Rockville, MD 20852Off Market
- $1,079,700-- bd2 ba2.3k sqft6839 Old Stage Rd, Rockville, MD 20852Off Market
- $1,156,200-- bd3 ba2.4k sqft6837 Old Stage Rd, Rockville, MD 20852Off Market
- $997,1004 bd2 ba2.3k sqft6812 Sulky Ln, Rockville, MD 20852Off Market
- $989,0004 bd3 ba2.2k sqft6809 Sulky Ln, Rockville, MD 20852Off Market
- $885,700-- bd2 ba2.2k sqft11908 Tildenwood Dr, Rockville, MD 20852Off Market
- $1,072,900-- bd2 ba2.5k sqft6901 Old Stage Rd, Rockville, MD 20852Off Market
Nearby schools
GreatSchools rating
- 10/10Farmland Elementary SchoolGrades: K-5Distance: 0.3 mi
- 8/10Tilden Middle SchoolGrades: 6-8Distance: 0.8 mi
- 9/10Walter Johnson High SchoolGrades: 9-12Distance: 1.8 mi
Schools provided by the listing agent
- Elementary: Farmland
- Middle: Tilden
- High: Walter Johnson
- District: Montgomery County Public Schools
Source: Bright MLS. This data may not be complete. We recommend contacting the local school district to confirm school assignments for this home.
Get a cash offer in 3 minutes
Find out how much your home could sell for in as little as 3 minutes with a no-obligation cash offer.
Estimated market value
$1,233,400
Get a cash offer in 3 minutes
Find out how much your home could sell for in as little as 3 minutes with a no-obligation cash offer.
Estimated market value
$1,233,400
- Maryland
- Montgomery County
- Rockville
- 20852
- 6804 Sulky Ln
Nearby cities
Nearby neighborhoods
Nearby zip codes
Other Rockville Topics
