Skip main navigation
Sold for $1,175,000
  • $1,175,000

    6804 Thompson Crest Ct, Mc Lean, VA 22101

    3beds
    3,036sqft
    Townhouse
    Built in 2002
    1,328 Square Feet Lot
    $1,193,100 Zestimate®
    $387/sqft
    $5,626 Estimated rent

    Home value

    $1,193,100

    $1.11M - $1.28M

    $5,626/mo

    Zestimate® history
    Loading
    Loading...

    Owner options

    List your home for rent

    $5,626/mo

    Rent Zestimate®

    Find your next renter with Zillow Rental Manager. Plus, with online applications, you can quickly screen prospective tenants – for free.

    Learn more

    $5,626/mo

    Rent Zestimate®

    Refinance and save

    $7,505/mo

    Est. payment

    Refinancing to a lower rate could help reduce your monthly payments and save thousands over the life of the loan.

    See today's rates

    $7,505/mo

    Est. payment

    Explore your selling options

    Work with a Zillow partner agent

    Leverage their expertise and Zillow's premium Showcase listings to get your home seen by more buyers.

    Get started

    List with your own agent

    Get your home in front of millions of buyers by listing it on Zillow.

    Learn how to do it

    Sell it yourself

    Take full control of how buyers see your home on Zillow by listing For Sale by Owner (FSBO).

    List your home

    What's special

    Shows like a modelGranite countersFenced in patio spaceRecessed lightsTwo story foyerPlenty of cabinetsVaulted ceilings
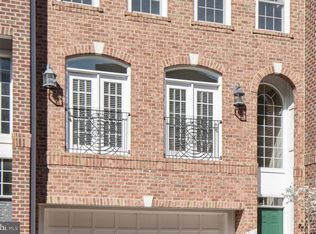
    Under contract but bring a back up offer! Welcome to your new place to call home! Stunning townhome in the heart of McLean. Elegant 5 levels with elevator. Shows like a model. Freshly updated and ready for immediate occupancy. Plenty of space with 3 bedrooms, 4 1/2 baths. Your guests will be impressed with the two story foyer, inviting living room with gas fireplace, formal dining room, vaulted ceilings, crown molding, recessed lights and gleaming hardwood floors. The gourmet eat in kitchen features granite counters, stainless steel appliances, and plenty of cabinets. The large primary suite has a large ensuite with soaking tub, shower and double vanity. Secondary bedrooms are private and spacious. Downstairs there is another living area and movie room with platform for chairs. In the back of the home there is a fenced in patio space. The two car garage guarantees parking availability and there are plenty of street spaces available around the community. Check out the virtual tour. Schedule your showing or attend an open house and make your offer before this beautiful property is sold! *some photos are virtually staged*

    Zillow last checked:

    Listing updated:

    Listed by:

    Lauren Page 804-306-2007,

    Samson Properties

    Bought with:

    Sahba Samimi, 0225197822

    Right Address Realty

    Source: Bright MLS,MLS#: VAFX2225740MLS Logo

    Facts & features

    Interior

    Bedrooms & bathrooms
    • Bedrooms: 3
    • Bathrooms: 5
    • Full bathrooms: 4
    • 1/2 bathrooms: 1
    • Main level bathrooms: 1
    Rooms
    • Room types: Living Room, Dining Room, Primary Bedroom, Bedroom 2, Kitchen, Basement, Foyer, Breakfast Room, Bedroom 1, Exercise Room, Recreation Room, Bathroom 1, Bathroom 2, Bathroom 3, Primary Bathroom
    Primary bedroom
    • Level: Upper
    Bedroom 1
    • Level: Upper
    Bedroom 2
    • Level: Upper
    Primary bathroom
    • Level: Upper
    Bathroom 1
    • Level: Upper
    Bathroom 2
    • Level: Upper
    Bathroom 3
    • Level: Lower
    Basement
    • Level: Lower
    Breakfast room
    • Level: Main
    Dining room
    • Level: Main
    Exercise room
    • Level: Lower
    Foyer
    • Level: Main
    Kitchen
    • Level: Main
    Living room
    • Level: Main
    Recreation room
    • Level: Lower
    Heating
    • Forced Air, Humidity Control, Natural Gas
    Cooling
    • Central Air, Electric
    Appliances
    • Included: Microwave, Cooktop, Down Draft, Dishwasher, Disposal, Dryer, Energy Efficient Appliances, Ice Maker, Refrigerator, Stainless Steel Appliance(s), Washer, Water Heater, Gas Water Heater
    Features
    • Elevator, Dining Area, Combination Kitchen/Dining, Kitchen Island, Walk-In Closet(s), Other, 9'+ Ceilings, Dry Wall, High Ceilings
    • Flooring: Carpet, Ceramic Tile, Hardwood
    • Doors: Insulated, Six Panel
    • Windows: Double Pane Windows, Energy Efficient, Screens, Window Treatments
    • Basement: Connecting Stairway,Full,Finished,Other
    • Number of fireplaces: 1
    • Fireplace features: Glass Doors, Mantel(s)
    Interior area
    • Total structure area: 3,036
    • Total interior livable area: 3,036 sqft
    • Finished area above ground: 2,256
    • Finished area below ground: 780

    Property

    Parking
    • Total spaces: 2
    • Parking features: Built In, Garage Faces Front, Inside Entrance, Other, Attached
    • Attached garage spaces: 2
    Accessibility
    • Accessibility features: Accessible Elevator Installed
    Features
    • Levels: Five
    • Stories: 5
    • Patio & porch: Patio
    • Pool features: None
    • Fencing: Back Yard
    • Has view: Yes
    • View description: Street
    Lot
    • Size: 1,328 Square Feet
    • Features: Other
    Details
    • Additional structures: Above Grade, Below Grade
    • Parcel number: 0302 49 0043
    • Zoning: 320
    • Special conditions: Standard

    Construction

    Type & style
    • Home type: Townhouse
    • Architectural style: A-Frame,Colonial
    • Property subtype: Townhouse
    Materials
    • Brick Front, Combination, Concrete, Brick, Stone, Tile
    • Foundation: Concrete Perimeter, Brick/Mortar
    • Roof: Architectural Shingle
    Condition
    • New construction: No
    • Year built: 2002
    Details
    • Builder model: ASHTON
    • Builder name: RANDOLPH WILLIAM

    Utilities & green energy

    • Electric: 120/240V
    • Sewer: Public Sewer
    • Water: Public
    • Utilities for property: Cable Available, Electricity Available, Natural Gas Available, Water Available, Sewer Available, Fiber Optic

    Community & HOA

    Community
    • Security: Smoke Detector(s), Security System
    • Subdivision: Mclean Crest
    HOA
    • Has HOA: Yes
    • Services included: Management, Lawn Care Front, Trash, Snow Removal
    • HOA fee: $201 monthly
    • HOA name: MCLEAN CREST HOA
    Location
    • Region: Mc Lean

    Financial & listing details

    • Price per square foot: $387/sqft
    • Tax assessed value: $1,110,720
    • Annual tax amount: $13,123
    • Date on market: 3/21/2025
    • Listing agreement: Exclusive Right To Sell
    • Listing terms: Cash,Conventional,FHA,VA Loan
    • Ownership: Fee Simple
    • Road surface type: Black Top

    Price history

    DateEventPrice
    4/16/2025Sold$1,175,000-4.1%$387/sqft
    Source: Bright MLS #VAFX2225740 Report a problem
    3/26/2025Contingent$1,224,900$403/sqft
    Source: Bright MLS #VAFX2225740 Report a problem
    3/21/2025Price change$1,224,900+28.9%$403/sqft
    Source: Bright MLS #VAFX2225740 Report a problem
    9/3/2020Listing removed$4,200$1/sqft
    Source: Fairfax Realty Select #VAFX1139292 Report a problem
    8/1/2020Price change$950,000-2.6%$313/sqft
    Source: Fairfax Realty Select #VAFX1142152 Report a problem
    8/1/2020Listed for rent$4,200$1/sqft
    Source: Fairfax Realty Select #VAFX1139292 Report a problem
    7/27/2020Listed for sale$975,000+8.5%$321/sqft
    Source: Fairfax Realty Select #VAFX1142152 Report a problem
    8/30/2016Listing removed$899,000$296/sqft
    Source: Keller Williams - McLean #FX9626546 Report a problem
    4/29/2016Price change$899,000-2.8%$296/sqft
    Source: Keller Williams - McLean #FX9626546 Report a problem
    4/15/2016Listed for sale$925,000+8.7%$305/sqft
    Source: Keller Williams Realty #FX9626546 Report a problem
    7/6/2006Sold$851,000+23.6%$280/sqft
    Source: Public Record Report a problem
    1/2/2003Sold$688,642$227/sqft
    Source: Public Record Report a problem

    Public tax history

    YearProperty taxesTax assessment
    2025$13,095 +7.5%$1,110,720 +7.7%
    2024$12,184 +2.2%$1,031,260 -0.4%
    2023$11,918 +4%$1,035,040 +5.3%
    2022$11,462 $982,560 +10.2%
    2021-- $891,880 +5.2%
    2020$10,225 -3.6%$847,530 -3.6%
    2019$10,602 -2.6%$878,770 -2.6%
    2018$10,885 +5.8%$902,180 +3.8%
    2017$10,290 +1.3%$869,060 +1.1%
    2016$10,161 +5.6%$859,990 +1.8%
    2015$9,622 +5.9%$844,810 +5.6%
    2014$9,088 $799,640 +3.4%
    2013-- $773,640 +0.9%
    2012-- $766,960 +1.2%
    2011-- $757,580 +8.6%
    2010-- $697,900 -3.6%
    2009-- $723,670 -11%
    2008-- $812,940 -4%
    2007-- $847,000 +28.5%
    2003-- $658,970 +546.7%
    2002-- $101,900
    Find assessor info on the county website

    Neighborhood: 22101

    Nearby schools

    GreatSchools rating
    Schools provided by the listing agent
    • High: Mclean
    • District: Fairfax County Public Schools

    Source: Bright MLS. This data may not be complete. We recommend contacting the local school district to confirm school assignments for this home.

    Get a cash offer in 3 minutes
    Find out how much your home could sell for in as little as 3 minutes with a no-obligation cash offer.
    Estimated market value
    $1,193,100
    Get a cash offer in 3 minutes
    Find out how much your home could sell for in as little as 3 minutes with a no-obligation cash offer.
    Estimated market value
    $1,193,100