Skip main navigation
Sold for $1,170,000
  • $1,170,000

    6806 Thompson Crest Ct, Mc Lean, VA 22101

    3beds
    3,096sqft
    Townhouse, Single Family Residence
    Built in 2002
    1,376 Square Feet Lot
    $1,161,300 Zestimate®
    $378/sqft
    $5,531 Estimated rent

    Home value

    $1,161,300

    $1.09M - $1.23M

    $5,531/mo

    Zestimate® history
    Loading
    Loading...

    Owner options

    List your home for rent

    $5,531/mo

    Rent Zestimate®

    Find your next renter with Zillow Rental Manager. Plus, with online applications, you can quickly screen prospective tenants – for free.

    Learn more

    $5,531/mo

    Rent Zestimate®

    Refinance and save

    $7,829/mo

    Est. payment

    Refinancing to a lower rate could help reduce your monthly payments and save thousands over the life of the loan.

    See today's rates

    $7,829/mo

    Est. payment

    Explore your selling options

    Work with a Zillow partner agent

    Leverage their expertise and Zillow's premium Showcase listings to get your home seen by more buyers.

    Get started

    List with your own agent

    Get your home in front of millions of buyers by listing it on Zillow.

    Learn how to do it

    Sell it yourself

    Take full control of how buyers see your home on Zillow by listing For Sale by Owner (FSBO).

    List your home

    What's special

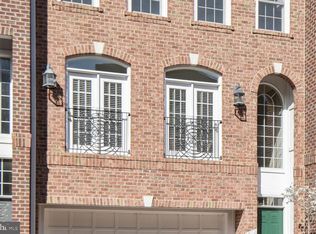
    Welcome to luxury living in the prestigious McLean Crest community, where timeless elegance and modern convenience come together in this stunning five-level townhome with a private elevator servicing every floor. Meticulously maintained, this exceptional residence offers 3 bedrooms, 3 full baths, and 2 half baths, thoughtfully designed for sophisticated living and effortless entertaining. Both HVAC units 2021, Water Heater is 2014. Freshly painted throughout and featuring brand-new carpeting, the home showcases gleaming hardwood floors, extensive millwork, soaring ceilings, and an abundance of natural light. A handsome library provides the perfect setting for a home office, study, or quiet retreat. Spacious living and dining areas create an inviting atmosphere, while the home's thoughtful layout offers flexibility and comfort across all five levels. The luxurious primary suite serves as a private sanctuary with generous closet space and a spa-inspired bath. For added convenience, the home features two laundry rooms—one located on the primary suite level and a second in the lower level. The fully finished lower level is ideal for entertaining, complete with a wet bar, expansive recreation space, and an enormous storage room outfitted with extensive built-in shelving, providing exceptional organization and storage capacity rarely found in townhome living. The private elevator is covered by a maintenance contract, offering convenience and peace of mind. Every detail reflects the exceptional care and pride of ownership that has gone into maintaining this remarkable home. Ideally situated in the heart of McLean, residents enjoy easy access to Tysons, Metro, major commuter routes, fine dining, upscale shopping, parks, and top-rated Fairfax County schools - Franklin Sherman Elementary, Longfellow Middle and McLean High. Combining luxury finishes, abundant space, and unparalleled convenience, this McLean Crest residence offers a rare opportunity to enjoy one of Northern Virginia's most desirable lifestyles.

    Zillow last checked:

    Listing updated:

    Listed by:

    Jennifer Bebbs (804)302-3000,

    Honey Tree Realty

    Bought with:

    Shuxin Xu, 0225241168

    Weichert, REALTORS

    Source: CVRMLS,MLS#: 2616016MLS LogoOriginating MLS: Central Virginia Regional MLS

    Facts & features

    Interior

    Bedrooms & bathrooms
    • Bedrooms: 3
    • Bathrooms: 6
    • Full bathrooms: 4
    • 1/2 bathrooms: 2
    Primary bedroom
    • Level: First
    • Dimensions: 0 x 0
    Bedroom 2
    • Level: First
    • Dimensions: 0 x 0
    Bedroom 3
    • Level: Second
    • Dimensions: 0 x 0
    Additional room
    • Level: Basement
    • Dimensions: 0 x 0
    Dining room
    • Level: Main
    • Dimensions: 0 x 0
    Foyer
    • Level: Lower
    • Dimensions: 0 x 0
    Other
    • Description: Shower
    • Level: Basement
    Other
    • Description: Tub & Shower
    • Level: First
    Other
    • Description: Tub & Shower
    • Level: Second
    Half bath
    • Level: Fourth
    Half bath
    • Level: Third
    Kitchen
    • Level: Main
    • Dimensions: 0 x 0
    Living room
    • Level: Main
    • Dimensions: 0 x 0
    Living room
    • Level: Second
    • Dimensions: 0 x 0
    Office
    • Level: Lower
    • Dimensions: 0 x 0
    Recreation
    • Level: Basement
    • Dimensions: 0 x 0
    Sitting room
    • Level: Main
    • Dimensions: 0 x 0
    Heating
    • Electric, Heat Pump, Zoned
    Cooling
    • Central Air, Zoned
    Appliances
    • Included: Dishwasher, Electric Water Heater, Oven, Range, Refrigerator
    Features
    • Bay Window, Cathedral Ceiling(s), High Ceilings
    • Flooring: Ceramic Tile, Partially Carpeted, Wood
    • Basement: Full
    • Attic: Access Only
    • Number of fireplaces: 1
    • Fireplace features: Gas
    Interior area
    • Total interior livable area: 3,096 sqft
    • Finished area above ground: 2,296
    • Finished area below ground: 800

    Property

    Parking
    • Total spaces: 2
    • Parking features: Attached, Driveway, Garage, Off Street, Paved
    • Attached garage spaces: 2
    • Has uncovered spaces: Yes
    Accessibility
    • Accessibility features: Accessible Elevator Installed
    Features
    • Levels: Two and One Half
    • Stories: 2.5
    • Exterior features: Paved Driveway
    • Pool features: None
    • Fencing: Back Yard,Fenced
    Lot
    • Size: 1,376 Square Feet
    Details
    • Parcel number: 0302490042
    • Zoning description: PDH-20
    • Special conditions: Estate

    Construction

    Type & style
    • Home type: Townhouse
    • Architectural style: Row House
    • Property subtype: Townhouse, Single Family Residence
    • Attached to another structure: Yes
    Materials
    • Brick, Frame
    Condition
    • Resale
    • New construction: No
    • Year built: 2002

    Utilities & green energy

    • Sewer: Public Sewer
    • Water: Public

    Community & HOA

    Community
    • Subdivision: None
    HOA
    • Has HOA: Yes
    • Services included: Snow Removal, Trash
    • HOA fee: $201 monthly
    Location
    • Region: Mc Lean

    Financial & listing details

    • Price per square foot: $378/sqft
    • Tax assessed value: $1,120,740
    • Annual tax amount: $13,213
    • Date on market: 6/27/2026
    • Ownership: Estate,Individuals
    • Ownership type: Sole Proprietor

    Price history

    DateEventPrice
    9/5/2026Listing removed$5,300$2/sqft
    Source: Zillow Rentals Report a problem
    8/16/2026Price change$5,300-1.9%$2/sqft
    Source: Zillow Rentals Report a problem
    8/1/2026Listed for rent$5,400$2/sqft
    Source: Zillow Rentals Report a problem
    7/20/2026Listing removed$5,400$2/sqft
    Source: Zillow Rentals Report a problem
    7/9/2026Listed for rent$5,400$2/sqft
    Source: Zillow Rentals Report a problem
    7/7/2026Sold$1,170,000-2.5%$378/sqft
    Source: CVRMLS #2616016 Report a problem
    6/22/2026Pending sale$1,200,000$388/sqft
    Source: CVRMLS #2616016 Report a problem
    6/11/2026Listed for sale$1,200,000+69.2%$388/sqft
    Source: CVRMLS #2616016 Report a problem
    10/24/2002Sold$709,279$229/sqft
    Source: Public Record Report a problem

    Public tax history

    YearProperty taxesTax assessment
    2025$13,214 +7.5%$1,120,740 +7.7%
    2024$12,294 +2.2%$1,040,560 -0.4%
    2023$12,026 +4%$1,044,390 +5.3%
    2022$11,569 $991,760 +10.1%
    2021-- $900,490 +5.3%
    2020$10,321 -3.6%$855,460 -3.6%
    2019$10,704 -2.6%$887,160 -2.6%
    2018$10,990 +5.8%$910,920 +3.8%
    2017$10,387 +1.3%$877,300 +1.1%
    2016$10,257 +5.6%$868,140 +1.8%
    2015$9,714 +5.9%$852,870 +5.7%
    2014$9,173 $807,160 +3.3%
    2013-- $781,070 +0.9%
    2012-- $774,450 +1.2%
    2011-- $765,280 +8.6%
    2010-- $704,850 -3.6%
    2009-- $730,830 -10.9%
    2008-- $820,540 -3.4%
    2007-- $849,420 +28.2%
    2003-- $662,700 +550.3%
    2002-- $101,900
    Find assessor info on the county website

    Neighborhood: 22101

    Nearby schools

    GreatSchools rating
    Schools provided by the listing agent
    • Elementary: Franklin Sherman
    • Middle: Longfellow
    • High: McLean

    Source: CVRMLS. This data may not be complete. We recommend contacting the local school district to confirm school assignments for this home.

    Get a cash offer in 3 minutes
    Find out how much your home could sell for in as little as 3 minutes with a no-obligation cash offer.
    Estimated market value
    $1,161,300
    Get a cash offer in 3 minutes
    Find out how much your home could sell for in as little as 3 minutes with a no-obligation cash offer.
    Estimated market value
    $1,161,300