Welcome to 6805 Arye Drive in the highly sought-after Legend Lakes community. This beautiful home offers an array of desirable features that make it an ideal choice for anyone looking for a new place to call home. Situated on a spacious 1/3 acre lot, this two-story residence boasts a charming brick front with a covered front porch, giving it a timeless appeal. As you enter the home, you'll be greeted by a well-designed floor plan that maximizes both space and comfort. The house offers four bedrooms and 2.5 bathrooms and an almost finished basement, providing ample space for a growing family or guests. The master suite is particularly noteworthy, featuring vaulted ceilings, ceiling fans, and a serene atmosphere that promotes relaxation. The first floor of the home impresses with its 9' ceilings, which create an open and airy ambiance. The engineer hardwood floors add a touch of elegance, complemented by new trim, hardware, and custom window treatments that enhance the overall aesthetic. The kitchen is a chef's delight, equipped with a convenient island and pantry for ample storage. The 42" cabinets provide plenty of space to organize kitchen essentials and showcase your personal style. One of the standout features of this home is the full mostly finished basement. It includes an office space, a recreation room complete with a dry bar, and the framework and plumbing for an additional full bathroom. This area offers endless possibilities, whether you envision a home gym, media room, or a play area for kids. Outdoor living is made delightful with the custom paver brick patio and fire pit, perfect for entertaining friends and family or simply enjoying a peaceful evening outdoors. The large fenced-in yard offers privacy and security, making it an excellent space for kids and pets to play freely. Living in Legend Lakes means enjoying a community that caters to an active lifestyle. The neighborhood features walking paths that wind around the lakes, bike paths for outdoor enthusiasts, multiple parks, baseball and soccer fields for sports lovers, and even a basketball court. The presence of a nearby fire station provides an added sense of security. 6805 Arye Drive in Legend Lakes truly offers a wonderful place to live, with its stunning features, spacious layout, and the abundance of amenities provided by the community. Don't miss the opportunity to make this house your new home.
Closed
$363,000
6805 Ayre Dr, McHenry, IL 60050
4beds
2,028sqft
Single Family Residence
Built in 2006
0.33 Acres Lot
$435,300 Zestimate®
$179/sqft
$3,071 Estimated rent
Home value
$435,300
$414,000 - $457,000
$3,071/mo
Zestimate® history
Owner options
List your home for rent
$3,071/mo
Rent Zestimate®
Find your next renter with Zillow Rental Manager. Plus, with online applications, you can quickly screen prospective tenants – for free.
$3,071/mo
Rent Zestimate®
Refinance and save
$2,673/mo
Est. payment
Refinancing to a lower rate could help reduce your monthly payments and save thousands over the life of the loan.
$2,673/mo
Est. payment
Explore your selling options
Work with a Zillow partner agent
Leverage their expertise and Zillow's premium Showcase listings to get your home seen by more buyers.
Get startedList with your own agent
Get your home in front of millions of buyers by listing it on Zillow.
Learn how to do itSell it yourself
Take full control of how buyers see your home on Zillow by listing For Sale by Owner (FSBO).
List your homeWhat's special
Large fenced-in yardCovered front porchOffice spaceWell-designed floor planSoccer fieldsNew trimFull mostly finished basement
Zillow last checked:
Listing updated:
Listed by:
Brandy Schuldt 847-421-9209,
Keller Williams North Shore West
Bought with:
Beth Manzella, CSC
Baird & Warner
Source: MRED as distributed by MLS GRID,MLS#: 11819016
Facts & features
Interior
Bedrooms & bathrooms
- Bedrooms: 4
- Bathrooms: 3
- Full bathrooms: 2
- 1/2 bathrooms: 1
Rooms
- Room types: Eating Area, Office, Recreation Room
Primary bedroom
- Features: Flooring (Carpet), Window Treatments (Blinds), Bathroom (Full, Double Sink)
- Level: Second
- Area: 240 Square Feet
- Dimensions: 12X20
Bedroom 2
- Features: Flooring (Carpet), Window Treatments (Blinds)
- Level: Second
- Area: 144 Square Feet
- Dimensions: 12X12
Bedroom 3
- Features: Flooring (Carpet), Window Treatments (Blinds)
- Level: Second
- Area: 130 Square Feet
- Dimensions: 13X10
Bedroom 4
- Features: Flooring (Terracotta), Window Treatments (All)
- Level: Second
- Area: 120 Square Feet
- Dimensions: 12X10
Dining room
- Features: Flooring (Hardwood), Window Treatments (Blinds)
- Level: Main
- Area: 132 Square Feet
- Dimensions: 12X11
Eating area
- Features: Flooring (Hardwood), Window Treatments (Blinds)
- Level: Main
- Area: 110 Square Feet
- Dimensions: 11X10
Family room
- Features: Flooring (Hardwood), Window Treatments (Blinds)
- Level: Main
- Area: 238 Square Feet
- Dimensions: 17X14
Kitchen
- Features: Kitchen (Eating Area-Table Space, Island, Pantry-Closet), Flooring (Hardwood), Window Treatments (Blinds)
- Level: Main
- Area: 100 Square Feet
- Dimensions: 10X10
Laundry
- Level: Basement
- Area: 60 Square Feet
- Dimensions: 10X6
Living room
- Features: Flooring (Hardwood), Window Treatments (Blinds)
- Level: Main
- Area: 182 Square Feet
- Dimensions: 14X13
Office
- Level: Basement
- Area: 136 Square Feet
- Dimensions: 17X08
Recreation room
- Level: Basement
- Area: 312 Square Feet
- Dimensions: 26X12
Heating
- Natural Gas, Forced Air
Cooling
- Central Air
Appliances
- Included: Range, Microwave, Dishwasher, Refrigerator, Washer, Dryer, Disposal, Humidifier
- Laundry: In Unit
Features
- Cathedral Ceiling(s), Dry Bar
- Basement: Partially Finished,Bath/Stubbed,Rec/Family Area,Full
Interior area
- Total structure area: 3,008
- Total interior livable area: 2,028 sqft
- Finished area below ground: 980
Property
Parking
- Total spaces: 2
- Parking features: Asphalt, Garage Door Opener, On Site, Garage Owned, Attached, Garage
- Attached garage spaces: 2
- Has uncovered spaces: Yes
Accessibility
- Accessibility features: No Disability Access
Features
- Stories: 2
- Patio & porch: Porch, Patio
Lot
- Size: 0.33 Acres
- Dimensions: 77X170X94X170
- Features: Landscaped
Details
- Parcel number: 1405127015
- Special conditions: None
- Other equipment: Water-Softener Owned, TV-Dish, Ceiling Fan(s), Sump Pump, Air Purifier
Construction
Type & style
- Home type: SingleFamily
- Architectural style: Traditional
- Property subtype: Single Family Residence
Materials
- Vinyl Siding, Brick
Condition
- New construction: No
- Year built: 2006
Details
- Builder model: MOORE C
Utilities & green energy
- Electric: 200+ Amp Service
- Sewer: Public Sewer
- Water: Public
Community & HOA
Community
- Features: Park, Lake, Curbs, Sidewalks, Street Lights, Street Paved
- Subdivision: Legend Lakes
HOA
- Services included: None
Location
- Region: Mchenry
Financial & listing details
- Price per square foot: $179/sqft
- Tax assessed value: $308,841
- Annual tax amount: $7,911
- Date on market: 7/5/2023
- Listing terms: Conventional
- Ownership: Fee Simple
Price history
| Date | Event | Price |
|---|---|---|
| 8/21/2023 | Sold | $363,000+5.2%$179/sqft |
Source:  MRED as distributed by MLS GRID #11819016 Report a problem MRED as distributed by MLS GRID #11819016 Report a problem | ||
| 7/10/2023 | Contingent | $345,000$170/sqft |
Source: MRED as distributed by MLS GRID #11819016 Report a problem | ||
| 7/5/2023 | Listed for sale | $345,000+60.5%$170/sqft |
Source: MRED as distributed by MLS GRID #11819016 Report a problem | ||
| 9/10/2015 | Sold | $215,000-1.8%$106/sqft |
Source: MRED as distributed by MLS GRID #08956197 Report a problem | ||
| 8/4/2015 | Pending sale | $219,000$108/sqft |
Source: CENTURY 21 Roberts and Andrews #08956197 Report a problem | ||
| 8/2/2015 | Price change | $219,000-2.7%$108/sqft |
Source: CENTURY 21 Roberts and Andrews #08956197 Report a problem | ||
| 7/16/2015 | Price change | $225,000-1.7%$111/sqft |
Source: CENTURY 21 Roberts and Andrews #08956197 Report a problem | ||
| 6/17/2015 | Listed for sale | $229,000-13.9%$113/sqft |
Source: CENTURY 21 Roberts & Andrews #08956197 Report a problem | ||
| 10/2/2006 | Sold | $266,031$131/sqft |
Source: Public Record Report a problem | ||
Public tax history
| Year | Property taxes | Tax assessment |
|---|---|---|
| 2024 | $7,992 +7.1% | $102,947 +15.6% |
| 2023 | $7,464 -5.7% | $89,085 -0.4% |
| 2022 | $7,911 +4% | $89,453 +6.7% |
| 2021 | $7,609 +0.9% | $83,868 +3.1% |
| 2020 | $7,544 | $81,354 +5.2% |
| 2019 | -- | $77,347 +6.5% |
| 2018 | $7,628 +1.7% | $72,653 +4.4% |
| 2017 | $7,502 +1.5% | $69,604 +4.8% |
| 2016 | $7,393 | $66,410 +5.1% |
| 2013 | $7,393 | $63,203 -2% |
| 2011 | -- | $64,491 |
| 2010 | -- | $64,491 -20.1% |
| 2009 | -- | $80,672 |
| 2008 | -- | $80,672 +424% |
| 2006 | -- | $15,395 +1525.7% |
| 2005 | $65 | $947 |
Find assessor info on the county website
Neighborhood: 60050
Nearby homes
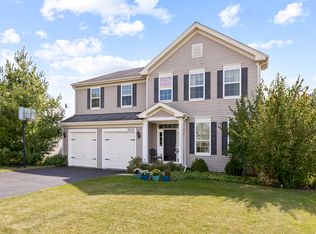
- $433,0004 bd3 ba3k sqft6809 Ayre Dr, McHenry, IL 60050Sold
- $420,9003 bd3 ba2.2k sqft6801 Ayre Dr, McHenry, IL 60050Off Market

- $432,1003 bd2 ba1.9k sqft6813 Ayre Dr, McHenry, IL 60050Off Market

- $428,2003 bd2 ba2k sqft6727 Ayre Dr, McHenry, IL 60050Off Market
- $415,8004 bd3 ba2k sqft6806 Ayre Dr, McHenry, IL 60050Off Market
- $475,0003 bd3 ba2.7k sqft6802 Ayre Dr, McHenry, IL 60050For Sale
- $511,9004 bd2 ba2k sqft6810 Killala Ln, McHenry, IL 60050Off Market
- $434,400-- bd-- ba-- sqft6806 Killala Ln, McHenry, IL 60050Off Market
Nearby schools
GreatSchools rating
- 5/10Valley View Elementary SchoolGrades: K-5Distance: 2 mi
- 7/10Parkland SchoolGrades: 6-8Distance: 2.3 mi
- NAMcHenry Community High SchoolGrades: 9-12Distance: 3.4 mi
Schools provided by the listing agent
- Elementary: Valley View Elementary School
- Middle: Parkland Middle School
- High: Mchenry Campus
- District: 15
Source: MRED as distributed by MLS GRID. This data may not be complete. We recommend contacting the local school district to confirm school assignments for this home.
Get a cash offer in 3 minutes
Find out how much your home could sell for in as little as 3 minutes with a no-obligation cash offer.
Estimated market value
$435,300
Get a cash offer in 3 minutes
Find out how much your home could sell for in as little as 3 minutes with a no-obligation cash offer.
Estimated market value
$435,300
- Illinois
- McHenry County
- McHenry
- 60050
- 6805 Ayre Dr
Nearby cities
Nearby zip codes
Other McHenry Topics
